Charming 4-bedroom Cape Cod-style home offering comfort, space, and a fantastic location. This well-maintained residence features two full bathrooms and a bright eat-in kitchen, perfect for everyday living and casual gatherings. Step outside to a large, sun-filled south-facing deck—ideal for relaxing or entertaining. The finished basement provides additional living space, perfect for a recreation room, home office, or workout area. A detached two-car garage offers plenty of storage and convenience. Ideally located near shopping, Marymount Hospital, and Trinity High School, this home also enjoys close proximity to the recreation center and public library, with easy access to I-480 for commuting. A wonderful opportunity to enjoy both neighborhood charm and everyday convenience.
Active
Price cut: $4K (9/12)
$145,000
12328 Granger Rd, Garfield Heights, OH 44125
4beds
1,170sqft
Single Family Residence
Built in 1953
5,018 Square Feet Lot
$-- Zestimate®
$124/sqft
$-- HOA
What's special
- 250 days
- 262
- 42
Zillow last checked:
Listing updated:
Listed by:
Michael Delmore 216-308-6444 mike@your2020group.com,
RE/MAX Above & Beyond
Source: MLS Now,MLS#: 5182644 Originating MLS: Akron Cleveland Association of REALTORS
Originating MLS: Akron Cleveland Association of REALTORSFacts & features
Interior
Bedrooms & bathrooms
- Bedrooms: 4
- Bathrooms: 2
- Full bathrooms: 2
- Main level bedrooms: 2
Primary bedroom
- Description: Flooring: Hardwood
- Level: First
- Dimensions: 12 x 11
Bedroom
- Description: Flooring: Hardwood
- Level: First
- Dimensions: 11 x 9
Bedroom
- Description: Flooring: Luxury Vinyl Tile
- Level: Second
- Dimensions: 8 x 8
Bedroom
- Description: Flooring: Luxury Vinyl Tile
- Level: Second
- Dimensions: 10 x 9
Primary bathroom
- Description: Flooring: Ceramic Tile
- Level: First
- Dimensions: 8 x 5
Bathroom
- Description: Flooring: Ceramic Tile
- Level: Lower
- Dimensions: 8 x 5
Eat in kitchen
- Description: Flooring: Luxury Vinyl Tile
- Level: First
- Dimensions: 9 x 6
Kitchen
- Description: Flooring: Luxury Vinyl Tile
- Level: First
- Dimensions: 10 x 8
Laundry
- Level: Lower
- Dimensions: 12 x 8
Living room
- Description: Flooring: Hardwood
- Level: First
- Dimensions: 16 x 11
Heating
- Forced Air, Gas
Cooling
- Ceiling Fan(s)
Appliances
- Included: Range, Refrigerator
Features
- Windows: Double Pane Windows
- Basement: Full,Finished,Partial,Concrete
- Has fireplace: No
Interior area
- Total structure area: 1,170
- Total interior livable area: 1,170 sqft
- Finished area above ground: 1,170
Video & virtual tour
Property
Parking
- Total spaces: 2
- Parking features: Garage
- Garage spaces: 2
Features
- Levels: Two
- Stories: 2
- Patio & porch: Deck
- Fencing: Block
Lot
- Size: 5,018 Square Feet
- Dimensions: 44 x 114
Details
- Parcel number: 54516015
Construction
Type & style
- Home type: SingleFamily
- Architectural style: Cape Cod
- Property subtype: Single Family Residence
Materials
- Aluminum Siding
- Foundation: Block
- Roof: Asphalt,Fiberglass
Condition
- Year built: 1953
Utilities & green energy
- Sewer: Public Sewer
- Water: Public
Community & HOA
Community
- Subdivision: South Pkwy Cos South Pkwy
HOA
- Has HOA: No
Location
- Region: Garfield Heights
Financial & listing details
- Price per square foot: $124/sqft
- Tax assessed value: $125,000
- Annual tax amount: $4,683
- Date on market: 1/22/2026
- Cumulative days on market: 250 days
- Listing terms: Cash,Conventional,FHA,VA Loan
Estimated market value
Not available
Estimated sales range
Not available
Not available
Price history
| Date | Event | Price |
|---|---|---|
| 9/12/2026 | Price change | $145,000-2.7%$124/sqft |
Source:  MLS Now #5182644 Report a problem MLS Now #5182644 Report a problem | ||
| 6/26/2026 | Price change | $149,000-3.8%$127/sqft |
Source: MLS Now #5182644 Report a problem | ||
| 3/11/2026 | Price change | $154,900-2.6%$132/sqft |
Source: MLS Now #5182644 Report a problem | ||
| 1/22/2026 | Listed for sale | $159,000+19.5%$136/sqft |
Source: MLS Now #5182644 Report a problem | ||
| 12/2/2025 | Listing removed | $2,200$2/sqft |
Source: Zillow Rentals Report a problem | ||
| 11/21/2025 | Listed for rent | $2,200$2/sqft |
Source: Zillow Rentals Report a problem | ||
| 7/24/2025 | Sold | $133,000-4.9%$114/sqft |
Source: MLS Now #5131032 Report a problem | ||
| 6/24/2025 | Pending sale | $139,900$120/sqft |
Source: MLS Now #5131032 Report a problem | ||
| 6/10/2025 | Listed for sale | $139,900$120/sqft |
Source: MLS Now #5090556 Report a problem | ||
| 3/11/2025 | Pending sale | $139,900$120/sqft |
Source: MLS Now #5090556 Report a problem | ||
| 1/29/2025 | Contingent | $139,900$120/sqft |
Source: MLS Now #5090556 Report a problem | ||
| 1/14/2025 | Listed for sale | $139,900$120/sqft |
Source: MLS Now #5090556 Report a problem | ||
| 12/31/2024 | Contingent | $139,900$120/sqft |
Source: MLS Now #5090556 Report a problem | ||
| 12/17/2024 | Listed for sale | $139,900+11.9%$120/sqft |
Source: MLS Now #5090556 Report a problem | ||
| 4/15/2022 | Sold | $125,000-3.8%$107/sqft |
Source: MLS Now #4354233 Report a problem | ||
| 3/20/2022 | Pending sale | $130,000$111/sqft |
Source: MLS Now #4354233 Report a problem | ||
| 3/9/2022 | Listed for sale | $130,000+73.6%$111/sqft |
Source: MLS Now #4354233 Report a problem | ||
| 5/26/2017 | Listing removed | $74,900$64/sqft |
Source: Howard Hanna - North Royalton #3847210 Report a problem | ||
| 5/25/2017 | Pending sale | $74,900+2.9%$64/sqft |
Source: Howard Hanna - North Royalton #3847210 Report a problem | ||
| 5/24/2017 | Sold | $72,800-2.8%$62/sqft |
Source: Public Record Report a problem | ||
| 9/24/2016 | Listed for sale | $74,900-0.1%$64/sqft |
Source: Howard Hanna - North Royalton #3847210 Report a problem | ||
| 11/15/2000 | Sold | $75,000$64/sqft |
Source:  MLS Now #1011947 Report a problem MLS Now #1011947 Report a problem | ||
Public tax history
| Year | Property taxes | Tax assessment |
|---|---|---|
| 2025 | $3,341 -21.2% | $43,750 |
| 2024 | $4,240 +61.5% | $43,750 +73.6% |
| 2023 | $2,625 +3.4% | $25,200 |
| 2022 | $2,539 -5.8% | $25,200 |
| 2021 | $2,695 +15.2% | $25,200 +22% |
| 2020 | $2,340 -1.6% | $20,650 |
| 2019 | $2,379 -11.4% | $20,650 |
| 2018 | $2,686 -1.4% | $20,650 +3.3% |
| 2017 | $2,723 +4.9% | $19,990 |
| 2016 | $2,595 | $19,990 |
| 2015 | $2,595 -14.6% | $19,990 -18% |
| 2014 | $3,038 +4.9% | $24,370 |
| 2013 | $2,895 -32.2% | $24,370 |
| 2012 | $4,270 +59.6% | $24,370 -18.2% |
| 2011 | $2,675 +7.5% | $29,790 |
| 2010 | $2,488 -37.2% | $29,790 |
| 2009 | $3,964 +60% | $29,790 -9% |
| 2008 | $2,477 +3.6% | $32,730 |
| 2007 | $2,391 +0% | $32,730 |
| 2006 | $2,391 +12% | $32,730 +12.5% |
| 2005 | $2,134 +1% | $29,090 |
| 2004 | $2,113 +7.3% | $29,090 +2.2% |
| 2003 | $1,970 +8.8% | $28,460 +8% |
| 2002 | $1,811 -27.5% | $26,360 |
| 2001 | $2,496 -0.3% | $26,360 |
| 2000 | $2,504 | $26,360 |
Find assessor info on the county website
Monthly payment
Est. payment
Payment breakdown
Explore the cost of this home by adjusting the details. Changes won't be saved.Climate risks
Neighborhood: 44125
Nearby schools
Schools provided by the listing agent
- District: Garfield Heights CSD - 1815
Source: MLS Now. This data may not be complete. We recommend contacting the local school district to confirm school assignments for this home.
- $144,8004 bd2 ba1.1k sqft12328 E Granger Rd, Cleveland, OH 44125Off Market

- $146,1003 bd1 ba1.1k sqft12322 Granger Rd, Garfield Heights, OH 44125Off Market

- $142,6003 bd1 ba1.6k sqft12318 Granger Rd, Garfield Heights, OH 44125Off Market
- $131,4002 bd1 ba834 sqft12331 Tonsing Dr, Garfield Heights, OH 44125Off Market
Similar homes
- $149,9003 bd1 ba1.3k sqft11117 Vernon Ave, Garfield Heights, OH 44125For Sale
 MLS ID #5237059, Laurie C Mireiter, Real Estate Quest, Inc.. MLS Now
 - $134,9993 bd3 ba1.1k sqft10800 Vernon Ave, Garfield Heights, OH 44125For Sale
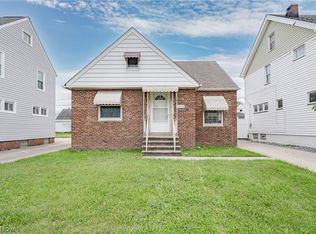 MLS ID #5207675, Terry Young, Keller Williams Greater Metropolitan. MLS Now
 - $124,9004 bd2 ba1k sqft13202 Melzer Ave, Cleveland, OH 44120For Sale
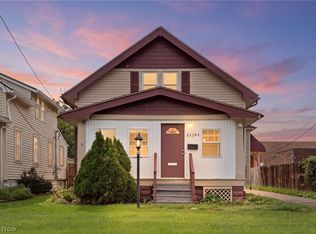 MLS ID #5248198, Austin Assad, HomeSmart Real Estate Momentum LLC. MLS Now
 - $154,9003 bd1 ba1.4k sqft9303 S Highland Ave, Garfield Heights, OH 44125For Sale
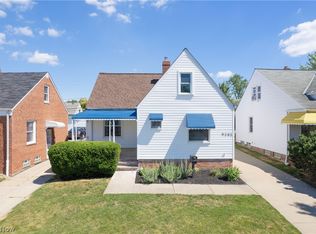 MLS ID #5222387, Claudine R Steinfurth, RE/MAX Above & Beyond. MLS Now
