Welcome to a home that has been thoughtfully refreshed and beautifully prepared for its next chapter. This inviting 3-bedroom, 1-bath Cleveland home offers 1,218 square feet of comfortable living space, blending a warm, welcoming feel with the convenience of numerous recent updates. From the moment you step inside, fresh paint, modern flooring, and updated windows create a bright and polished atmosphere that feels instantly comfortable. Spacious living areas provide plenty of room to unwind, gather with friends and family, or create spaces tailored to your lifestyle, while three well-appointed bedrooms offer flexibility for family, guests, a home office, or hobbies.The kitchen and living spaces flow naturally together, creating an easy setting for everyday living and entertaining. Major improvements have already been completed, including a brand-new furnace and water heater, as well as updated plumbing and electrical systems, allowing you to enjoy the home with added peace of mind. The freshly painted full basement adds even more versatility, offering generous storage space and plenty of room for whatever your needs may be.Outside, the home's established setting provides a comfortable backdrop for enjoying the seasons and making the property your own. With its inviting interior, thoughtful updates, and move-in-ready appeal, this home offers the perfect opportunity to settle in, add your personal touch, and enjoy all it has to offer. For an investor, the extensive improvements and rent-ready condition make this an equally appealing addition to a rental portfolio.
Pending
$119,000
3357 E 149th St, Cleveland, OH 44120
3beds
1,218sqft
Single Family Residence
Built in 1951
5,601 Square Feet Lot
$-- Zestimate®
$98/sqft
$-- HOA
What's special
- 45 days
- 120
- 11
Zillow last checked:
Listing updated:
Listed by:
Gerald Quade 440-487-1400 jerry.quade@redfin.com,
Redfin Real Estate Corporation
Source: MLS Now,MLS#: 5240135 Originating MLS: Akron Cleveland Association of REALTORS
Facts & features
Interior
Bedrooms & bathrooms
- Bedrooms: 3
- Bathrooms: 1
- Full bathrooms: 1
- Main level bathrooms: 1
- Main level bedrooms: 2
Heating
- Forced Air, Gas
Cooling
- None
Features
- Basement: Full,Unfinished
- Has fireplace: No
Interior area
- Total structure area: 1,218
- Total interior livable area: 1,218 sqft
- Finished area above ground: 1,218
Property
Parking
- Parking features: No Garage, Paved
Accessibility
- Accessibility features: None
Features
- Levels: One and One Half,Two
- Stories: 2
Lot
- Size: 5,601 Square Feet
- Dimensions: 40 x 140
Details
- Parcel number: 13017146
Construction
Type & style
- Home type: SingleFamily
- Architectural style: Cape Cod
- Property subtype: Single Family Residence
- Attached to another structure: Yes
Materials
- Aluminum Siding
- Roof: Asphalt,Fiberglass
Condition
- Year built: 1951
Utilities & green energy
- Sewer: Public Sewer
- Water: Public
Community & HOA
Community
- Features: Public Transportation
- Subdivision: Palmer & Buyers Allotment
HOA
- Has HOA: No
Location
- Region: Cleveland
Financial & listing details
- Price per square foot: $98/sqft
- Tax assessed value: $55,600
- Annual tax amount: $2,221
- Date on market: 9/4/2026
- Cumulative days on market: 43 days
- Listing terms: Cash,Conventional
Estimated market value
Not available
Estimated sales range
Not available
Not available
Price history
| Date | Event | Price |
|---|---|---|
| 10/5/2026 | Pending sale | $119,000$98/sqft |
Source:  MLS Now #5240135 Report a problem | ||
| 9/9/2026 | Listed for sale | $119,000$98/sqft |
Source: MLS Now #5240135 Report a problem | ||
| 9/6/2026 | Pending sale | $119,000$98/sqft |
Source: MLS Now #5240135 Report a problem | ||
| 9/4/2026 | Listed for sale | $119,000+83.1%$98/sqft |
Source: MLS Now #5240135 Report a problem | ||
| 3/2/2025 | Listing removed | $1,450$1/sqft |
Source: Zillow Rentals Report a problem | ||
| 2/11/2025 | Listed for rent | $1,450+107.1%$1/sqft |
Source: Zillow Rentals Report a problem | ||
| 10/9/2024 | Sold | $65,000-4.4%$53/sqft |
Source: Public Record Report a problem | ||
| 1/28/2024 | Listing removed | -- |
Source: MLS Now #4493915 Report a problem | ||
| 1/9/2024 | Contingent | $68,000$56/sqft |
Source: MLS Now #4493915 Report a problem | ||
| 12/24/2023 | Pending sale | $68,000$56/sqft |
Source: MLS Now #4493915 Report a problem | ||
| 12/15/2023 | Listed for sale | $68,000$56/sqft |
Source: MLS Now #4493915 Report a problem | ||
| 12/12/2023 | Pending sale | $68,000$56/sqft |
Source: MLS Now #4493915 Report a problem | ||
| 11/1/2023 | Listed for sale | $68,000$56/sqft |
Source: MLS Now #4493915 Report a problem | ||
| 10/17/2023 | Contingent | $68,000$56/sqft |
Source: MLS Now #4493915 Report a problem | ||
| 9/30/2023 | Listed for sale | $68,000+7.9%$56/sqft |
Source: MLS Now #4493915 Report a problem | ||
| 8/1/2022 | Listing removed | -- |
Source: MLS Now #4386876 Report a problem | ||
| 6/28/2022 | Listed for sale | $63,000$52/sqft |
Source: MLS Now #4386876 Report a problem | ||
| 3/24/2021 | Listing removed | -- |
Source: Owner Report a problem | ||
| 9/18/2017 | Listing removed | $700$1/sqft |
Source: Owner Report a problem | ||
| 9/17/2017 | Listed for rent | $700$1/sqft |
Source: Owner Report a problem | ||
Public tax history
| Year | Property taxes | Tax assessment |
|---|---|---|
| 2025 | $1,302 +0% | $19,460 |
| 2024 | $1,302 +5% | $19,460 +21.6% |
| 2023 | $1,240 +0.6% | $16,000 |
| 2022 | $1,233 +0.9% | $16,000 |
| 2021 | $1,222 +0.3% | $16,000 +16% |
| 2020 | $1,218 -46.2% | $13,790 |
| 2019 | $2,263 +101.2% | $13,790 |
| 2018 | $1,125 -87.3% | $13,790 +2% |
| 2017 | $8,883 +102.5% | $13,520 |
| 2016 | $4,387 +4.2% | $13,520 |
| 2015 | $4,211 +57.8% | $13,520 |
| 2014 | $2,668 +10% | $13,520 |
| 2013 | $2,427 +73.8% | $13,520 |
| 2012 | $1,396 +57.1% | $13,520 -27.7% |
| 2011 | $888 +1.9% | $18,690 |
| 2010 | $872 +16.1% | $18,690 |
| 2009 | $751 -9% | $18,690 -12% |
| 2008 | $825 +37.2% | $21,250 |
| 2007 | $602 +0.2% | $21,250 |
| 2006 | $600 +3.9% | $21,250 +8.2% |
| 2005 | $578 +0.5% | $19,640 |
| 2004 | $575 +0% | $19,640 |
| 2003 | $575 +20.5% | $19,640 +12.4% |
| 2002 | $477 -72% | $17,470 |
| 2001 | $1,707 +4.5% | $17,470 |
| 2000 | $1,633 | $17,470 |
Find assessor info on the county website
Monthly payment
Est. payment
Payment breakdown
Explore the cost of this home by adjusting the details. Changes won't be saved.Climate risks
Neighborhood: Mt Pleasant
Nearby schools
Schools provided by the listing agent
- District: Cleveland Municipal - 1809
Source: MLS Now. This data may not be complete. We recommend contacting the local school district to confirm school assignments for this home.

Similar homes
- $124,9004 bd2 ba1k sqft13202 Melzer Ave, Cleveland, OH 44120For Sale
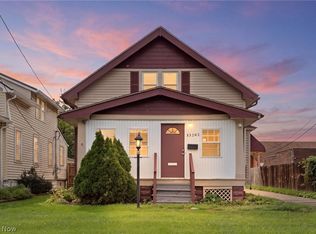 MLS ID #5248198, Austin Assad, HomeSmart Real Estate Momentum LLC. MLS Now
- $129,9004 bd3 ba1.4k sqft2805 E 126th St, Cleveland, OH 44120For Sale
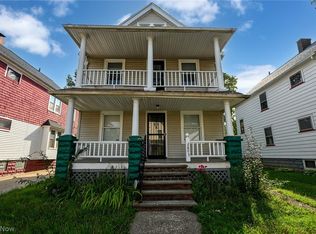 MLS ID #5242473, Sarah Hall, Thrive Ohio. MLS Now
- $114,9003 bd1 ba1.3k sqft12701 Rexford Ave, Cleveland, OH 44105For Sale
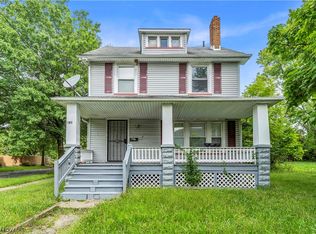 MLS ID #5243687, Kevin Ramsammy, RE/MAX Above & Beyond. MLS Now
- $120,0004 bd2 ba1.1k sqft9610 Edmunds Ave, Cleveland, OH 44106For Sale
 MLS ID #5252423, Keyano Burgess, Lokal Real Estate, LLC.. MLS Now
