Well maintained brick-veneer duplex on a desirable corner lot on a well-kept street. Built in 1952, this home offers you two units featuring 2-bed/1-bath units with shared access to a large basement. Recent exterior upgrades including a new 2-car garage and driveway reduce future expenses and strengthen long-term durability. A strong investment opportunity with dependable rental demand, stable area performance, and attractive income potential for any portfolio.
Contingent
Price cut: $10K (10/4)
$140,000
14323 Harvard Ave, Cleveland, OH 44128
4beds
2,943sqft
Duplex, Multi Family
Built in 1952
-- sqft lot
$-- Zestimate®
$48/sqft
$-- HOA
What's special
Brick-veneer duplexDesirable corner lotWell-kept street
- 47 days
- 590
- 44
Zillow last checked:
Listing updated:
Listed by:
Peter Paparizos 440-463-2999 peterpaparizos@kw.com,
Keller Williams Greater Cleveland Northeast
Source: MLS Now,MLS#: 5239987 Originating MLS: Lake Geauga Area Association of REALTORS
Originating MLS: Lake Geauga Area Association of REALTORSFacts & features
Interior
Bedrooms & bathrooms
- Bedrooms: 4
- Bathrooms: 2
- Full bathrooms: 2
Heating
- Forced Air, Gas
Cooling
- Central Air, Ceiling Fan(s), Wall/Window Unit(s)
Appliances
- Included: Built-In Oven, Dryer, Range, Refrigerator, Washer
- Laundry: In Basement, Lower Level
Features
- Basement: Concrete,Sump Pump,Unfinished
Interior area
- Total structure area: 2,943
- Total interior livable area: 2,943 sqft
- Finished area above ground: 1,674
- Finished area below ground: 1,269
Video & virtual tour
Property
Parking
- Total spaces: 2
- Parking features: Concrete, Driveway, Detached, Garage, Garage Door Opener
- Garage spaces: 2
Features
- Levels: Two
- Stories: 2
- Has view: Yes
- View description: City
Lot
- Size: 6,969 Square Feet
- Features: Corner Lot
Details
- Parcel number: 13906046
Construction
Type & style
- Home type: MultiFamily
- Property subtype: Duplex, Multi Family
Materials
- Brick
- Foundation: Block
- Roof: Asphalt
Condition
- Fixer
- Year built: 1952
Utilities & green energy
- Sewer: Public Sewer
- Water: Public
Community & HOA
Community
- Subdivision: Fairmount Court Condo
Location
- Region: Cleveland
Financial & listing details
- Price per square foot: $48/sqft
- Tax assessed value: $74,000
- Annual tax amount: $1,047
- Date on market: 8/31/2026
- Cumulative days on market: 49 days
- Listing terms: Cash,Conventional,FHA
Estimated market value
Not available
Estimated sales range
Not available
Not available
Price history
| Date | Event | Price |
|---|---|---|
| 10/4/2026 | Price change | $140,000-6.7%$48/sqft |
Source:  MLS Now #5239987 Report a problem MLS Now #5239987 Report a problem | ||
| 8/31/2026 | Listed for sale | $150,000+212.5%$51/sqft |
Source: MLS Now #5239987 Report a problem | ||
| 8/11/2003 | Sold | $48,000+6.7%$16/sqft |
Source: Public Record Report a problem | ||
| 10/25/2001 | Sold | $45,000$15/sqft |
Source: Public Record Report a problem | ||
Public tax history
| Year | Property taxes | Tax assessment |
|---|---|---|
| 2025 | $1,047 -2.1% | $25,900 |
| 2024 | $1,070 +95.7% | $25,900 +59.5% |
| 2023 | $547 -5% | $16,240 |
| 2022 | $575 +1% | $16,240 |
| 2021 | $570 +19% | $16,240 +16% |
| 2020 | $479 -58.2% | $14,000 |
| 2019 | $1,146 +159.3% | $14,000 |
| 2018 | $442 +10.8% | $14,000 +12.9% |
| 2017 | $399 +0.8% | $12,400 |
| 2016 | $396 | $12,400 |
| 2015 | $396 -19.6% | $12,400 -15.1% |
| 2014 | $492 +1.7% | $14,600 |
| 2013 | $484 +2.9% | $14,600 |
| 2012 | $470 +532.7% | $14,600 -30.1% |
| 2011 | $74 -90% | $20,900 |
| 2010 | $742 +0.8% | $20,900 |
| 2009 | $736 -14.7% | $20,900 -12% |
| 2008 | $863 -34.4% | $23,740 |
| 2007 | $1,315 +0.1% | $23,740 |
| 2006 | $1,314 +19.2% | $23,740 +25.3% |
| 2005 | $1,102 +1.2% | $18,940 |
| 2004 | $1,090 +1.1% | $18,940 |
| 2003 | $1,078 +11.4% | $18,940 +12.5% |
| 2002 | $967 -41.2% | $16,840 |
| 2001 | $1,645 +4.5% | $16,840 |
| 2000 | $1,575 | $16,840 |
Find assessor info on the county website
Monthly payment
Est. payment
Payment breakdown
Explore the cost of this home by adjusting the details. Changes won't be saved.Climate risks
Neighborhood: Corlett
Nearby schools
Schools provided by the listing agent
- District: East Cleveland CSD - 1812
Source: MLS Now. This data may not be complete. We recommend contacting the local school district to confirm school assignments for this home.
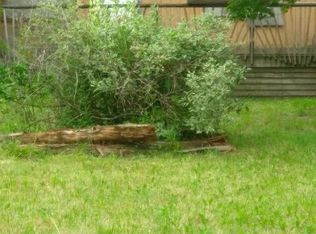
Similar homes
- $139,9004 bd2 ba1.8k sqft3895 E 151st St, Cleveland, OH 44128For Sale
 MLS ID #5229054, Brian J Sellitto, Puppy Realty. MLS Now
 - $137,0003 bd2 ba2k sqft16721 Harvard Ave, Cleveland, OH 44128For Sale
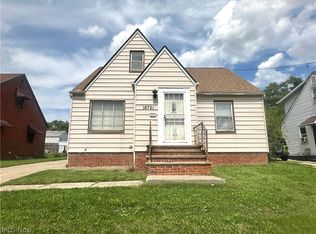 MLS ID #5238075, Jonothon Murchison, Keller Williams Greater Metropolitan. MLS Now
 - $140,0006 bd3 ba2.6k sqft12113 Corlett Ave, Cleveland, OH 44105For Sale
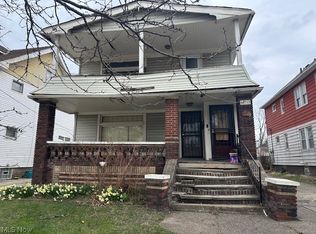 MLS ID #5224527, Jad Sandi, LPT Realty. MLS Now
 - $139,9005 bd2 ba1.8k sqft11101 Nelson Ave, Cleveland, OH 44105For Sale
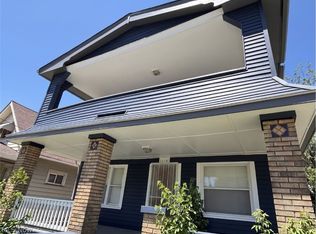 MLS ID #5229991, Kit Custer, RE/MAX Transitions. MLS Now
