Charming Cleveland Heights century home in a great location near Fairmount Blvd., Beaumont High School, Shaker Lakes, John Carroll University. Short drive to University Circle, Cleveland Clinic, CWRU, and University Hospitals. Award winning On The Rise bakery just around the corner! Yum! Convenient two car attached garage has extra storage on floor level and attic. Main roof replaced 2014, complete tear off. Covered side porch with new decking faces south for all day sunshine. Generous kitchen include work island and built-in pantry and desk. Plenty of cabinets and storage space. Enjoy warm toned hardwood flooring throughout the home. Living room stained glass bay windows are period feature that add a touch of history. Large foyer has guest closet and opens to living room and dining room. Great flow on first floor - nice open spaces. Den off dining room has full bath could easily double as a guest room. Second floor loft space can accommodate a study/office space or mini lounge. East bedroom has two alcoves, one features a sink and base cabinet with the potential for a third full bath, the other might be utilized as a closet or cozy sleeping nook. Charming home in a super location!
Active
Price cut: $14.9K (8/25)
$225,000
2649 S Taylor Rd, Cleveland Heights, OH 44118
3beds
2,150sqft
Single Family Residence
Built in 1905
5,758 Square Feet Lot
$-- Zestimate®
$105/sqft
$-- HOA
What's special
- 51 days
- 704
- 46
Zillow last checked:
Listing updated:
Listed by:
Ken Tench 216-543-0880 TenchTeam@gmail.com,
Keller Williams Living
Source: MLS Now,MLS#: 5233807 Originating MLS: Akron Cleveland Association of REALTORS
Originating MLS: Akron Cleveland Association of REALTORSFacts & features
Interior
Bedrooms & bathrooms
- Bedrooms: 3
- Bathrooms: 2
- Full bathrooms: 2
- Main level bathrooms: 1
Bedroom
- Description: Flooring: Hardwood
- Level: Second
- Dimensions: 15 x 13
Bedroom
- Description: Flooring: Hardwood
- Level: Second
- Dimensions: 12 x 12
Bedroom
- Description: Flooring: Hardwood
- Features: Built-in Features
- Level: Second
- Dimensions: 15 x 13
Den
- Description: Flooring: Hardwood
- Level: First
- Dimensions: 12 x 11
Dining room
- Description: Flooring: Hardwood
- Features: Chandelier
- Level: First
- Dimensions: 15 x 14
Entry foyer
- Description: Flooring: Hardwood
- Level: First
- Dimensions: 10 x 8
Kitchen
- Description: Flooring: Hardwood
- Level: First
- Dimensions: 15 x 13
Living room
- Description: Flooring: Hardwood
- Level: First
- Dimensions: 15 x 13
Loft
- Description: Flooring: Hardwood
- Level: Second
- Dimensions: 12 x 12
Pantry
- Description: Flooring: Hardwood
- Features: Built-in Features
- Level: First
- Dimensions: 10 x 8
Heating
- Forced Air
Cooling
- None
Appliances
- Included: Dryer, Dishwasher, Disposal, Range, Refrigerator, Washer
- Laundry: In Basement
Features
- Built-in Features, Ceiling Fan(s), Chandelier, Entrance Foyer, Kitchen Island, Pantry
- Windows: Bay Window(s)
- Basement: Full,Unfinished
- Has fireplace: No
Interior area
- Total structure area: 2,150
- Total interior livable area: 2,150 sqft
- Finished area above ground: 2,150
Video & virtual tour
Property
Parking
- Total spaces: 2.5
- Parking features: Attached, Direct Access, Garage, Garage Door Opener, Garage Faces Side, Storage
- Attached garage spaces: 2.5
Features
- Levels: Two
- Stories: 2
Lot
- Size: 5,758 Square Feet
Details
- Parcel number: 68730034
Construction
Type & style
- Home type: SingleFamily
- Architectural style: Colonial
- Property subtype: Single Family Residence
Materials
- Wood Siding
- Foundation: Block
- Roof: Asphalt,Fiberglass
Condition
- Updated/Remodeled
- Year built: 1905
Utilities & green energy
- Sewer: Public Sewer
- Water: Public
Community & HOA
Community
- Subdivision: Warrensville
HOA
- Has HOA: No
Location
- Region: Cleveland Heights
Financial & listing details
- Price per square foot: $105/sqft
- Tax assessed value: $223,900
- Annual tax amount: $6,490
- Date on market: 8/5/2026
- Cumulative days on market: 52 days
Estimated market value
Not available
Estimated sales range
Not available
Not available
Price history
| Date | Event | Price |
|---|---|---|
| 8/25/2026 | Price change | $225,000-6.2%$105/sqft |
Source:  MLS Now #5233807 Report a problem MLS Now #5233807 Report a problem | ||
| 8/5/2026 | Listed for sale | $239,900+102.4%$112/sqft |
Source: MLS Now #5233807 Report a problem | ||
| 8/12/2003 | Sold | $118,500$55/sqft |
Source: Public Record Report a problem | ||
Public tax history
| Year | Property taxes | Tax assessment |
|---|---|---|
| 2025 | $6,399 -2.1% | $78,370 |
| 2024 | $6,538 +18.7% | $78,370 +51.9% |
| 2023 | $5,508 +0.5% | $51,590 |
| 2022 | $5,480 +2.1% | $51,590 |
| 2021 | $5,367 +1.3% | $51,590 +12% |
| 2020 | $5,300 +3.5% | $46,060 |
| 2019 | $5,119 +0.5% | $46,060 |
| 2018 | $5,095 -9.8% | $46,060 -3.2% |
| 2017 | $5,650 +5.7% | $47,600 |
| 2016 | $5,346 | $47,600 |
| 2015 | $5,346 +7.9% | $47,600 +8% |
| 2014 | $4,952 +4.3% | $44,070 |
| 2013 | $4,748 +8.4% | $44,070 |
| 2012 | $4,381 -4.3% | $44,070 -7% |
| 2011 | $4,580 +7.2% | $47,400 |
| 2010 | $4,274 +1.2% | $47,400 |
| 2009 | $4,224 -1% | $47,400 -6% |
| 2008 | $4,266 +3% | $50,410 |
| 2007 | $4,141 +8.1% | $50,410 |
| 2006 | $3,830 +4.8% | $50,410 +13.4% |
| 2005 | $3,653 +0.6% | $44,460 |
| 2004 | $3,631 +11.7% | $44,460 |
| 2003 | $3,251 +5.8% | $44,460 +14.5% |
| 2002 | $3,072 -49.7% | $38,820 |
| 2001 | $6,103 +0.4% | $38,820 |
| 2000 | $6,079 | $38,820 |
Find assessor info on the county website
Monthly payment
Est. payment
Payment breakdown
Explore the cost of this home by adjusting the details. Changes won't be saved.Climate risks
Neighborhood: 44118
Nearby schools
Schools provided by the listing agent
- District: Cleveland Hts-Univer - 1810
Source: MLS Now. This data may not be complete. We recommend contacting the local school district to confirm school assignments for this home.
- $261,1004 bd1 ba1.3k sqft2645 S Taylor Rd, Cleveland Heights, OH 44118Off Market
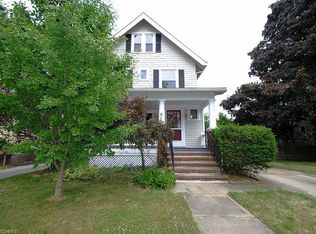
- $269,5004 bd2 ba1.9k sqft2641 S Taylor Rd, Cleveland Heights, OH 44118Off Market
- $189,9003 bd1 ba1.5k sqft2656 S Taylor Rd, Cleveland Heights, OH 44118Off Market
- $184,3003 bd1 ba1.4k sqft2650 S Taylor Rd, Cleveland, OH 44118Off Market
Similar homes
- $239,0003 bd2 ba1.4k sqft3844 Bendemeer Rd, Cleveland Heights, OH 44118For Sale
 MLS ID #5244251, Gavriel Septon, Keller Williams Citywide. MLS Now
 - $235,0004 bd2 ba2k sqft3241 Kildare Rd, Cleveland Heights, OH 44118For Sale
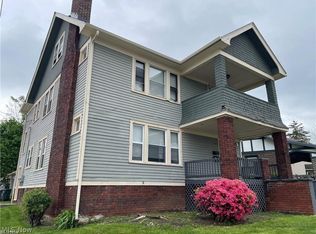 MLS ID #5242452, Jordan Marra, JAMM Real Estate Co.. MLS Now
 - $210,0004 bd2 ba1.9k sqft2108 Marlindale Rd, Cleveland Heights, OH 44118For Sale
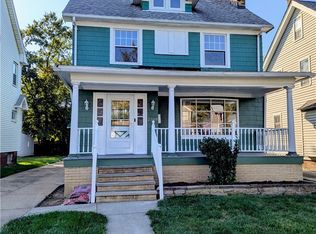 MLS ID #5192910, Lori A Sanford, Key Realty. MLS Now
 - $199,9003 bd2 ba1.4k sqft3368 Silsby Rd, Cleveland Heights, OH 44118For Sale
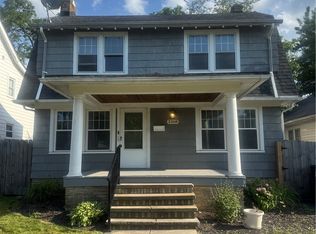 MLS ID #5224582, Elizabeth T Hornikel, HomeWise Real Estate, LLC. MLS Now
