Welcome to this all brick Bungalow that offers 3 bedrooms and 1.5 baths with hardwood floors throughout. A spacious living room with abundance of natural light. A eat in kitchen with plenty of cabinet space, and 2 first floor bedrooms. The second floor provide a huge bedroom with knotty pine and a half bath. Some recent improvements our the furnace (2024), A/C (2024), hot water tank (2019) and a roof. A good opportunity for investors or rehabbers. The back basement wall shows signs of structural crack throughout. (See photos) The property is being sold as is condition, inspections are welcome for buyers information purposes only. The POS report is in the supplements (exterior only), buyer to assume any and all repairs. A nice size back yard with a 2 car garage.
Active
$125,000
24500 Puritan Rd, Euclid, OH 44123
3beds
2,175sqft
Single Family Residence
Built in 1954
8,001 Square Feet Lot
$-- Zestimate®
$57/sqft
$-- HOA
What's special
All brick bungalowHardwood floors throughout
- 20 days
- 1,067
- 90
Likely to sell faster than
Zillow last checked:
Listing updated:
Listed by:
Richard T Miller 216-702-0282 rrtm11@aol.com,
Century 21 Homestar
Source: MLS Now,MLS#: 5233631 Originating MLS: Akron Cleveland Association of REALTORS
Originating MLS: Akron Cleveland Association of REALTORSFacts & features
Interior
Bedrooms & bathrooms
- Bedrooms: 3
- Bathrooms: 2
- Full bathrooms: 1
- 1/2 bathrooms: 1
- Main level bathrooms: 1
- Main level bedrooms: 2
Primary bedroom
- Description: Flooring: Wood
- Level: First
- Dimensions: 12 x 11
Bedroom
- Description: Flooring: Wood
- Level: First
- Dimensions: 11 x 9
Bedroom
- Description: Flooring: Luxury Vinyl Tile
- Level: Second
- Dimensions: 21 x 17
Bathroom
- Description: Flooring: Linoleum
- Level: Second
- Dimensions: 5 x 5
Bathroom
- Description: Flooring: Ceramic Tile
- Level: First
- Dimensions: 8 x 7
Kitchen
- Description: Flooring: Linoleum
- Level: First
- Dimensions: 16 x 11
Living room
- Description: Flooring: Wood
- Level: First
- Dimensions: 16 x 13
Recreation
- Level: Basement
- Dimensions: 27 x 13
Utility room
- Description: Flooring: Other
- Level: Basement
- Dimensions: 16 x 14
Heating
- Forced Air, Gas
Cooling
- Central Air
Appliances
- Included: Refrigerator
- Laundry: Washer Hookup, Electric Dryer Hookup, In Basement, Lower Level
Features
- Ceiling Fan(s)
- Windows: Aluminum Frames
- Basement: Full,Finished
- Has fireplace: No
- Fireplace features: None
Interior area
- Total structure area: 2,175
- Total interior livable area: 2,175 sqft
- Finished area above ground: 1,305
- Finished area below ground: 870
Video & virtual tour
Property
Parking
- Total spaces: 2
- Parking features: Driveway, Detached, Garage
- Garage spaces: 2
Accessibility
- Accessibility features: None
Features
- Levels: Two
- Stories: 2
- Patio & porch: None
- Pool features: None, Community
- Fencing: None
- Has view: Yes
- View description: Neighborhood
Lot
- Size: 8,001 Square Feet
- Dimensions: 50 x 161
- Features: Back Yard, Flat, Front Yard, Landscaped, Level
Details
- Additional structures: None
- Parcel number: 64335024
Construction
Type & style
- Home type: SingleFamily
- Architectural style: Bungalow
- Property subtype: Single Family Residence
Materials
- Brick, Block
- Foundation: Block, Brick/Mortar
- Roof: Asphalt,Fiberglass
Condition
- Year built: 1954
Utilities & green energy
- Sewer: Public Sewer
- Water: Public
Community & HOA
Community
- Features: Golf, Lake, Laundry Facilities, Medical Service, Playground, Park, Pool, Restaurant, Shopping, Street Lights, Suburban, Sidewalks, Tennis Court(s)
- Subdivision: Idlewild Beach Park 02
HOA
- Has HOA: No
Location
- Region: Euclid
Financial & listing details
- Price per square foot: $57/sqft
- Annual tax amount: $3,299
- Date on market: 9/11/2026
- Cumulative days on market: 20 days
- Listing terms: Cash,Conventional,FHA 203(k),VA Loan
Estimated market value
Not available
Estimated sales range
Not available
Not available
Price history
| Date | Event | Price |
|---|---|---|
| 9/11/2026 | Listed for sale | $125,000$57/sqft |
Source:  MLS Now #5233631 Report a problem MLS Now #5233631 Report a problem | ||
Public tax history
Tax history is unavailable.
Monthly payment
Est. payment
Payment breakdown
Explore the cost of this home by adjusting the details. Changes won't be saved.Climate risks
Neighborhood: 44123
Nearby schools
Schools provided by the listing agent
- District: Euclid CSD - 1813
Source: MLS Now. This data may not be complete. We recommend contacting the local school district to confirm school assignments for this home.


Similar homes
- $126,9003 bd2 ba1.4k sqft23020 Tracy Ave, Euclid, OH 44123For Sale
 MLS ID #5220209, Mike Mendoza, FASS Management Real Estate Services LLC. MLS Now
 - $130,0004 bd1 ba1.5k sqft23340 Williams Ave, Euclid, OH 44123For Sale
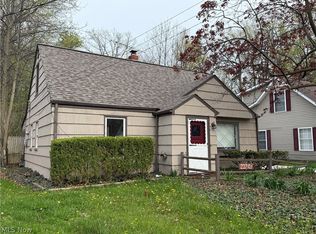 MLS ID #5203509, Alexys Jones, Keller Williams Greater Metropolitan. MLS Now
 - $174,9003 bd1 ba1.9k sqft23750 Puritan Ave, Euclid, OH 44123For Sale
 MLS ID #5242972, Melissa M Horvath, HomeSmart Real Estate Momentum LLC. MLS Now
 - $135,9003 bd1 ba1.1k sqft23338 Roger Dr, Euclid, OH 44123For Sale
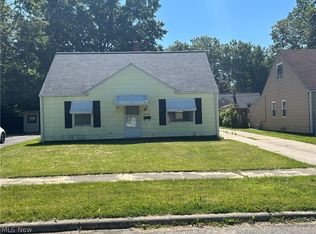 MLS ID #5216398, Wendy S Gallo, McDowell Homes Real Estate Services. MLS Now
