Bring your family and come tour this beautiful restored and updated 3 bedroom Colonial boasting classic charm with
modern updates in Cleveland's historical neighborhood. Located minutes from top destinations including the cultural
gardens, three major hospitals, museums, Case Western Reserve University and I 90 which offers an easy commute to
downtown Cleveland. This home is move in ready and waiting for you to enjoy. Upon entrance, you'll enjoy a very
generous sized living room with fireplace, formal dining room, half bath and a beautiful updated kitchen with plenty of
cabinets and counter space. The owner had new carpeting professionally installed throughout and every room freshly
painted Sept 2026 just for You! In addition new blinds installed throughout for your convenience adding a thoughtful
special touch. All three bedrooms are upstairs. Master bedroom with large walk in closet & several windows offering
plenty of opportunity for lots of sunlight. The other two bedrooms and a very nice sized updated bathroom complete
the second floor. Third floor has an opportunity for future additional living space. There is a finished basement, glass
block windows and the adjacent lot next door is included with this purchase adding even more value to an already
phenomenal home. Set your appointment today, hurry!!! Please, no wholesling. no assignents, no owner financing.
Active
Price cut: $13K (10/16)
$124,900
9123 Kempton Ave, Cleveland, OH 44108
3beds
2,254sqft
Single Family Residence
Built in 1918
3,484 Square Feet Lot
$-- Zestimate®
$55/sqft
$-- HOA
What's special
Finished basementFormal dining roomNew blinds installed throughout
- 17 days
- 236
- 25
Zillow last checked:
Listing updated:
Listed by:
Aminah Alexander 216-372-5186 aminahalexander@gmail.com,
Century 21 Homestar
Source: MLS Now,MLS#: 5249866 Originating MLS: Akron Cleveland Association of REALTORS
Facts & features
Interior
Bedrooms & bathrooms
- Bedrooms: 3
- Bathrooms: 2
- Full bathrooms: 1
- 1/2 bathrooms: 1
- Main level bathrooms: 1
Primary bedroom
- Description: Flooring: Carpet
- Level: Second
- Dimensions: 23 x 13
Bedroom
- Description: Flooring: Carpet
- Level: Second
- Dimensions: 11 x 11
Bedroom
- Description: Flooring: Carpet
- Level: Second
- Dimensions: 11 x 12
Primary bathroom
- Description: Flooring: Tile
- Level: Second
- Dimensions: ND x ND
Bathroom
- Description: Flooring: Tile
- Level: First
- Dimensions: ND x ND
Other
- Description: One Half Basement Finished,Flooring: Concrete
- Level: Lower
- Dimensions: ND x ND
Dining room
- Description: Flooring: Carpet
- Level: First
- Dimensions: 11 x 13
Entry foyer
- Level: First
- Dimensions: ND x ND
Kitchen
- Description: Flooring: Tile
- Level: First
- Dimensions: 11 x 13
Laundry
- Description: Flooring: Concrete
- Level: Lower
- Dimensions: ND x ND
Living room
- Description: Flooring: Carpet
- Level: Second
- Dimensions: 12 x 13
Recreation
- Description: Flooring: Concrete
- Level: Lower
- Dimensions: ND x ND
Heating
- Forced Air, Gas
Cooling
- None
Appliances
- Included: Range, Refrigerator
Features
- Windows: Aluminum Frames
- Basement: Full,Partially Finished
- Number of fireplaces: 1
- Fireplace features: Living Room
Interior area
- Total structure area: 2,254
- Total interior livable area: 2,254 sqft
- Finished area above ground: 1,510
- Finished area below ground: 744
Video & virtual tour
Property
Parking
- Parking features: On Site
Accessibility
- Accessibility features: None
Features
- Levels: Two
- Stories: 2
- Patio & porch: Front Porch
Lot
- Size: 3,484 Square Feet
- Features: Additional Land Available
Details
- Parcel number: 10902078
- Special conditions: Standard
Construction
Type & style
- Home type: SingleFamily
- Architectural style: Colonial
- Property subtype: Single Family Residence
Materials
- Aluminum Siding, Vinyl Siding
- Roof: Asphalt,Shingle
Condition
- Updated/Remodeled
- Year built: 1918
Utilities & green energy
- Sewer: Public Sewer
- Water: Public
Community & HOA
HOA
- Has HOA: No
Location
- Region: Cleveland
Financial & listing details
- Price per square foot: $55/sqft
- Tax assessed value: $107,600
- Annual tax amount: $2,469
- Date on market: 10/1/2026
- Cumulative days on market: 19 days
- Listing terms: Cash,Conventional
Estimated market value
Not available
Estimated sales range
Not available
Not available
Price history
| Date | Event | Price |
|---|---|---|
| 10/16/2026 | Price change | $124,900-9.4%$55/sqft |
Source:  MLS Now #5249866 Report a problem | ||
| 10/1/2026 | Listed for sale | $137,900+15%$61/sqft |
Source: MLS Now #5249866 Report a problem | ||
| 5/29/2009 | Sold | $119,900$53/sqft |
Source: Public Record Report a problem | ||
| 4/11/2009 | Listed for sale | $119,900+1898.3%$53/sqft |
Source: Century 21 #3030578 Report a problem | ||
| 4/25/2008 | Sold | $6,000-70%$3/sqft |
Source: Public Record Report a problem | ||
| 10/31/2007 | Sold | $20,000-59.9%$9/sqft |
Source: Public Record Report a problem | ||
| 11/16/1994 | Sold | $49,900$22/sqft |
Source: Public Record Report a problem | ||
Public tax history
| Year | Property taxes | Tax assessment |
|---|---|---|
| 2025 | $2,470 +0% | $37,660 |
| 2024 | $2,469 +53.2% | $37,660 +77.2% |
| 2023 | $1,612 +0.6% | $21,250 |
| 2022 | $1,603 +1% | $21,250 |
| 2021 | $1,586 +5.3% | $21,250 +21.9% |
| 2020 | $1,506 +989.3% | $17,430 +937.5% |
| 2019 | $138 +2.8% | $1,680 |
| 2018 | $134 +79.3% | $1,680 +84.6% |
| 2017 | $75 +0.8% | $910 |
| 2016 | $74 | $910 |
| 2015 | $74 -11.2% | $910 -10.8% |
| 2014 | $84 +1.8% | $1,020 |
| 2013 | $82 +3% | $1,020 |
| 2012 | $80 +193.7% | $1,020 -77.4% |
| 2011 | $27 -90% | $4,520 +0.2% |
| 2010 | $271 -7.9% | $4,510 -6% |
| 2009 | $294 -12% | $4,800 -12.1% |
| 2008 | $334 -74.4% | $5,460 -77.1% |
| 2007 | $1,307 +0.1% | $23,840 |
| 2006 | $1,306 +6.6% | $23,840 +12.2% |
| 2005 | $1,225 +1.2% | $21,250 |
| 2004 | $1,211 +1.1% | $21,250 |
| 2003 | $1,198 +9% | $21,250 +8% |
| 2002 | $1,099 -42.8% | $19,670 |
| 2001 | $1,922 +4.5% | $19,670 |
| 2000 | $1,839 | $19,670 |
Find assessor info on the county website
Monthly payment
Est. payment
Payment breakdown
Explore the cost of this home by adjusting the details. Changes won't be saved.Climate risks
Neighborhood: Glenville
Nearby schools
Schools provided by the listing agent
- District: Cleveland Municipal - 1809
Source: MLS Now. This data may not be complete. We recommend contacting the local school district to confirm school assignments for this home.

Similar homes
- $134,5004 bd2 ba1.7k sqft1200 E 125th St, Cleveland, OH 44112For Sale
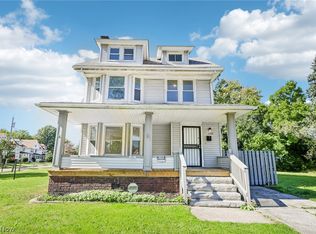 MLS ID #5251922, Bonnie O'Rourke, Howard Hanna. MLS Now
- $119,9003 bd2 ba1.2k sqft1030 E 72nd St, Cleveland, OH 44103For Sale
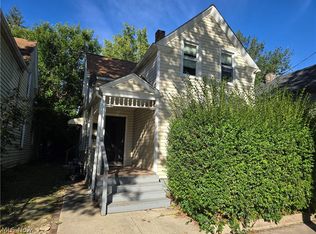 MLS ID #5249028, Christopher Trivisonno, Keller Williams Living. MLS Now
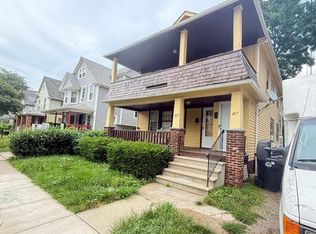
- $159,9004 bd2 ba2k sqft417 Arbor Rd, Cleveland, OH 44108For Sale By Owner
- $124,9993 bd2 ba1.3k sqft7310 Colfax Rd, Cleveland, OH 44104For Sale
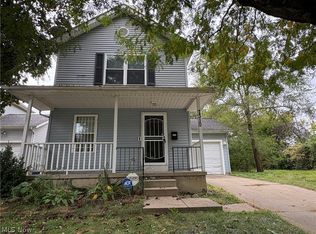 MLS ID #5242912, Joseph Skerbec, Premier Heights Realty LLC. MLS Now
