Welcome to 526 E 118th Street in Cleveland! This spacious 5-bedroom, 3-bathroom home offers the layout and updates today’s buyers are searching for.
A thoughtfully designed first-floor addition created a true primary suite complete with its own private full bathroom, along with convenient first-floor laundry — adding both comfort and functionality to the home. With five bedrooms total, there’s ample space for a growing household, multi-generational living, or flexible work-from-home setups.
Major updates provide peace of mind, including a newer roof, furnace (2023), hot water tank (2024), updated electrical, newer windows throughout, and glass block windows for added security and efficiency.
This home delivers size, practical upgrades, and long-term value — all in one. Schedule your private showing today and explore the possibilities.
Active
$100,000
526 E 118th St, Cleveland, OH 44108
5beds
2,879sqft
Single Family Residence
Built in 1914
3,232 Square Feet Lot
$-- Zestimate®
$35/sqft
$-- HOA
What's special
Convenient first-floor laundryNewer windows throughoutNewer roof
- 157 days
- 157
- 12
Zillow last checked:
Listing updated:
Listed by:
Tianna Mays 216-526-1778 tiannamaysrealestate@gmail.com,
Fairfellow Realty LLC
Source: MLS Now,MLS#: 5195879 Originating MLS: Akron Cleveland Association of REALTORS
Originating MLS: Akron Cleveland Association of REALTORSFacts & features
Interior
Bedrooms & bathrooms
- Bedrooms: 5
- Bathrooms: 3
- Full bathrooms: 2
- 1/2 bathrooms: 1
- Main level bathrooms: 1
- Main level bedrooms: 1
Heating
- Forced Air
Cooling
- Ceiling Fan(s)
Appliances
- Laundry: Main Level
Features
- Basement: Full
- Number of fireplaces: 1
Interior area
- Total structure area: 2,879
- Total interior livable area: 2,879 sqft
- Finished area above ground: 2,129
- Finished area below ground: 750
Video & virtual tour
Property
Parking
- Parking features: Driveway
Features
- Levels: Three Or More
- Stories: 3
- Fencing: Back Yard,Chain Link
Lot
- Size: 3,232 Square Feet
Details
- Parcel number: 11105094
- Special conditions: Standard
Construction
Type & style
- Home type: SingleFamily
- Architectural style: Colonial
- Property subtype: Single Family Residence
Materials
- Aluminum Siding, Vinyl Siding
- Roof: Asphalt,Shingle
Condition
- Year built: 1914
Utilities & green energy
- Sewer: Public Sewer
- Water: Public
Community & HOA
Community
- Subdivision: Ambler Realty Cos
HOA
- Has HOA: No
Location
- Region: Cleveland
Financial & listing details
- Price per square foot: $35/sqft
- Tax assessed value: $42,700
- Annual tax amount: $1,000
- Date on market: 4/1/2026
- Cumulative days on market: 149 days
- Listing terms: Cash,Conventional,FHA
Estimated market value
Not available
Estimated sales range
Not available
Not available
Price history
| Date | Event | Price |
|---|---|---|
| 8/22/2026 | Listed for sale | $100,000$35/sqft |
Source:  MLS Now #5195879 Report a problem MLS Now #5195879 Report a problem | ||
| 8/13/2026 | Pending sale | $100,000$35/sqft |
Source: MLS Now #5195879 Report a problem | ||
| 6/6/2026 | Price change | $100,000-13%$35/sqft |
Source: MLS Now #5195879 Report a problem | ||
| 5/1/2026 | Price change | $115,000-4.2%$40/sqft |
Source: MLS Now #5195879 Report a problem | ||
| 4/1/2026 | Listed for sale | $120,000$42/sqft |
Source: MLS Now #5195879 Report a problem | ||
Public tax history
| Year | Property taxes | Tax assessment |
|---|---|---|
| 2025 | $1,000 +0% | $14,950 |
| 2024 | $1,000 +90.7% | $14,950 +121.2% |
| 2023 | $524 +0.6% | $6,760 |
| 2022 | $521 +0.9% | $6,760 |
| 2021 | $516 +5.7% | $6,760 +22.2% |
| 2020 | $488 +8% | $5,530 |
| 2019 | $452 +0.3% | $5,530 |
| 2018 | $451 -36.3% | $5,530 -33.9% |
| 2017 | $708 +0.8% | $8,370 |
| 2016 | $702 | $8,370 |
| 2015 | $702 -10.5% | $8,370 -10.1% |
| 2014 | $784 +1.7% | $9,310 |
| 2013 | $771 +2.9% | $9,310 |
| 2012 | $749 -1.1% | $9,310 -24% |
| 2011 | $758 -35.3% | $12,250 |
| 2010 | $1,171 +56% | $12,250 |
| 2009 | $750 -15.6% | $12,250 -19.7% |
| 2008 | $890 +3.3% | $15,260 |
| 2007 | $861 +0.1% | $15,260 |
| 2006 | $860 +2.1% | $15,260 +7.4% |
| 2005 | $842 +1.2% | $14,210 |
| 2004 | $833 +1.1% | $14,210 |
| 2003 | $824 +9.6% | $14,210 +8.6% |
| 2002 | $752 -41.2% | $13,090 |
| 2001 | $1,279 +4.5% | $13,090 |
| 2000 | $1,224 | $13,090 |
Find assessor info on the county website
Monthly payment
Est. payment
Payment breakdown
Explore the cost of this home by adjusting the details. Changes won't be saved.Climate risks
Neighborhood: Forest Hills
Nearby schools
Schools provided by the listing agent
- District: Cleveland Municipal - 1809
Source: MLS Now. This data may not be complete. We recommend contacting the local school district to confirm school assignments for this home.

Similar homes
- $110,0004 bd2 ba2.3k sqft10818 Bryant Ave, Cleveland, OH 44108For Sale
 MLS ID #5225540, Sandy Braun, Keller Williams Living. MLS Now
 - $90,0003 bd1 ba1.5k sqft10728 Gooding Ave, Cleveland, OH 44108For Sale
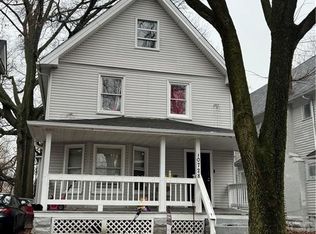 MLS ID #5227226, Nicole Raichart, Berkshire Hathaway HomeServices Professional Realty. MLS Now
 - $110,0004 bd2 ba3.1k sqft10908 Tacoma Ave, Cleveland, OH 44108For Sale
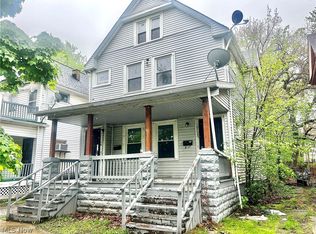 MLS ID #5208720, Jermaine R Burge, Keller Williams Greater Metropolitan. MLS Now
 - $115,0003 bd1 ba1.5k sqft608 E 120th St, Cleveland, OH 44108For Sale
 MLS ID #5230859, Kit Custer, RE/MAX Transitions. MLS Now
