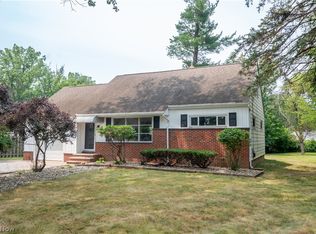
This large 4 bedroom colonial has many updates. It offers plenty of space and comfort for your family. Featuring 2 full baths and a large 21 x 15 great room complete with a free standing wood burner, it's perfect for cozy gatherings. Enjoy the bright 15 x 13 four season room with an cathedral ceiling and sliding doors leading out to a spacious deck. Ideal for entertaining or relaxing outdoors. The entryway leads to the updated kitchen which boasts matching silver appliances that will dazzle your company while making meal preps. A large garage with the rear pulled through provides ample parking and convenience. This home sits on semi private, large .76 of an acre lot. Spend your evenings on a beautiful open porch and take advantage of the plentiful storage throughout the property. You'll notice recent updates as you tour this home that has a warm, farm type feel. This home is move-in ready. Did I mention, Mentor Lagoons is right down the street!
Contingent
$307,500
8772 Lake Shore Blvd, Mentor, OH 44060
4beds
2,732sqft
:
Get pre-qualified$2,183/mo
Single Family Residence
Built in 1885
0.76 Acres Lot
$-- Zestimate®
$113/sqft
$-- HOA
What's special
Spacious deckMatching silver appliancesWarm farm type feelUpdated kitchenCathedral ceilingFree standing wood burnerBeautiful open porch
- 96 days |
- 1,150 |
- 48 |
Zillow last checked:
Listing updated:
Listed by:
Ronald M Abrahamsen 440-339-8902 ronabrahamsen@gmail.com,
Platinum Real Estate
Source: MLS Now,MLS#: 5206202 Originating MLS: Akron Cleveland Association of REALTORS
Originating MLS: Akron Cleveland Association of REALTORSFacts & features
Interior
Bedrooms & bathrooms
- Bedrooms: 4
- Bathrooms: 2
- Full bathrooms: 2
- Main level bathrooms: 1
- Main level bedrooms: 1
Primary bedroom
- Description: Flooring: Carpet
- Level: Second
- Dimensions: 21 x 15
Bedroom
- Description: Flooring: Hardwood
- Level: Second
- Dimensions: 14 x 11
Bedroom
- Description: Flooring: Hardwood
- Level: Second
- Dimensions: 10 x 9
Bedroom
- Description: Flooring: Carpet
- Level: First
- Dimensions: 12 x 8
Primary bathroom
- Description: Flooring: Laminate
- Level: Second
- Dimensions: 6 x 6
Bathroom
- Description: Flooring: Laminate
- Level: First
- Dimensions: 9 x 4
Eat in kitchen
- Description: Flooring: Laminate
- Level: First
- Dimensions: 11 x 9
Great room
- Description: Wood burner,Flooring: Carpet
- Features: Fireplace
- Level: First
- Dimensions: 21 x 15
Kitchen
- Description: Updated Kitchen,Flooring: Laminate
- Level: First
- Dimensions: 12 x 6
Living room
- Description: Flooring: Carpet
- Level: First
- Dimensions: 17 x 11
Mud room
- Level: First
- Dimensions: 21 x 11
Sunroom
- Description: Flooring: Carpet
- Features: Cathedral Ceiling(s)
- Level: First
- Dimensions: 15 x 13
Heating
- Forced Air, Gas
Cooling
- Central Air
Appliances
- Included: Dryer, Dishwasher, Range, Refrigerator, Washer
- Laundry: In Basement
Features
- Ceiling Fan(s), Cathedral Ceiling(s), Recessed Lighting
- Windows: Skylight(s), Window Treatments
- Basement: Unfinished,Sump Pump
- Has fireplace: No
- Fireplace features: Free Standing, Wood Burning
Interior area
- Total structure area: 2,732
- Total interior livable area: 2,732 sqft
- Finished area above ground: 2,321
- Finished area below ground: 411
Video & virtual tour
Property
Parking
- Total spaces: 2
- Parking features: Attached, Drive Through, Garage, Garage Door Opener
- Attached garage spaces: 2
Features
- Levels: Two
- Stories: 2
- Patio & porch: Deck, Front Porch
Lot
- Size: 0.76 Acres
Details
- Additional structures: Shed(s)
- Parcel number: 16D106A000230
Construction
Type & style
- Home type: SingleFamily
- Architectural style: Colonial
- Property subtype: Single Family Residence
Materials
- Block, Vinyl Siding, Wood Siding
- Foundation: Combination, Block
- Roof: Asphalt,Fiberglass
Condition
- Updated/Remodeled
- Year built: 1885
Utilities & green energy
- Sewer: Septic Tank
- Water: Public
Community & HOA
Community
- Features: Fishing, Golf, Lake, Park
- Security: Smoke Detector(s)
- Subdivision: White Hill 11
HOA
- Has HOA: No
Location
- Region: Mentor
Financial & listing details
- Price per square foot: $113/sqft
- Annual tax amount: $3,205
- Date on market: 5/1/2026
- Cumulative days on market: 97 days
- Listing terms: Cash,Conventional
Estimated market value
Not available
Estimated sales range
Not available
Not available
Price history
| Date | Event | Price |
|---|---|---|
| 5/1/2026 | Listed for sale | $307,500-3.9%$113/sqft |
Source:  MLS Now #5206202 Report a problem MLS Now #5206202 Report a problem | ||
| 11/27/2025 | Listing removed | $319,900$117/sqft |
Source: MLS Now #5166847 Report a problem | ||
| 11/7/2025 | Price change | $319,900-3%$117/sqft |
Source: MLS Now #5166847 Report a problem | ||
| 10/23/2025 | Listed for sale | $329,900+297.5%$121/sqft |
Source: MLS Now #5166847 Report a problem | ||
| 3/12/1991 | Sold | $83,000$30/sqft |
Source: MLS Now #426112 Report a problem | ||
Public tax history
Tax history is unavailable.
Monthly payment
Est. payment
Payment breakdown
Explore the cost of this home by adjusting the details. Changes won't be saved.Climate risks
Neighborhood: 44060
Nearby schools
GreatSchools rating
- 7/10Orchard Hollow Elementary SchoolGrades: K-5Distance: 1 mi
- 7/10Shore Middle SchoolGrades: 6-8Distance: 1 mi
- 8/10Mentor High SchoolGrades: 9-12Distance: 1.8 mi
Schools provided by the listing agent
- District: Mentor EVSD - 4304
Source: MLS Now. This data may not be complete. We recommend contacting the local school district to confirm school assignments for this home.
- $322,1003 bd2 ba2.2k sqft8752 Lake Shore Blvd, Mentor, OH 44060Off Market

- $224,6003 bd1 ba1k sqft8784 Lake Shore Blvd, Mentor, OH 44060Off Market

- $334,9003 bd2 ba2.3k sqft8783 Lake Shore Blvd, Mentor, OH 44060Off Market
- $328,7004 bd2 ba2.4k sqft5643 French Blvd, Mentor, OH 44060Off Market
- $220,7003 bd1 ba1k sqft8740 Lake Shore Blvd, Mentor, OH 44060Off Market
- $212,4003 bd1 ba1.3k sqft8796 Lake Shore Blvd, Mentor, OH 44060Off Market
- $225,3003 bd1 ba1k sqft5640 French Blvd, Mentor, OH 44060Off Market
- $280,3003 bd2 ba1.5k sqft5600 Wilson Dr, Mentor, OH 44060Off Market
A local agent can set up tours, give advice and negotiate with sellers.
Similar homes
- $295,0004 bd3 ba1.8k sqft8359 Nowlen St, Mentor, OH 44060For Sale
 MLS ID #5230659, Elaine Hanf, Platinum Real Estate. MLS Now
 - $299,9004 bd3 ba2.6k sqft10199 Hoose Rd, Mentor, OH 44060For Sale
 MLS ID #5229897, Megan M Dawson, RE/MAX Results. MLS Now
 - $270,0003 bd2 ba1.5k sqft7371 Dahlia Dr, Mentor On The Lake, OH 44060For Sale
 MLS ID #5226347, Sara L Calo, Howard Hanna. MLS Now
 - $274,9004 bd2 ba1.3k sqft7463 Johnnycake Ridge Rd, Mentor, OH 44060For Sale
 MLS ID #5229975, Michelle A Underwood, Platinum Real Estate. MLS Now
 - $259,0003 bd3 ba1.5k sqft5976 Reynolds Rd, Mentor On The Lake, OH 44060For SaleMLS ID #5220922, Joan Elflein, Ohio Broker Direct. MLS Now
- $310,0004 bd3 ba2.1k sqft546 Kalene Ct, Eastlake, OH 44095For SaleMLS ID #5231728, Daniel Beirne, Opendoor Brokerage LLC. MLS Now
- $399,9994 bd3 ba2.5k sqft296 Fairfield Rd, Painesville, OH 44077For SaleMLS ID #5232654, Steve K Forsythe, Keller Williams Greater Cleveland Northeast. MLS Now
- $259,9003 bd2 ba1.5k sqft6452 Brooks Blvd, Mentor, OH 44060For SaleMLS ID #5212577, Yvonne M Leduc, HomeSmart Real Estate Momentum LLC. MLS Now
- $239,9004 bd3 ba1.7k sqft6463 Seminole Trl, Mentor, OH 44060For SaleMLS ID #5218644, Deborah Dynes, Coldwell Banker Schmidt Realty. MLS Now
- $225,0003 bd3 ba1.7k sqft7272 Village Dr, Mentor, OH 44060For SaleMLS ID #5232562, John R Mirabile II, HomeSmart Real Estate Momentum LLC. MLS Now
- $244,9003 bd1 ba1.9k sqft7382 Presley Ave, Mentor, OH 44060For SaleMLS ID #5223983, Marco Marinucci, Russell Real Estate Services. MLS Now
- $259,9003 bd2 ba1.4k sqft79 Hickory Hill Rd, Painesville, OH 44077For SaleMLS ID #5231758, Kathy Holmes, All Points Realty. MLS Now
- $349,0004 bd3 ba2.5k sqft215 Grand Haven Ct, Painesville, OH 44077For SaleMLS ID #5222460, Celeste Osborne, Keller Williams Greater Cleveland Northeast. MLS Now
- $344,9004 bd3 ba1.9k sqft7044 Teal Cv, Painesville, OH 44077For SaleMLS ID #5201571, Asa A Cox, Glasshouse Realty Group, LLC. MLS Now
- $330,0003 bd2 ba1.5k sqft7415 Avon Ln, Chesterland, OH 44026For SaleMLS ID #5232822, Ron Dahlhofer, Woodlake Realty LLC. MLS Now
- $330,0003 bd2 ba1.6k sqft1163 Garwood Dr, Painesville, OH 44077For SaleMLS ID #5220859, Asa A Cox, Glasshouse Realty Group, LLC. MLS Now
- $239,9004 bd1 ba2.3k sqft8 N Doan Ave, Painesville, OH 44077For SaleMLS ID #5221735, Kymberley Ladow Hackle, Howard Hanna. MLS Now
- $339,0005 bd3 ba2.7k sqft2838 Forest Ln, Willoughby, OH 44094For SaleMLS ID #5225860, Daniel W Reilly, Reilly Auctions & Realty. MLS Now
- $225,0003 bd3 ba1.7k sqft7270 Village Dr, Mentor, OH 44060For SaleMLS ID #5230445, Susan Stone, Keller Williams Living. MLS Now
- $202,9003 bd2 ba1.8k sqft8080 Harbor Creek Dr APT 403, Mentor On The Lake, OH 44060For SaleMLS ID #5231169, Steve K Forsythe, Keller Williams Greater Cleveland Northeast. MLS Now
