Little Mountain Homes Model Home: Meticulously maintained contemporary home in a quiet neighborhood and dead end street, combining high-end finishes with custom outdoor living. The open main floor boasts 9-foot ceilings, freshly painted interiors, and engineered hardwood flooring flowing through the vaulted living room and formal dining area. The kitchen features a gas stove and an adjacent breakfast nook that looks out over the beautifully landscaped backyard. The recently remodeled main-floor half bath showcases a quartz vanity, located next to a dedicated laundry room, also recently remodeled. Upgraded major systems include a brand-new water tank (2024) and a reliable sump pump with a battery backup. On the upper level, the primary suite features 10-foot ceilings, engineered hardwood flooring and a recently remodeled bathroom with an oversize tub, a walk-in shower, and large closet. The fully finished basement has durable luxury vinyl plank flooring, custom lighting and finished drywall. It is split into two distinct family and game room spaces alongside an abundance of extra storage. Entire home has either been repainted and/or patched and repaired from almost every imperfection. The back yard is an absolute private oasis designed for relaxing and entertaining, featuring a large stone patio, custom pergola, additional small stone patio with a privacy screen, two fire pits, and a handy storage shed. (The fire pits themselves do not convey.) Every inch of this home reflects true pride of ownership with comprehensive maintenance records available.
Active
Price cut: $10.9K (7/30)
$349,000
215 Grand Haven Ct, Painesville, OH 44077
4beds
2,548sqft
:
Get pre-qualified$2,499/mo
Single Family Residence
Built in 2005
7,392 Square Feet Lot
$-- Zestimate®
$137/sqft
$-- HOA
What's special
Handy storage shedFully finished basementTwo fire pitsFinished drywallLarge stone patioCustom pergolaCustom lighting
- 24 days |
- 1,483 |
- 66 |
Zillow last checked:
Listing updated:
Listed by:
Celeste Osborne 216-245-8111 CelesteK@kw.com,
Keller Williams Greater Cleveland Northeast,
Rick Osborne 440-299-5190,
Keller Williams Greater Cleveland Northeast
Source: MLS Now,MLS#: 5222460 Originating MLS: Lake Geauga Area Association of REALTORS
Originating MLS: Lake Geauga Area Association of REALTORSFacts & features
Interior
Bedrooms & bathrooms
- Bedrooms: 4
- Bathrooms: 3
- Full bathrooms: 2
- 1/2 bathrooms: 1
- Main level bathrooms: 1
Primary bedroom
- Description: Flooring: Carpet
- Level: Second
- Dimensions: 15 x 11
Bedroom
- Description: Flooring: Carpet
- Level: Second
- Dimensions: 13 x 10
Bedroom
- Description: Flooring: Carpet
- Level: Second
- Dimensions: 12 x 14
Bedroom
- Description: Flooring: Carpet
- Level: Second
- Dimensions: 10 x 10
Primary bathroom
- Description: Opens into 9x10 walk-in closet
- Level: Second
- Dimensions: 11 x 9
Bathroom
- Level: First
- Dimensions: 5 x 6
Basement
- Description: Storage, partially finished
- Level: Basement
- Dimensions: 22 x 11
Den
- Description: Flooring: Luxury Vinyl Tile
- Level: Basement
- Dimensions: 12 x 11
Dining room
- Description: Flooring: Hardwood
- Level: First
- Dimensions: 13 x 10
Family room
- Description: Finished basement split into two separate living/family room areas
- Level: Basement
- Dimensions: 12 x 17
Game room
- Description: Flooring: Luxury Vinyl Tile
- Level: Basement
- Dimensions: 12 x 11
Kitchen
- Level: First
- Dimensions: 11 x 11
Living room
- Description: Stone Fireplace, gas,Flooring: Hardwood
- Features: Cathedral Ceiling(s), Fireplace, Vaulted Ceiling(s)
- Level: First
- Dimensions: 13 x 18
Sitting room
- Description: Breakfast nook overlooking the back patio
- Level: First
- Dimensions: 12 x 11
Heating
- Fireplace(s)
Cooling
- Central Air
Appliances
- Included: Dryer, Dishwasher, Disposal, Microwave, Range, Refrigerator, Washer
- Laundry: Main Level
Features
- High Ceilings, Vaulted Ceiling(s)
- Basement: Full,Finished,Storage Space,Sump Pump
- Number of fireplaces: 1
- Fireplace features: Living Room, Gas
Interior area
- Total structure area: 2,548
- Total interior livable area: 2,548 sqft
- Finished area above ground: 1,880
- Finished area below ground: 668
Video & virtual tour
Property
Parking
- Total spaces: 2
- Parking features: Attached, Concrete, Driveway, Garage
- Attached garage spaces: 2
Features
- Levels: Two
- Stories: 2
- Patio & porch: Rear Porch, Patio, Terrace
- Exterior features: Fire Pit, Garden, Lighting, Private Yard, Storage
- Fencing: Partial,Privacy
Lot
- Size: 7,392 Square Feet
- Features: Back Yard, Dead End, Private
Details
- Additional structures: Pergola, Shed(s)
- Parcel number: 11B066F001110
- Special conditions: Standard
Construction
Type & style
- Home type: SingleFamily
- Architectural style: Colonial
- Property subtype: Single Family Residence
Materials
- Vinyl Siding
- Roof: Asphalt
Condition
- Updated/Remodeled
- Year built: 2005
Details
- Builder name: Little Mountain Homes
Utilities & green energy
- Sewer: Public Sewer
- Water: Public
Community & HOA
Community
- Subdivision: Ge Meigs Resurvey
HOA
- Has HOA: No
Location
- Region: Painesville
Financial & listing details
- Price per square foot: $137/sqft
- Tax assessed value: $255,020
- Annual tax amount: $4,414
- Date on market: 7/10/2026
- Cumulative days on market: 25 days
Estimated market value
Not available
Estimated sales range
Not available
Not available
Price history
| Date | Event | Price |
|---|---|---|
| 7/30/2026 | Price change | $349,000-3%$137/sqft |
Source:  MLS Now #5222460 Report a problem MLS Now #5222460 Report a problem | ||
| 7/10/2026 | Listed for sale | $359,900+67.5%$141/sqft |
Source: MLS Now #5222460 Report a problem | ||
| 2/22/2006 | Sold | $214,900$84/sqft |
Source: Public Record Report a problem | ||
Public tax history
| Year | Property taxes | Tax assessment |
|---|---|---|
| 2025 | $4,414 -0.7% | $89,260 |
| 2024 | $4,447 -3.3% | $89,260 +18.1% |
| 2023 | $4,599 +2.4% | $75,600 |
| 2022 | $4,489 -0.4% | $75,600 |
| 2021 | $4,505 +1.5% | $75,600 +15% |
| 2020 | $4,437 -34.4% | $65,730 |
| 2019 | $6,769 +53.6% | $65,730 +2.2% |
| 2018 | $4,408 | $64,340 |
| 2017 | $4,408 +13.8% | $64,340 |
| 2016 | $3,874 +5.2% | $64,340 |
| 2015 | $3,682 -1.6% | $64,340 |
| 2014 | $3,743 +2.3% | $64,340 |
| 2013 | $3,658 +5.4% | $64,340 |
| 2012 | $3,470 +6.6% | $64,340 +2.4% |
| 2011 | $3,255 +0.2% | $62,860 |
| 2010 | $3,247 +5.7% | $62,860 0% |
| 2009 | $3,071 -4.7% | $62,861 -12% |
| 2008 | $3,223 -0.6% | $71,435 |
| 2007 | $3,242 -49.7% | $71,435 |
| 2006 | $6,447 +1883.5% | $71,435 +1901% |
| 2005 | $325 -0.2% | $3,570 |
| 2004 | $326 +30.5% | $3,570 +22.7% |
| 2003 | $249 | $2,909 |
Find assessor info on the county website
Monthly payment
Est. payment
Payment breakdown
Explore the cost of this home by adjusting the details. Changes won't be saved.Climate risks
Neighborhood: 44077
Nearby schools
GreatSchools rating
- 8/10Buckeye Elementary SchoolGrades: PK-4Distance: 2.3 mi
- 6/10Riverside Jr/Sr High SchoolGrades: 8-12Distance: 3.4 mi
- 6/10Henry F Lamuth Middle SchoolGrades: 5-7Distance: 3.5 mi
Schools provided by the listing agent
- District: Riverside LSD Lake- 4306
Source: MLS Now. This data may not be complete. We recommend contacting the local school district to confirm school assignments for this home.
- $355,0004 bd2 ba2.2k sqft205 Grand Haven Ct, Painesville, OH 44077Off Market
- $168,500-- bd-- ba-- sqftGrand Haven Ct, Painesville, OH 44077Off Market
- $363,0006 bd5 ba2.1k sqft225 Grand Haven Ct, Painesville, OH 44077Off Market
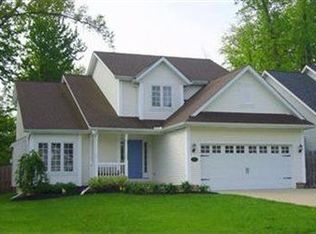
- $362,2004 bd2 ba2.4k sqft235 Grand Haven Ct, Painesville, OH 44077Off Market
- $327,3003 bd2 ba1.6k sqft220 Grand Haven Ct, Painesville, OH 44077Off Market
- $334,1003 bd3 ba1.7k sqft990 Carson St, Painesville, OH 44077Off Market
- $274,5003 bd2 ba1.4k sqft230 Grand Haven Ct, Painesville, OH 44077Off Market
- $366,2004 bd2 ba1.9k sqft210 Grand Haven Ct, Painesville, OH 44077Off Market
A local agent can set up tours, give advice and negotiate with sellers.
Similar homes
- $399,9994 bd3 ba2.5k sqft296 Fairfield Rd, Painesville, OH 44077For Sale
 MLS ID #5232654, Steve K Forsythe, Keller Williams Greater Cleveland Northeast. MLS Now
 - $343,9003 bd4 ba2.4k sqft137 Colonial Dr, Painesville, OH 44077For Sale
 MLS ID #5232342, John Wegloski, McDowell Homes Real Estate Services. MLS Now
 - $350,0004 bd3 ba1.8k sqft7068 Brightwood Dr, Painesville, OH 44077For Sale
 MLS ID #5230481, Evan Webb, HomeSmart Real Estate Momentum LLC. MLS Now
 - $324,9003 bd3 ba2.1k sqft231 S Settlers Ln, Painesville, OH 44077For Sale
 MLS ID #5225806, John Wegloski, McDowell Homes Real Estate Services. MLS Now
 - $344,9004 bd3 ba1.9k sqft7044 Teal Cv, Painesville, OH 44077For SaleMLS ID #5201571, Asa A Cox, Glasshouse Realty Group, LLC. MLS Now
- $354,9003 bd3 ba2k sqft1724 Muirfield Ln, Painesville, OH 44077For SaleMLS ID #5221903, Michael A Henry, EXP Realty, LLC.. MLS Now
- $395,0005 bd3 ba3.7k sqft1587 Clipper Cv, Painesville, OH 44077For SaleMLS ID #5230231, Jeffrey Carducci, McDowell Homes Real Estate Services. MLS Now
- $330,0003 bd2 ba1.6k sqft1163 Garwood Dr, Painesville, OH 44077For SaleMLS ID #5220859, Asa A Cox, Glasshouse Realty Group, LLC. MLS Now
- $454,9003 bd3 ba2.6k sqft11370 Prouty Rd, Concord Township, OH 44077For SaleMLS ID #5232795, Ashley Frasure, Keller Williams Living. MLS Now
- $339,0005 bd3 ba3.7k sqft2584 N Ridge Rd, Painesville, OH 44077For SaleMLS ID #5226660, Bradley Klimek, Berkshire Hathaway HomeServices Professional Realty. MLS Now
- $395,0003 bd3 ba3.2k sqft953 Outrigger Cv, Painesville, OH 44077For SaleMLS ID #5220416, Amy McDougald Eckard, Keller Williams Chervenic Rlty. MLS Now
- $299,9003 bd2 ba2k sqft9720 Fox Hill Trl, Concord Twp, OH 44060For SaleMLS ID #5232135, Claire Jazbec, Keller Williams Greater Cleveland Northeast. MLS Now
- $359,0004 bd3 ba2.2k sqft7711 King Memorial Rd, Mentor, OH 44060For SaleMLS ID #5214581, Antoine Moss, Keller Williams Greater Cleveland Northeast. MLS Now
- $239,9004 bd1 ba2.3k sqft8 N Doan Ave, Painesville, OH 44077For SaleMLS ID #5221735, Kymberley Ladow Hackle, Howard Hanna. MLS Now
- $307,5004 bd2 ba2.7k sqft8772 Lake Shore Blvd, Mentor, OH 44060For SaleMLS ID #5206202, Ronald M Abrahamsen, Platinum Real Estate. MLS Now
- $224,9003 bd1 ba1.5k sqft8 Oakwood Blvd, Painesville, OH 44077For SaleMLS ID #5231267, Alyssa Christison, Glasshouse Realty Group, LLC. MLS Now
- $350,0004 bd2 ba2.4k sqft12590 Rockhaven Rd, Chesterland, OH 44026For SaleMLS ID #5223343, Sue A Smith, HomeSmart Real Estate Momentum LLC. MLS Now
- $309,0004 bd3 ba2.3k sqft11709 Pinewood Trl, Chesterland, OH 44026For SaleMLS ID #5232154, Lynn Large, EXP Realty, LLC.. MLS Now
- $475,0004 bd4 ba2.2k sqft7394 Kniffen Rd, Painesville, OH 44077For SaleMLS ID #5219701, Daryl J Poe, HomeSmart Real Estate Momentum LLC. MLS Now
- $310,0004 bd3 ba2.1k sqft546 Kalene Ct, Eastlake, OH 44095For SaleMLS ID #5231728, Daniel Beirne, Opendoor Brokerage LLC. MLS Now
