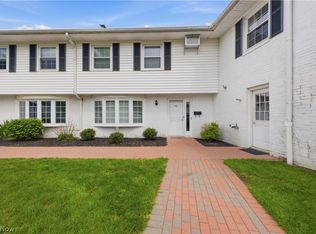
NEW PRICE! MOTIVATED SELLERS SAY MAKE AN OFFER on this updated spacious two story condo offers over 1700 square feet of living space, lots of storage space including the large, walk-in closet laundry area off the spacious master bedroom, a bonus room between the garage and kitchen with cabinets and access to the patio with newer vinyl fence for privacy, built ins in the living room that frame the fireplace, good closet space including a linen closet, an expansive attic and one bedroom with two closets. All appliances stay. Seller does not use dishwasher. The spacious full bath features double sinks . The heated garage was recently painted. Other updates include paint and flooring throughout, updated primary bathroom including a new toilet, new plumbing behind kitchen sink and in laundry room. Make this your home in time to enjoy the sidewalks throughout the community as well as a playground, picnic area and big pool. Convenient location close to all amenities with quick and easy access to the freeways. There are guest parking spots available on both sides of the building. Seller is selling AS-IS w/ no repairs.
Active
Price cut: $13K (7/28)
$139,900
7 Meadowlawn Dr Unit 19, Mentor, OH 44060
3beds
1,710sqft
Townhouse, Condominium
Built in 1963
-- sqft lot
$-- Zestimate®
$82/sqft
$380/mo HOA
What's special
Heated garageExpansive atticUpdated primary bathroomAll appliances stayPaint and flooring throughoutLots of storage space
- 114 days
- 766
- 30
Zillow last checked:
Listing updated:
Listed by:
Deborah L Powell 440-218-0475 debbiepowell4realestate@gmail.com,
Coldwell Banker Schmidt Realty
Source: MLS Now,MLS#: 5208234 Originating MLS: Lake Geauga Area Association of REALTORS
Originating MLS: Lake Geauga Area Association of REALTORSFacts & features
Interior
Bedrooms & bathrooms
- Bedrooms: 3
- Bathrooms: 2
- Full bathrooms: 1
- 1/2 bathrooms: 1
- Main level bathrooms: 1
Bedroom
- Description: Flooring: Carpet
- Level: Second
- Dimensions: ND x ND
Bedroom
- Description: Flooring: Carpet
- Level: Second
- Dimensions: ND x ND
Bedroom
- Description: Flooring: Carpet
- Level: Second
- Dimensions: ND x ND
Bathroom
- Description: Flooring: Luxury Vinyl Tile
- Level: First
- Dimensions: ND x ND
Bathroom
- Description: Flooring: Luxury Vinyl Tile
- Level: Second
- Dimensions: ND x ND
Dining room
- Description: Flooring: Carpet
- Level: First
- Dimensions: ND x ND
Kitchen
- Description: Flooring: Luxury Vinyl Tile
- Features: Breakfast Bar
- Level: First
- Dimensions: ND x ND
Laundry
- Description: Flooring: Luxury Vinyl Tile
- Level: Second
- Dimensions: ND x ND
Living room
- Description: Flooring: Carpet
- Features: Bookcases, Fireplace
- Level: First
- Dimensions: ND x ND
Heating
- Baseboard
Cooling
- Wall/Window Unit(s)
Appliances
- Laundry: Upper Level
Features
- Has basement: No
- Number of fireplaces: 1
Interior area
- Total structure area: 1,710
- Total interior livable area: 1,710 sqft
- Finished area above ground: 1,710
Video & virtual tour
Property
Parking
- Total spaces: 1
- Parking features: Additional Parking, Direct Access
- Garage spaces: 1
Features
- Levels: Two
- Stories: 2
- Has private pool: Yes
Details
- Parcel number: 16A018G000380
Construction
Type & style
- Home type: Condo
- Property subtype: Townhouse, Condominium
Materials
- Brick, Vinyl Siding
- Roof: Asphalt,Fiberglass
Condition
- Year built: 1963
Utilities & green energy
- Sewer: Public Sewer
- Water: Public
Community & HOA
Community
- Subdivision: Meadowlawn Condominiums
HOA
- Has HOA: Yes
- Services included: Maintenance Grounds, Maintenance Structure, Snow Removal, Trash
- HOA fee: $380 monthly
- HOA name: Lake Management
Location
- Region: Mentor
Financial & listing details
- Price per square foot: $82/sqft
- Tax assessed value: $116,270
- Annual tax amount: $1,519
- Date on market: 5/7/2026
- Cumulative days on market: 97 days
Estimated market value
Not available
Estimated sales range
Not available
Not available
Price history
| Date | Event | Price |
|---|---|---|
| 7/28/2026 | Price change | $139,900-8.5%$82/sqft |
Source:  MLS Now #5208234 Report a problem MLS Now #5208234 Report a problem | ||
| 7/27/2026 | Listed for sale | $152,900$89/sqft |
Source: MLS Now #5208234 Report a problem | ||
| 7/9/2026 | Pending sale | $152,900$89/sqft |
Source: MLS Now #5208234 Report a problem | ||
| 7/2/2026 | Price change | $152,900-1.4%$89/sqft |
Source: MLS Now #5208234 Report a problem | ||
| 6/16/2026 | Price change | $155,000-3.1%$91/sqft |
Source: MLS Now #5208234 Report a problem | ||
| 6/6/2026 | Price change | $159,900-5.9%$94/sqft |
Source: MLS Now #5208234 Report a problem | ||
| 5/30/2026 | Price change | $169,900-1.5%$99/sqft |
Source: MLS Now #5208234 Report a problem | ||
| 5/19/2026 | Price change | $172,400-1.4%$101/sqft |
Source: MLS Now #5208234 Report a problem | ||
| 5/7/2026 | Listed for sale | $174,900+25.9%$102/sqft |
Source: MLS Now #5208234 Report a problem | ||
| 8/23/2024 | Sold | $138,900-0.7%$81/sqft |
Source: MLS Now #5046356 Report a problem | ||
| 8/14/2024 | Pending sale | $139,900$82/sqft |
Source: MLS Now #5046356 Report a problem | ||
| 7/8/2024 | Listing removed | -- |
Source: MLS Now #5046356 Report a problem | ||
| 6/14/2024 | Listed for sale | $139,900+69.6%$82/sqft |
Source: MLS Now #5046356 Report a problem | ||
| 8/20/1996 | Sold | $82,500$48/sqft |
Source: Public Record Report a problem | ||
Public tax history
| Year | Property taxes | Tax assessment |
|---|---|---|
| 2025 | $1,519 -2.5% | $40,690 |
| 2024 | $1,557 +40.8% | $40,690 +22.2% |
| 2023 | $1,106 -2.2% | $33,310 |
| 2022 | $1,131 -0.3% | $33,310 |
| 2021 | $1,135 +27.7% | $33,310 +30% |
| 2020 | $889 -0.1% | $25,620 |
| 2019 | $890 -15.5% | $25,620 -7.8% |
| 2018 | $1,053 | $27,800 |
| 2017 | $1,053 +0.6% | $27,800 |
| 2016 | $1,046 +9.7% | $27,800 |
| 2015 | $954 -1.5% | $27,800 |
| 2014 | $968 -0.1% | $27,800 |
| 2013 | $969 -0.4% | $27,800 |
| 2012 | $974 -24.8% | $27,800 -22.4% |
| 2011 | $1,295 -1.2% | $35,830 |
| 2010 | $1,310 +5.6% | $35,830 +0% |
| 2009 | $1,241 -5.7% | $35,823 -10% |
| 2008 | $1,315 +2.6% | $39,802 |
| 2007 | $1,282 -67% | $39,802 |
| 2006 | $3,881 +1.8% | $39,802 +2.5% |
| 2005 | $3,810 -0.2% | $38,840 |
| 2004 | $3,817 +0.7% | $38,840 -7.3% |
| 2003 | $3,790 +26% | $41,899 +22% |
| 2002 | $3,008 0% | $34,342 |
| 2001 | $3,009 -0.1% | $34,342 |
| 2000 | $3,010 +8.9% | $34,342 +9% |
| 1999 | $2,763 | $31,507 |
Find assessor info on the county website
Monthly payment
Est. payment
Payment breakdown
Explore the cost of this home by adjusting the details. Changes won't be saved.Climate risks
Neighborhood: 44060
Nearby schools
Schools provided by the listing agent
- District: Mentor EVSD - 4304
Source: MLS Now. This data may not be complete. We recommend contacting the local school district to confirm school assignments for this home.


Similar homes
- $150,0003 bd2 ba1.2k sqft58 New Castle Ln, Mentor, OH 44060For Sale
 MLS ID #5205993, Mackenley Meszaros, Keller Williams Chervenic Rlty. MLS Now
 - $165,0003 bd2 ba1.4k sqft8152 Puritan Dr #44A, Mentor, OH 44060For Sale
 MLS ID #5236270, Arnita Kindle, DreamTeam Realty, Inc.. MLS Now
 - $139,9002 bd2 ba1.1k sqft6400 Center St APT 88, Mentor, OH 44060For Sale
 MLS ID #5226244, Dennis M Falvey, RE/MAX Results. MLS Now
 - $165,0003 bd2 ba1.5k sqft7024 Buckhurst Pl, Mentor, OH 44060For Sale
 MLS ID #5213727, Melinda Chamberlin, Keller Williams Living. MLS Now
