Welcome to this spacious first-floor ranch condo in Pipers Ridge! Featuring 3 bedrooms and 2 full bathrooms, this home offers comfortable living with an open-concept layout and plenty of storage. The kitchen flows seamlessly into the dining and living areas, creating a functional space for everyday living and entertaining. The spacious owners suite offers a private attached bathroom and walk-in closet. Overhead lighting has been added to the bedrooms and living room for enhanced lighting and a modern touch. Additional updates include a remodeled kitchen in 2022, a new hot water tank in 2023 and a new garage door track and opener in 2024. With its inviting layout, generous storage, and convenient first-floor location, this condo is a wonderful place to call home. All appliances are included. Schedule for private showing today!
Active
$175,000
7033 Bristlewood Dr, Painesville, OH 44077
3beds
1,533sqft
Condominium
Built in 1982
-- sqft lot
$-- Zestimate®
$114/sqft
$320/mo HOA
What's special
Open-concept layoutPlenty of storageInviting layoutSpacious owners suitePrivate attached bathroomWalk-in closetGenerous storage
- 20 hours |
- 242 |
- 19 |
Zillow last checked:
Listing updated:
Listed by:
Courtney Hatfield 330-704-2621 courtneyhatfield@mcdhomes.com,
McDowell Homes Real Estate Services,
Jennifer Adams 440-223-5673,
McDowell Homes Real Estate Services
Source: MLS Now,MLS#: 5239966 Originating MLS: Lake Geauga Area Association of REALTORS
Originating MLS: Lake Geauga Area Association of REALTORSFacts & features
Interior
Bedrooms & bathrooms
- Bedrooms: 3
- Bathrooms: 2
- Full bathrooms: 2
- Main level bathrooms: 2
- Main level bedrooms: 3
Primary bedroom
- Level: First
- Dimensions: 18 x 13
Bedroom
- Level: First
- Dimensions: 15 x 11
Bedroom
- Level: First
- Dimensions: 15 x 11
Primary bathroom
- Level: First
- Dimensions: 9 x 7
Bathroom
- Level: First
- Dimensions: 10 x 9
Dining room
- Level: First
- Dimensions: 14 x 10
Kitchen
- Level: First
- Dimensions: 16 x 10
Living room
- Level: First
- Dimensions: 18 x 17
Heating
- Forced Air, Gas
Cooling
- Central Air
Appliances
- Included: Dryer, Dishwasher, Microwave, Range, Refrigerator, Washer
- Laundry: In Unit
Features
- Ceiling Fan(s), Granite Counters, Track Lighting, Walk-In Closet(s)
- Basement: None
- Number of fireplaces: 1
- Fireplace features: Living Room, Wood Burning
Interior area
- Total structure area: 1,533
- Total interior livable area: 1,533 sqft
- Finished area above ground: 1,533
Property
Parking
- Total spaces: 1
- Parking features: Detached, Garage
- Garage spaces: 1
Features
- Levels: One
- Stories: 1
- Patio & porch: Patio
- Fencing: Wood
Lot
- Size: 9,583 Square Feet
Details
- Parcel number: 08A014B000090
Construction
Type & style
- Home type: Condo
- Architectural style: Other,Ranch
- Property subtype: Condominium
Materials
- Wood Siding
- Foundation: Slab
- Roof: Asphalt
Condition
- Year built: 1982
Utilities & green energy
- Sewer: Public Sewer
- Water: Public
Community & HOA
Community
- Subdivision: Pipers Ridge Condo
HOA
- Has HOA: Yes
- Services included: Association Management, Insurance, Maintenance Grounds, Maintenance Structure, Reserve Fund, Snow Removal, Trash, Water
- HOA fee: $320 monthly
- HOA name: Pipers Ridge Condo Assoc
Location
- Region: Painesville
Financial & listing details
- Price per square foot: $114/sqft
- Annual tax amount: $2,328
- Date on market: 8/26/2026
- Cumulative days on market: 1 day
- Listing terms: Cash,Conventional,FHA,VA Loan
Estimated market value
Not available
Estimated sales range
Not available
Not available
Price history
| Date | Event | Price |
|---|---|---|
| 8/26/2026 | Listed for sale | $175,000$114/sqft |
Source:  MLS Now #5239966 Report a problem MLS Now #5239966 Report a problem | ||
Public tax history
Tax history is unavailable.
Monthly payment
Est. payment
Payment breakdown
Explore the cost of this home by adjusting the details. Changes won't be saved.Climate risks
Neighborhood: 44077
Nearby schools
GreatSchools rating
- 6/10Henry F Lamuth Middle SchoolGrades: 5-7Distance: 0.9 mi
- 6/10Riverside Jr/Sr High SchoolGrades: 8-12Distance: 2.5 mi
- 8/10Leroy Elementary SchoolGrades: K-5Distance: 2.7 mi
Schools provided by the listing agent
- District: Riverside LSD Lake- 4306
Source: MLS Now. This data may not be complete. We recommend contacting the local school district to confirm school assignments for this home.
- $171,0003 bd2 ba1.5k sqft7033 Bristlewood Dr #A, Concord Township, OH 44077Off Market
- $171,3003 bd2 ba1.4k sqft7043 Bristlewood Dr UNIT E, Concord Township, OH 44077Off Market

- $182,9003 bd2 ba1.4k sqft7031 Bristlewood Dr #D, Concord Township, OH 44077Sold

- $155,8002 bd1 ba-- sqft7045 Bristlewood Dr, Painesville, OH 44077Off Market
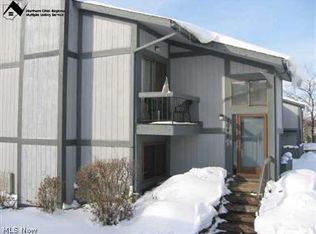
- $144,9002 bd1 ba1.2k sqft7047 Bristlewood Dr, Painesville, OH 44077Sold
- $139,3002 bd1 ba1.2k sqft7035 Bristlewood Dr #B, Concord Township, OH 44077Off Market
- $162,5003 bd2 ba1.5k sqft7041 Bristlewood Dr W, Painesville, OH 44077Sold
- $162,5003 bd2 ba1.4k sqft7041 Bristlewood Dr #H, Concord Township, OH 44077Sold
A local agent can set up tours, give advice and negotiate with sellers.
Similar homes
- $179,9002 bd2 ba1.7k sqft7136 N Churchill Pl, Painesville, OH 44077For Sale
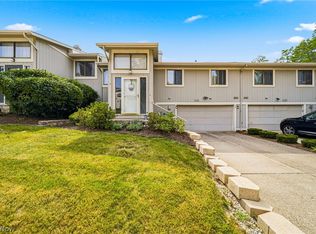 MLS ID #5229959, Lauren M Baker, Keller Williams Living. MLS Now
 - $173,9003 bd2 ba1.4k sqft184 Steele Ave, Painesville, OH 44077For Sale
 MLS ID #5238097, Mary Sams, Howard Hanna. MLS Now
 - $179,9003 bd2 ba1.2k sqft16 Surrey Ct, Mentor, OH 44060For Sale
 MLS ID #5238983, Alexis Thorpe, Keller Williams Living. MLS Now
 - $195,0003 bd3 ba1.7k sqft11246 Wood Duck Ave, Painesville, OH 44077For Sale
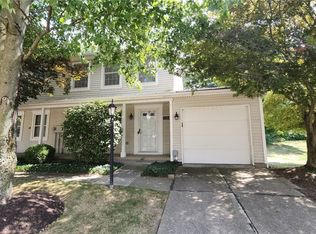 MLS ID #5233575, Michelle L Blankenship, McDowell Homes Real Estate Services. MLS Now
 - $155,0003 bd2 ba1.4k sqft152 Steele Ave, Painesville, OH 44077For SaleMLS ID #5236996, Joseph A Zingales, Berkshire Hathaway HomeServices Professional Realty. MLS Now
- $--3 bd1 ba972 sqft9 Indianola Ave, Painesville, OH 44077AuctionServiceLink Auction
- $209,0004 bd2 ba1.4k sqft384 Bank St, Painesville, OH 44077For SaleMLS ID #5239457, Jayme M Sandy, RE/MAX Results. MLS Now
- $187,9003 bd2 ba1.5k sqft1511 Welch Rd, Painesville, OH 44077For SaleMLS ID #5235172, Yvonne M Leduc, HomeSmart Real Estate Momentum LLC. MLS Now
- $165,0003 bd2 ba1.4k sqft8152 Puritan Dr #44A, Mentor, OH 44060For SaleMLS ID #5236270, Arnita Kindle, DreamTeam Realty, Inc.. MLS Now
- $229,0002 bd2 ba1.7k sqft7209 S Churchill Pl, Painesville, OH 44077For SaleMLS ID #5223751, Gary L Gomer, HomeSmart Real Estate Momentum LLC. MLS Now
- $175,0003 bd1 ba1.3k sqft175 E Walnut Ave, Painesville, OH 44077For SaleMLS ID #5234788, Shannon R Gerome, Keller Williams Greater Cleveland Northeast. MLS Now
- $200,0004 bd2 ba1.5k sqft26 Hurst Rd, Painesville, OH 44077For SaleMLS ID #5223512, Kayla L Green, McDowell Homes Real Estate Services. MLS Now
- $165,0003 bd2 ba1.5k sqft7024 Buckhurst Pl, Mentor, OH 44060For SaleMLS ID #5213727, Melinda Chamberlin, Keller Williams Living. MLS Now
- $180,0003 bd2 ba1.3k sqft8140 Independence Dr, Mentor, OH 44060For SaleMLS ID #5233006, Sheila Stupka, RE/MAX Above & Beyond. MLS Now
- $184,9002 bd2 ba1.2k sqft118 New Concord Dr, Mentor, OH 44060For SaleMLS ID #5238635, Steve K Forsythe, Keller Williams Greater Cleveland Northeast. MLS Now
- $90,0003 bd2 ba1.6k sqft959 Madison Ave, Painesville, OH 44077For SaleMLS ID #5239694, Debra A Pizzo, Glasshouse Realty Group, LLC. MLS Now
- $150,0003 bd2 ba1.2k sqft58 New Castle Ln, Mentor, OH 44060For SaleMLS ID #5205993, Mackenley Meszaros, Keller Williams Chervenic Rlty. MLS Now
- $229,0003 bd2 ba1.2k sqft9842 Brittany Ct #E, Mentor, OH 44060For SaleMLS ID #5239098, Ryan A Grahovac, Howard Hanna. MLS Now
- $--3 bd1 ba1.1k sqft300 Park Rd, Painesville, OH 44077AuctionServiceLink Auction
- $220,0002 bd1 ba1.6k sqft79 Lincoln Blvd, Painesville, OH 44077For SaleMLS ID #5239691, Jennifer Bayer, HomeSmart Real Estate Momentum LLC. MLS Now
