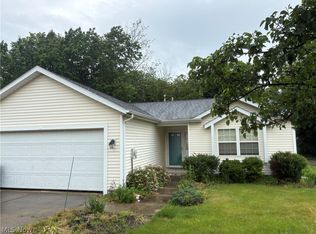
Welcome to this beautifully prepared end-unit townhome in Concord Commons! This well-cared-for condo offers an inviting open floor plan with new carpeting throughout in 2026. The spacious living room and dining area flow seamlessly into the kitchen, featuring light wood cabinetry, a center island with breakfast counter, and all appliances included. A convenient first-floor laundry with wall cabinets includes the washer and dryer, while a half bath and versatile office or sitting room complete the main level. The office/sitting room provides direct access to the attached two-car garage.
Upstairs, you’ll find two generously sized bedrooms with abundant closet space, new carpeting, and a full bath. Outside, enjoy a large front patio enclosed by a brick privacy wall and wrought iron gate—an inviting space for relaxing or entertaining. Concord Commons also offers a community pool for summer enjoyment.
Numerous major updates provide added peace of mind, including a new roof, furnace, and hot water tank in 2025, plus a new air conditioner in 2026. With its end-unit location, thoughtful updates, spacious layout, attached two-car garage, private patio, and community amenities, this is a condo you’ll want to see!
Active
$184,900
118 New Concord Dr, Mentor, OH 44060
2beds
1,264sqft
Townhouse, Condominium
Built in 1977
-- sqft lot
$-- Zestimate®
$146/sqft
$298/mo HOA
What's special
Inviting open floor planSpacious layoutAll appliances includedAttached two-car garage
- 1 day |
- 348 |
- 14 |
Zillow last checked:
Listing updated:
Listed by:
Steve K Forsythe 440-341-1830 steve.forsythegroup@gmail.com,
Keller Williams Greater Cleveland Northeast
Source: MLS Now,MLS#: 5238635 Originating MLS: Lake Geauga Area Association of REALTORS
Originating MLS: Lake Geauga Area Association of REALTORSFacts & features
Interior
Bedrooms & bathrooms
- Bedrooms: 2
- Bathrooms: 2
- Full bathrooms: 1
- 1/2 bathrooms: 1
- Main level bathrooms: 1
Heating
- Forced Air, Gas
Cooling
- Central Air, Ceiling Fan(s)
Appliances
- Included: Dryer, Dishwasher, Disposal, Range, Refrigerator, Washer
- Laundry: In Hall, Main Level, Laundry Room, In Unit
Features
- Breakfast Bar, Ceiling Fan(s)
- Has basement: No
- Has fireplace: No
- Fireplace features: None
Interior area
- Total structure area: 1,264
- Total interior livable area: 1,264 sqft
- Finished area above ground: 1,264
Video & virtual tour
Property
Parking
- Total spaces: 2
- Parking features: Attached, Garage Faces Front, Garage, Garage Door Opener
- Attached garage spaces: 2
Features
- Levels: Two
- Stories: 2
- Patio & porch: Patio
- Has private pool: Yes
- Pool features: Community
- Has view: Yes
- View description: Neighborhood
Lot
- Features: Landscaped
Details
- Parcel number: 10A028S000620
Construction
Type & style
- Home type: Condo
- Property subtype: Townhouse, Condominium
- Attached to another structure: Yes
Materials
- Vinyl Siding
- Foundation: Block, Slab
- Roof: Asphalt,Fiberglass
Condition
- Year built: 1977
Utilities & green energy
- Sewer: Public Sewer
- Water: Public
Community & HOA
Community
- Features: Pool
- Subdivision: Concord Commons Condo
HOA
- Has HOA: No
- Services included: Association Management, Maintenance Grounds, Maintenance Structure, Reserve Fund, Snow Removal
- HOA fee: $298 monthly
Location
- Region: Mentor
Financial & listing details
- Price per square foot: $146/sqft
- Annual tax amount: $2,747
- Date on market: 8/21/2026
- Cumulative days on market: 3 days
- Listing terms: Cash,Conventional
Estimated market value
Not available
Estimated sales range
Not available
Not available
Price history
| Date | Event | Price |
|---|---|---|
| 8/21/2026 | Listed for sale | $184,900+56.7%$146/sqft |
Source:  MLS Now #5238635 Report a problem MLS Now #5238635 Report a problem | ||
| 4/23/2008 | Sold | $118,000$93/sqft |
Source: MLS Now #2435937 Report a problem | ||
Public tax history
Tax history is unavailable.
Monthly payment
Est. payment
Payment breakdown
Explore the cost of this home by adjusting the details. Changes won't be saved.Climate risks
Neighborhood: 44060
Nearby schools
GreatSchools rating
- 8/10Hopkins Elementary SchoolGrades: K-5Distance: 1.6 mi
- 7/10Memorial Middle SchoolGrades: 6-8Distance: 1.5 mi
- 8/10Mentor High SchoolGrades: 9-12Distance: 2.6 mi
Schools provided by the listing agent
- District: Mentor EVSD - 4304
Source: MLS Now. This data may not be complete. We recommend contacting the local school district to confirm school assignments for this home.
- $166,8002 bd1 ba1.2k sqft118 New Concord Dr #118, Mentor, OH 44060Off Market
- $176,5002 bd2 ba-- sqft116 New Concord Dr, Mentor, OH 44060Off Market
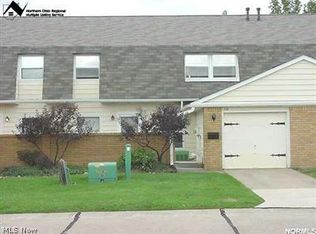
- $161,6002 bd1 ba1.2k sqft117 Tammany Ct, Mentor, OH 44060Off Market
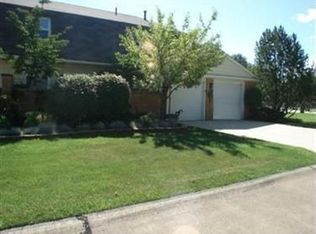
- $159,1002 bd2 ba1.2k sqft116 New Concord Dr #116, Concord Township, OH 44060Off Market

- $158,8002 bd1 ba1.2k sqft114 New Concord Dr #114, Mentor, OH 44060Off Market
- $136,2502 bd2 ba1.2k sqft113 Tammany Ct #113, Mentor, OH 44060Sold
- $154,0002 bd2 ba1.2k sqft115 Tammany Ct #115, Concord Township, OH 44060Off Market
- $167,2003 bd2 ba1.3k sqft92 Mount Vernon Ct #92, Mentor, OH 44060Off Market
A local agent can set up tours, give advice and negotiate with sellers.
Similar homes
- $179,9002 bd1 ba1k sqft9659 Abbeyshire Way, Mentor, OH 44060For Sale
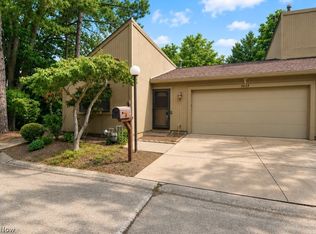 MLS ID #5227926, William A Bissett, HomeSmart Real Estate Momentum LLC. MLS Now
 - $215,0002 bd2 ba1.2k sqft7015 Cobblestone Ln Unit 7015, Concord Township, OH 44060For Sale By Owner

- $185,0003 bd2 ba1.3k sqft8117 Puritan Dr APT B, Mentor, OH 44060For Sale
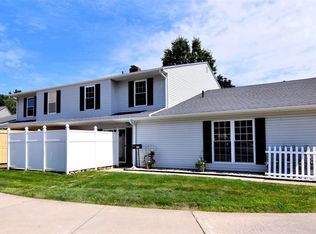 MLS ID #5238251, Mary Kunka, RE/MAX Crossroads Properties. MLS Now
 - $195,0002 bd1 ba1k sqft9785 Country Scene Ln, Mentor, OH 44060For Sale
 MLS ID #5227456, Julie W Crowley, Howard Hanna. MLS Now
 - $165,0003 bd2 ba1.4k sqft8152 Puritan Dr #44A, Mentor, OH 44060For SaleMLS ID #5236270, Arnita Kindle, DreamTeam Realty, Inc.. MLS Now
- $175,0003 bd2 ba1.5k sqft7024 Buckhurst Pl, Mentor, OH 44060For SaleMLS ID #5213727, Melinda Chamberlin, Keller Williams Living. MLS Now
- $189,9002 bd2 ba1.3k sqft7252 Village Dr, Mentor, OH 44060For SaleMLS ID #5233814, Gerald Kovacs, Howard Hanna. MLS Now
- $200,0002 bd2 ba1.3k sqft7215 Channing Ln, Mentor, OH 44060For SaleMLS ID #5233713, Joseph A Zingales, Berkshire Hathaway HomeServices Professional Realty. MLS Now
- $150,0003 bd2 ba1.2k sqft58 New Castle Ln, Mentor, OH 44060For SaleMLS ID #5205993, Mackenley Meszaros, Keller Williams Chervenic Rlty. MLS Now
- $179,9002 bd2 ba1.3k sqft7194 Village Dr, Mentor, OH 44060For SaleMLS ID #5229476, Gregory P Gilson, RE/MAX Results. MLS Now
- $180,0002 bd2 ba1.7k sqft7427 Noble Ct, Mentor, OH 44060For SaleMLS ID #5237702, Karen Schultz, HomeSmart Real Estate Momentum LLC. MLS Now
- $--2 bd2 ba1k sqft6185 Thunderbird Dr, Mentor, OH 44060AuctionAuction.com 2
- $195,0003 bd2 ba1.5k sqft7376 Willow Run Dr, Mentor, OH 44060For SaleMLS ID #5236352, William A Bissett, HomeSmart Real Estate Momentum LLC. MLS Now
- $194,9002 bd3 ba1.7k sqft7444 Noble Ct, Mentor, OH 44060For SaleMLS ID #5237296, Daniel McGarry, EXP Realty, LLC.. MLS Now
- $149,9003 bd2 ba1.3k sqft11 Meadowlawn Dr Unit 5, Mentor, OH 44060For SaleMLS ID #5238029, Grayce Young, Engel & Völkers Distinct. MLS Now
- $180,0003 bd2 ba1.3k sqft8140 Independence Dr, Mentor, OH 44060For SaleMLS ID #5233006, Sheila Stupka, RE/MAX Above & Beyond. MLS Now
- $215,0003 bd3 ba1.7k sqft7272 Village Dr, Mentor, OH 44060For SaleMLS ID #5232562, John R Mirabile II, HomeSmart Real Estate Momentum LLC. MLS Now
- $145,0003 bd2 ba1.3k sqft7970 Mentor Ave APT I7, Mentor, OH 44060For SaleMLS ID #5237341, Rob Weaver, McDowell Homes Real Estate Services. MLS Now
- $173,9003 bd2 ba1.4k sqft184 Steele Ave, Painesville, OH 44077For SaleMLS ID #5238097, Mary Sams, Howard Hanna. MLS Now
- $239,9003 bd3 ba1.8k sqft9668 Abbeyshire Way, Mentor, OH 44060For SaleMLS ID #5231737, Michael Kaim, Real of Ohio. MLS Now
