Spacious, updated end-unit townhome located in Mentor’s Meadowlawn community, offering 3 bedrooms, 1.5 baths, 1,386 sq ft, a private brick patio, and assigned parking space. Residents enjoy access to a community pool, playground, pond, and park, and the monthly association fee also includes landscaping, snow removal, trash removal, and water. This well-maintained home features a 2-story foyer that opens to a spacious living room with a fireplace and large bay window. An updated eat-in kitchen includes all new stainless steel appliances, dinette space, and direct access to the private patio. A separate dining room provides additional space for everyday living and entertaining. The 1st floor also features a convenient laundry area within the half bath. Upstairs, the primary bedroom offers a walk-in closet and access to the full bath with a double vanity, which is also shared with the 2 additional bedrooms. RECENT UPDATES: Replaced all kitchen appliances (2026), washer (2026), dryer (2025), hot water tank (2022), A/C wall units (2026), baseboard electric heaters (2026), electrical panel (2026), kitchen countertop & sink (2026), front entry door (2026), kitchen/dining room flooring & living room carpet (2026), updated both bathrooms (2026), painted throughout (2026), and much more! INCLUDED are ALL kitchen appliances, washer/dryer, and window treatments. Conveniently located near US-20, OH-2, OH-615, I-90, schools, parks, and plenty of shopping, restaurants, and other local attractions.
Contingent
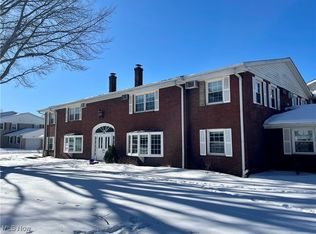
$149,900
11 Meadowlawn Dr Unit 5, Mentor, OH 44060
3beds
1,386sqft
Townhouse, Condominium
Built in 1963
-- sqft lot
$-- Zestimate®
$108/sqft
$223/mo HOA
What's special
Large bay windowCommunity poolPrivate brick patioAssigned parking spacePainted throughoutUpdated eat-in kitchenSeparate dining room
- 8 days
- 605
- 52
Likely to sell faster than
Zillow last checked:
Listing updated:
Listed by:
Grayce Young 440-568-0400 cleveland@evrealestate.com,
Engel & Völkers Distinct,
Nicole Rodriguez 440-227-3444,
Engel & Völkers Distinct
Source: MLS Now,MLS#: 5238029 Originating MLS: Akron Cleveland Association of REALTORS
Originating MLS: Akron Cleveland Association of REALTORSFacts & features
Interior
Bedrooms & bathrooms
- Bedrooms: 3
- Bathrooms: 2
- Full bathrooms: 1
- 1/2 bathrooms: 1
- Main level bathrooms: 1
Primary bedroom
- Level: Second
- Dimensions: 11 x 14
Bedroom
- Level: Second
- Dimensions: 14 x 10
Bedroom
- Level: Second
- Dimensions: 10 x 9
Dining room
- Level: First
- Dimensions: 10 x 8
Eat in kitchen
- Level: First
- Dimensions: 15 x 11
Living room
- Features: Fireplace
- Level: First
- Dimensions: 19 x 11
Heating
- Baseboard, Electric
Cooling
- Ceiling Fan(s), Wall Unit(s)
Appliances
- Included: Dryer, Dishwasher, Range, Refrigerator, Washer
- Laundry: Washer Hookup, Electric Dryer Hookup, In Bathroom, Main Level
Features
- Basement: None
- Number of fireplaces: 1
- Fireplace features: Living Room
Interior area
- Total structure area: 1,386
- Total interior livable area: 1,386 sqft
- Finished area above ground: 1,386
Video & virtual tour
Property
Parking
- Parking features: Assigned, On Site
Features
- Levels: Two
- Stories: 2
- Patio & porch: Patio
- Pool features: Community
- Fencing: Privacy
Details
- Parcel number: 16A018I000190
Construction
Type & style
- Home type: Condo
- Architectural style: Colonial
- Property subtype: Townhouse, Condominium
- Attached to another structure: Yes
Materials
- Brick, Vinyl Siding
- Roof: Asphalt,Fiberglass
Condition
- Updated/Remodeled
- Year built: 1963
Utilities & green energy
- Sewer: Public Sewer
- Water: Public
Community & HOA
Community
- Features: Lake, Playground, Park, Pool
- Subdivision: Meadowlawn Condo
HOA
- Has HOA: No
- Services included: Maintenance Grounds, Maintenance Structure, Other, Recreation Facilities, Snow Removal, Trash, Water
- HOA name: Meadowlawn Condo Association
- Second HOA fee: $223 monthly
Location
- Region: Mentor
Financial & listing details
- Price per square foot: $108/sqft
- Tax assessed value: $103,680
- Annual tax amount: $2,192
- Date on market: 8/20/2026
- Cumulative days on market: 7 days
- Listing terms: Cash,Conventional
Estimated market value
Not available
Estimated sales range
Not available
Not available
Price history
| Date | Event | Price |
|---|---|---|
| 8/28/2026 | Contingent | $149,900$108/sqft |
Source:  Engel & Volkers #5238029 Report a problem Engel & Volkers #5238029 Report a problem | ||
| 8/20/2026 | Listed for sale | $149,900+74.3%$108/sqft |
Source:  MLS Now #5238029 Report a problem MLS Now #5238029 Report a problem | ||
| 6/23/1999 | Sold | $86,000$62/sqft |
Source: Public Record Report a problem | ||
Public tax history
| Year | Property taxes | Tax assessment |
|---|---|---|
| 2025 | $2,192 +57.8% | $36,290 |
| 2024 | $1,389 -22.2% | $36,290 +19.8% |
| 2023 | $1,785 -0.1% | $30,280 |
| 2022 | $1,787 +5.9% | $30,280 |
| 2021 | $1,689 +37.6% | $30,280 +30% |
| 2020 | $1,227 -0.1% | $23,290 |
| 2019 | $1,229 -11% | $23,290 -6.7% |
| 2018 | $1,380 | $24,970 |
| 2017 | $1,380 +0.6% | $24,970 |
| 2016 | $1,372 +9.7% | $24,970 |
| 2015 | $1,251 -1.5% | $24,970 |
| 2014 | $1,269 -0.1% | $24,970 |
| 2013 | $1,271 -0.4% | $24,970 |
| 2012 | $1,276 -15.3% | $24,970 -20.8% |
| 2011 | $1,507 -1.2% | $31,510 |
| 2010 | $1,524 +5.6% | $31,510 +0% |
| 2009 | $1,444 -2.7% | $31,507 -10% |
| 2008 | $1,483 +2.6% | $35,007 |
| 2007 | $1,446 -57.6% | $35,007 |
| 2006 | $3,414 +13.5% | $35,007 +14.1% |
| 2005 | $3,009 -0.2% | $30,674 |
| 2004 | $3,014 +8.7% | $30,674 |
| 2003 | $2,774 +26% | $30,674 +22% |
| 2002 | $2,202 0% | $25,144 |
| 2001 | $2,203 -0.1% | $25,144 |
| 2000 | $2,204 +2.8% | $25,144 +2.9% |
| 1999 | $2,143 | $24,441 |
Find assessor info on the county website
Monthly payment
Est. payment
Payment breakdown
Explore the cost of this home by adjusting the details. Changes won't be saved.Climate risks
Neighborhood: 44060
Nearby schools
Schools provided by the listing agent
- District: Mentor EVSD - 4304
Source: MLS Now. This data may not be complete. We recommend contacting the local school district to confirm school assignments for this home.

Similar homes
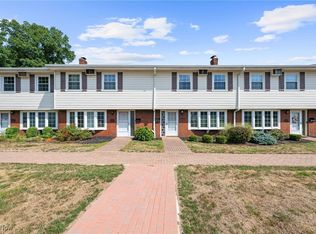
- $149,9002 bd1 ba1.2k sqft2 Meadowlawn Dr Unit 5, Mentor, OH 44060For Sale
 MLS ID #5227207, Amanda Alafi, HomeSmart Real Estate Momentum LLC. MLS Now
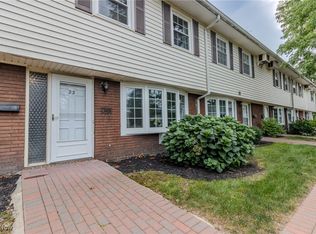
 - $150,0003 bd2 ba1.2k sqft58 New Castle Ln, Mentor, OH 44060For Sale
 MLS ID #5205993, Mackenley Meszaros, Keller Williams Chervenic Rlty. MLS Now
 - $165,0003 bd2 ba1.4k sqft8152 Puritan Dr #44A, Mentor, OH 44060For Sale
 MLS ID #5236270, Arnita Kindle, DreamTeam Realty, Inc.. MLS Now
 - $179,9003 bd2 ba1.2k sqft16 Surrey Ct, Mentor, OH 44060For Sale
 MLS ID #5238983, Alexis Thorpe, Keller Williams Living. MLS Now
