This beautifully maintained 2-bedroom, 1-bath first-floor condo offers style and convenience in one package. 1 car detached garage plus a private space to park a vehicle in front of the garage. Enjoy elegant hardwood flooring in the living room, dining room and 1 bedroom, an updated full bath with double vanities, and a welcoming, floor to ceiling brick, wood burning fireplace that anchors the living space. With its move-in ready condition, this home is ideal for buyers seeking comfort and low-maintenance living. Home warranty included for added peace of mind. Amenities in Meadowlawn include a community pool, scenic pond, playground, and walking paths.
Contingent
$135,000
2 Meadowlawn Dr Unit 4, Mentor, OH 44060
2beds
1,123sqft
Condominium
Built in 1963
-- sqft lot
$-- Zestimate®
$120/sqft
$400/mo HOA
What's special
- 36 days |
- 391 |
- 17 |
Zillow last checked:
Listing updated:
Listed by:
Joseph A Zingales 440-289-8213 buyselljoe@gmail.com,
Berkshire Hathaway HomeServices Professional Realty,
Joseph M Manning 440-289-8213,
Berkshire Hathaway HomeServices Professional Realty
Source: MLS Now,MLS#: 5228009 Originating MLS: Lake Geauga Area Association of REALTORS
Originating MLS: Lake Geauga Area Association of REALTORSFacts & features
Interior
Bedrooms & bathrooms
- Bedrooms: 2
- Bathrooms: 1
- Full bathrooms: 1
- Main level bathrooms: 1
- Main level bedrooms: 2
Bedroom
- Description: Flooring: Hardwood
- Level: First
- Dimensions: 18 x 11
Bedroom
- Description: Flooring: Carpet
- Level: First
- Dimensions: 16 x 11
Bathroom
- Description: Flooring: Ceramic Tile
- Level: First
- Dimensions: 11 x 5
Dining room
- Description: Flooring: Hardwood
- Features: Built-in Features
- Level: First
- Dimensions: 14 x 12
Kitchen
- Description: Flooring: Luxury Vinyl Tile
- Features: Laminate Counters
- Level: First
- Dimensions: 11 x 8
Living room
- Description: Flooring: Hardwood
- Features: Fireplace
- Level: First
- Dimensions: 22 x 12
Heating
- Baseboard, Fireplace(s)
Cooling
- Ceiling Fan(s), Wall Unit(s)
Appliances
- Included: Dishwasher, Microwave, Range, Refrigerator
- Laundry: Common Area, Laundry Room
Features
- Ceiling Fan(s), Laminate Counters, Walk-In Closet(s)
- Basement: None
- Number of fireplaces: 1
- Fireplace features: Living Room, Masonry, Raised Hearth, Wood Burning
Interior area
- Total structure area: 1,123
- Total interior livable area: 1,123 sqft
- Finished area above ground: 1,123
Video & virtual tour
Property
Parking
- Total spaces: 1
- Parking features: Concrete, Detached, Garage, Guest
- Garage spaces: 1
Features
- Levels: One
- Stories: 1
- Patio & porch: Patio
- Exterior features: Basketball Court
- Has private pool: Yes
- Pool features: In Ground, Outdoor Pool, Community
- Fencing: None
- Has view: Yes
- View description: Neighborhood
Lot
- Size: 0.33 Acres
- Dimensions: 10 x 80
Details
- Additional structures: None
- Parcel number: 16A018E000160
Construction
Type & style
- Home type: Condo
- Architectural style: Ranch
- Property subtype: Condominium
- Attached to another structure: Yes
Materials
- Brick
- Foundation: Block, Slab
- Roof: Asphalt,Fiberglass
Condition
- Year built: 1963
Details
- Warranty included: Yes
Utilities & green energy
- Sewer: Public Sewer
- Water: Public
Community & HOA
Community
- Features: Pool
- Subdivision: Meadowlawn Condo
HOA
- Has HOA: No
- Services included: Association Management, Heat, Insurance, Maintenance Grounds, Maintenance Structure, Other, Recreation Facilities, Reserve Fund, Snow Removal, Trash, Water
- HOA fee: $400 monthly
Location
- Region: Mentor
Financial & listing details
- Price per square foot: $120/sqft
- Tax assessed value: $95,120
- Annual tax amount: $1,305
- Date on market: 7/16/2026
- Cumulative days on market: 36 days
- Listing terms: Cash,Conventional,FHA,VA Loan
Estimated market value
Not available
Estimated sales range
Not available
Not available
Price history
| Date | Event | Price |
|---|---|---|
| 8/4/2026 | Contingent | $135,000$120/sqft |
Source: BHHS broker feed #5228009 Report a problem | ||
| 7/29/2026 | Listed for sale | $135,000$120/sqft |
Source: BHHS broker feed #5228009 Report a problem | ||
| 7/25/2026 | Contingent | $135,000$120/sqft |
Source: BHHS broker feed #5228009 Report a problem | ||
| 7/16/2026 | Listed for sale | $135,000+43.6%$120/sqft |
Source:  MLS Now #5228009 Report a problem MLS Now #5228009 Report a problem | ||
| 5/31/2022 | Sold | $94,000-0.9%$84/sqft |
Source: MLS Now #4371394 Report a problem | ||
| 5/9/2022 | Pending sale | $94,900$85/sqft |
Source: MLS Now #4371394 Report a problem | ||
Public tax history
| Year | Property taxes | Tax assessment |
|---|---|---|
| 2025 | $1,306 0% | $33,290 |
| 2024 | $1,306 +3.1% | $33,290 +23.5% |
| 2023 | $1,266 -0.5% | $26,960 |
| 2022 | $1,273 -0.3% | $26,960 |
| 2021 | $1,276 +14% | $26,960 +30% |
| 2020 | $1,120 -0.1% | $20,740 |
| 2019 | $1,121 -7.7% | $20,740 -3.2% |
| 2018 | $1,214 | $21,420 |
| 2017 | $1,214 +0.6% | $21,420 |
| 2016 | $1,207 +9.4% | $21,420 |
| 2015 | $1,103 -1.5% | $21,420 |
| 2014 | $1,120 -0.1% | $21,420 |
| 2013 | $1,121 -0.4% | $21,420 |
| 2012 | $1,126 -16.8% | $21,420 -22.2% |
| 2011 | $1,354 -1.2% | $27,520 |
| 2010 | $1,369 +5.6% | $27,520 +0% |
| 2009 | $1,297 -2.7% | $27,517 -10% |
| 2008 | $1,332 +2.6% | $30,576 |
| 2007 | $1,299 -56.4% | $30,576 |
| 2006 | $2,982 +11.7% | $30,576 +12.3% |
| 2005 | $2,670 -0.2% | $27,220 |
| 2004 | $2,675 +8.7% | $27,220 |
| 2003 | $2,462 +26% | $27,220 +22% |
| 2002 | $1,954 0% | $22,309 |
| 2001 | $1,955 -0.1% | $22,309 |
| 2000 | $1,956 -1.4% | $22,309 -1.3% |
| 1999 | $1,984 | $22,614 |
Find assessor info on the county website
Monthly payment
Est. payment
Payment breakdown
Explore the cost of this home by adjusting the details. Changes won't be saved.Climate risks
Neighborhood: 44060
Nearby schools
GreatSchools rating
- 8/10Ridge Elementary SchoolGrades: K-5Distance: 2.3 mi
- 7/10Memorial Middle SchoolGrades: 6-8Distance: 0.4 mi
- 8/10Mentor High SchoolGrades: 9-12Distance: 1.7 mi
Schools provided by the listing agent
- District: Mentor EVSD - 4304
Source: MLS Now. This data may not be complete. We recommend contacting the local school district to confirm school assignments for this home.
- $154,9002 bd1 ba1.2k sqft2 Meadowlawn Dr UNIT 5, Mentor, OH 44060For Sale

- $89,9002 bd1 ba-- sqft2 Meadowlawn Dr UNIT 8, Mentor, OH 44060Pending
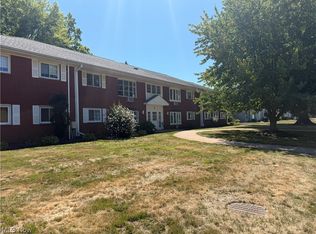
- $105,0002 bd1 ba1.1k sqft2 Meadowlawn Dr UNIT 10, Mentor, OH 44060Sold
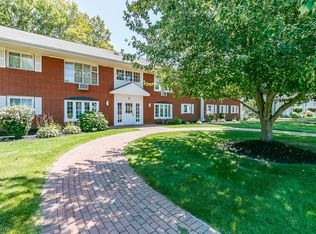
- $93,4001 bd1 ba599 sqft2 Meadowlawn Dr UNIT 1, Mentor, OH 44060Off Market
- $128,6002 bd1 ba1.2k sqft2 Meadowlawn Dr UNIT 2, Mentor, OH 44060Off Market
- $127,3002 bd1 ba1.1k sqft2 Meadowlawn Dr UNIT 3, Mentor, OH 44060Off Market
- $95,6001 bd1 ba599 sqft2 Meadowlawn Dr UNIT 6, Mentor, OH 44060Off Market
- $93,9001 bd1 ba599 sqft2 Meadowlawn Dr UNIT 7, Mentor, OH 44060Off Market
A local agent can set up tours, give advice and negotiate with sellers.
Similar homes
- $149,9003 bd2 ba1.3k sqft11 Meadowlawn Dr Unit 5, Mentor, OH 44060For Sale
 MLS ID #5238029, Grayce Young, Engel & Völkers Distinct. MLS Now
 - $154,9002 bd1 ba1.2k sqft2 Meadowlawn Dr Unit 5, Mentor, OH 44060For SaleMLS ID #5227207, Amanda Alafi, HomeSmart Real Estate Momentum LLC. MLS Now
- $134,9003 bd1 ba1k sqft4 Meadowlawn Dr Unit 4, Mentor, OH 44060For Sale
 MLS ID #5208822, Kimberly R Austen, Platinum Real Estate. MLS Now
 - $145,0003 bd2 ba1.3k sqft7970 Mentor Ave APT I7, Mentor, OH 44060For Sale
 MLS ID #5237341, Rob Weaver, McDowell Homes Real Estate Services. MLS Now
 - $--3 bd2 ba1.1k sqft1651 Mentor Ave, Painesville, OH 44077AuctionAuction.com 2
- $165,0003 bd2 ba1.4k sqft8152 Puritan Dr #44A, Mentor, OH 44060For SaleMLS ID #5236270, Arnita Kindle, DreamTeam Realty, Inc.. MLS Now
- $150,0003 bd2 ba1.2k sqft58 New Castle Ln, Mentor, OH 44060For SaleMLS ID #5205993, Mackenley Meszaros, Keller Williams Chervenic Rlty. MLS Now
- $144,0003 bd2 ba1.3k sqft8152 Puritan Dr APT C, Mentor, OH 44060For Sale By Owner
- $149,9003 bd2 ba1.2k sqft3 Meadowlawn Dr Unit 22, Mentor, OH 44060For SaleMLS ID #5222971, Sue A Smith, HomeSmart Real Estate Momentum LLC. MLS Now
- $142,9002 bd2 ba1.1k sqft6400 Center St APT 88, Mentor, OH 44060For SaleMLS ID #5226244, Dennis M Falvey, RE/MAX Results. MLS Now
- $179,9002 bd1 ba1k sqft9659 Abbeyshire Way, Mentor, OH 44060For SaleMLS ID #5227926, William A Bissett, HomeSmart Real Estate Momentum LLC. MLS Now
- $180,0003 bd2 ba1.3k sqft8140 Independence Dr, Mentor, OH 44060For SaleMLS ID #5233006, Sheila Stupka, RE/MAX Above & Beyond. MLS Now
- $185,0003 bd2 ba1.3k sqft8117 Puritan Dr APT B, Mentor, OH 44060For SaleMLS ID #5238251, Mary Kunka, RE/MAX Crossroads Properties. MLS Now
- $200,0002 bd2 ba1.3k sqft7215 Channing Ln, Mentor, OH 44060For SaleMLS ID #5233713, Joseph A Zingales, Berkshire Hathaway HomeServices Professional Realty. MLS Now
- $195,0002 bd1 ba1k sqft9785 Country Scene Ln, Mentor, OH 44060For SaleMLS ID #5227456, Julie W Crowley, Howard Hanna. MLS Now
- $169,9993 bd2 ba1.2k sqft8126 Independence Dr APT A, Mentor, OH 44060For SaleMLS ID #5225445, Lori A Cerutti, McDowell Homes Real Estate Services. MLS Now
- $175,0003 bd2 ba1.5k sqft7024 Buckhurst Pl, Mentor, OH 44060For SaleMLS ID #5213727, Melinda Chamberlin, Keller Williams Living. MLS Now
- $169,5003 bd2 ba1.2k sqft8064 Puritan Dr APT B, Mentor, OH 44060For SaleMLS ID #5223855, Denise M Kovatch, Howard Hanna. MLS Now
- $185,9003 bd2 ba1.3k sqft7972 Colonial Dr #89-C, Mentor, OH 44060For SaleMLS ID #5203369, Alona Kogos, Local-n-Global Realty. MLS Now
- $74,5002 bd2 ba1k sqft9151 Mentor Ave #G5, Mentor, OH 44060For SaleMLS ID #5227130, Mary Sams, Howard Hanna. MLS Now
