Welcome to this charming 3-bedroom, 2-bath Colonial in the desirable Independence Place! This well-maintained home offers a functional floor plan designed for comfortable everyday living. The bright, well-appointed kitchen features abundant cabinet and counter space and comes complete with a range, refrigerator, and dishwasher. A washer and dryer are also included for your convenience. The main level boasts a spacious living room, a dedicated dining room perfect for entertaining, plus a first-floor laundry room. Upstairs, you'll find two generously sized bedrooms and a second full bath, providing privacy and flexibility. Enjoy all the benefits of maintenance-free living in Independence Place, including access to community recreational amenities. Conveniently located near schools, shopping, dining, parks, and major roadways, this home offers the perfect blend of comfort, convenience, and value. Don't miss this wonderful opportunity to make it your own!
Active
Price cut: $7.5K (7/14)
$175,000
8126 Independence Dr APT A, Mentor, OH 44060
3beds
1,226sqft
:
Get pre-qualified$1,695/mo
Condominium
Built in 1974
-- sqft lot
$-- Zestimate®
$143/sqft
$383/mo HOA
What's special
- 28 days |
- 599 |
- 35 |
Zillow last checked:
Listing updated:
Listed by:
Lori A Cerutti 440-862-3639 loricerutti@mcdhomes.com,
McDowell Homes Real Estate Services,
Dylan Cerutti 440-364-3250,
McDowell Homes Real Estate Services
Source: MLS Now,MLS#: 5225445 Originating MLS: Lake Geauga Area Association of REALTORS
Originating MLS: Lake Geauga Area Association of REALTORSFacts & features
Interior
Bedrooms & bathrooms
- Bedrooms: 3
- Bathrooms: 2
- Full bathrooms: 1
- 1/2 bathrooms: 1
- Main level bathrooms: 1
Primary bedroom
- Description: Flooring: Carpet
- Level: Second
- Dimensions: 13 x 12
Bedroom
- Description: Flooring: Carpet
- Level: Second
- Dimensions: 10 x 9
Bedroom
- Description: Flooring: Carpet
- Level: Second
- Dimensions: 12 x 9
Primary bathroom
- Description: dual sinks,Flooring: Linoleum
- Level: Second
- Dimensions: 8 x 5
Bathroom
- Description: Flooring: Linoleum
- Level: First
- Dimensions: 5 x 3
Dining room
- Description: Flooring: Carpet
- Level: First
- Dimensions: 22 x 12
Kitchen
- Description: Flooring: Linoleum
- Level: First
- Dimensions: 10 x 9
Laundry
- Description: Flooring: Linoleum
- Level: First
- Dimensions: 7 x 3
Living room
- Description: open layout, bar,Flooring: Carpet
- Level: First
- Dimensions: 22 x 12
Heating
- Forced Air, Gas
Cooling
- Central Air, Ceiling Fan(s)
Appliances
- Included: Dryer, Dishwasher, Disposal, Microwave, Range, Refrigerator, Washer
- Laundry: Laundry Closet, Main Level, Laundry Room
Features
- Ceiling Fan(s), Open Floorplan, Storage, Bar, Walk-In Closet(s)
- Basement: None
- Has fireplace: No
Interior area
- Total structure area: 1,226
- Total interior livable area: 1,226 sqft
- Finished area above ground: 1,226
Video & virtual tour
Property
Parking
- Total spaces: 1
- Parking features: Attached, Driveway, Garage, Guest
- Attached garage spaces: 1
Features
- Levels: Two
- Stories: 2
- Patio & porch: Rear Porch, Front Porch
- Has private pool: Yes
- Pool features: Community
- Has view: Yes
- View description: Neighborhood
Details
- Parcel number: 16C074G000050
Construction
Type & style
- Home type: Condo
- Architectural style: Colonial
- Property subtype: Condominium
- Attached to another structure: Yes
Materials
- Vinyl Siding
- Roof: Asphalt,Fiberglass
Condition
- Year built: 1974
Details
- Warranty included: Yes
Utilities & green energy
- Sewer: Public Sewer
- Water: Public
Community & HOA
Community
- Features: Common Grounds/Area, Golf, Medical Service, Restaurant, Shopping, Street Lights, Pool
- Subdivision: Independence Place
HOA
- Has HOA: Yes
- Services included: Association Management, Insurance, Maintenance Grounds, Maintenance Structure, Pool(s), Recreation Facilities, Snow Removal
- HOA fee: $383 monthly
- HOA name: Independance
Location
- Region: Mentor
Financial & listing details
- Price per square foot: $143/sqft
- Tax assessed value: $131,310
- Annual tax amount: $1,714
- Date on market: 7/7/2026
- Cumulative days on market: 29 days
- Listing terms: Cash,Conventional,FHA
Estimated market value
Not available
Estimated sales range
Not available
Not available
Price history
| Date | Event | Price |
|---|---|---|
| 7/14/2026 | Price change | $175,000-4.1%$143/sqft |
Source:  MLS Now #5225445 Report a problem MLS Now #5225445 Report a problem | ||
| 7/7/2026 | Listed for sale | $182,500+52.1%$149/sqft |
Source: MLS Now #5225445 Report a problem | ||
| 9/20/2021 | Sold | $120,000+19.2%$98/sqft |
Source: Public Record Report a problem | ||
| 8/2/2004 | Sold | $100,700$82/sqft |
Source: Public Record Report a problem | ||
Public tax history
| Year | Property taxes | Tax assessment |
|---|---|---|
| 2025 | $1,715 -2.5% | $45,960 |
| 2024 | $1,759 +18.3% | $45,960 +41.7% |
| 2023 | $1,487 -0.5% | $32,440 |
| 2022 | $1,494 -0.3% | $32,440 |
| 2021 | $1,499 +9.6% | $32,440 +25% |
| 2020 | $1,367 -0.1% | $25,950 |
| 2019 | $1,369 -6% | $25,950 -1.5% |
| 2018 | $1,456 | $26,340 |
| 2017 | $1,456 +0.6% | $26,340 |
| 2016 | $1,447 +9.7% | $26,340 |
| 2015 | $1,319 -1.5% | $26,340 |
| 2014 | $1,339 -0.1% | $26,340 |
| 2013 | $1,340 -0.4% | $26,340 |
| 2012 | $1,346 -6.4% | $26,340 -12.4% |
| 2011 | $1,437 -1.2% | $30,060 |
| 2010 | $1,454 +5.6% | $30,060 0% |
| 2009 | $1,377 -2.7% | $30,062 -10% |
| 2008 | $1,415 +2.6% | $33,401 |
| 2007 | $1,379 -57.6% | $33,401 |
| 2006 | $3,257 +14.4% | $33,401 +15.1% |
| 2005 | $2,847 -0.2% | $29,022 |
| 2004 | $2,852 +8.7% | $29,022 |
| 2003 | $2,625 +18.7% | $29,022 +15% |
| 2002 | $2,211 0% | $25,235 |
| 2001 | $2,211 -0.1% | $25,235 |
| 2000 | $2,213 +5.7% | $25,235 +5.7% |
| 1999 | $2,093 | $23,874 |
Find assessor info on the county website
Monthly payment
Est. payment
Payment breakdown
Explore the cost of this home by adjusting the details. Changes won't be saved.Climate risks
Neighborhood: 44060
Nearby schools
GreatSchools rating
- 5/10Fairfax Elementary SchoolGrades: K-5Distance: 0.5 mi
- 7/10Memorial Middle SchoolGrades: 6-8Distance: 1.8 mi
- 8/10Mentor High SchoolGrades: 9-12Distance: 0.8 mi
Schools provided by the listing agent
- District: Mentor EVSD - 4304
Source: MLS Now. This data may not be complete. We recommend contacting the local school district to confirm school assignments for this home.
- $167,5003 bd1 ba1.2k sqft8126 Independence Dr APT B, Mentor, OH 44060Off Market
- $160,1003 bd1 ba1.2k sqft8126 Independence Dr APT C, Mentor, OH 44060Off Market
- $173,8003 bd2 ba1.2k sqft8126 Independence Dr APT D, Mentor, OH 44060Off Market
- $192,5003 bd2 ba1.2k sqft8116 Independence Dr APT D, Mentor, OH 44060Sold
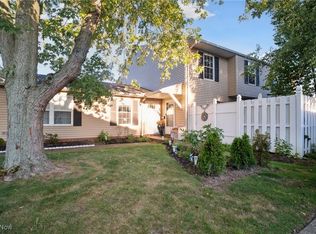
- $197,5003 bd2 ba1.2k sqft8116 Independence Dr, Mentor, OH 44060Sold
- $174,6003 bd2 ba1.3k sqft8140 Independence Dr APT A, Mentor, OH 44060Off Market
- $165,3002 bd2 ba1.3k sqft8140 Independence Dr APT D, Mentor, OH 44060Off Market
- $144,3002 bd1 ba968 sqft8116 Independence Dr APT A, Mentor, OH 44060Off Market
A local agent can set up tours, give advice and negotiate with sellers.
Similar homes
- $175,0003 bd2 ba1.2k sqft8064 Puritan Dr APT B, Mentor, OH 44060For Sale
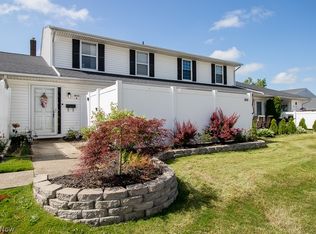 MLS ID #5223855, Denise M Kovatch, Howard Hanna. MLS Now
 - $189,9003 bd2 ba1.3k sqft6824 Beacon Dr APT D, Mentor, OH 44060For Sale
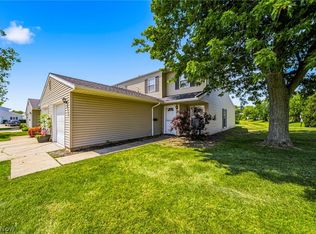 MLS ID #5222180, Marcus Ezzone, McDowell Homes Real Estate Services. MLS Now
 - $185,9003 bd2 ba1.3k sqft7972 Colonial Dr #89-C, Mentor, OH 44060For Sale
 MLS ID #5203369, Alona Kogos, Local-n-Global Realty. MLS Now
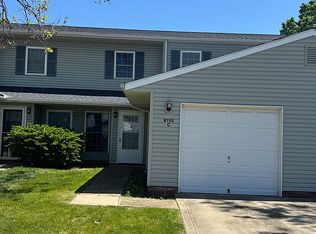
 - $144,0003 bd2 ba1.3k sqft8152 Puritan Dr APT C, Mentor, OH 44060For Sale By Owner
- $170,0002 bd2 ba1.2k sqft8240 Deepwood Blvd Unit 7-11, Mentor, OH 44060For SaleMLS ID #5231168, Angela Little-Jeschenig, HomeSmart Real Estate Momentum LLC. MLS Now
- $175,0003 bd2 ba1.5k sqft7024 Buckhurst Pl, Mentor, OH 44060For SaleMLS ID #5213727, Melinda Chamberlin, Keller Williams Living. MLS Now
- $140,0003 bd2 ba1.3k sqft7982 Colonial Dr APT C, Mentor, OH 44060For SaleMLS ID #5209450, Anne M Krauss, Platinum Real Estate. MLS Now
- $194,5003 bd2 ba1.5k sqft7390 Willow Run Dr, Mentor, OH 44060For SaleMLS ID #5229092, Claire Jazbec, Keller Williams Greater Cleveland Northeast. MLS Now
- $179,9002 bd2 ba1.2k sqft8276 Deepwood Blvd Unit 6, Mentor, OH 44060For SaleMLS ID #5231324, Beth M Barker, Howard Hanna. MLS Now
- $--3 bd1 ba1k sqft7519 Holly Dr, Mentor On The Lake, OH 44060AuctionAuction.com 2
- $250,0003 bd2 ba1.6k sqft6724 Connecticut Colony Cir, Mentor, OH 44060For SaleMLS ID #5232508, Elan Levi, Platinum Real Estate. MLS Now
- $175,0003 bd1 ba1.2k sqft7731 Southland Dr, Mentor, OH 44060For SaleHubzu
- $190,0003 bd2 ba1.2k sqft7407 Hawk Ave, Mentor, OH 44060For SaleMLS ID #5216359, Yarden Portnoy, Metro Space Realty. MLS Now
- $200,0002 bd1 ba1k sqft9785 Country Scene Ln, Mentor, OH 44060For SaleMLS ID #5227456, Julie W Crowley, Howard Hanna. MLS Now
- $149,9003 bd2 ba1.2k sqft3 Meadowlawn Dr Unit 22, Mentor, OH 44060For SaleMLS ID #5222971, Sue A Smith, HomeSmart Real Estate Momentum LLC. MLS Now
- $225,0003 bd3 ba1.7k sqft7272 Village Dr, Mentor, OH 44060For SaleMLS ID #5232562, John R Mirabile II, HomeSmart Real Estate Momentum LLC. MLS Now
- $142,9002 bd2 ba1.1k sqft6400 Center St APT 88, Mentor, OH 44060For SaleMLS ID #5226244, Dennis M Falvey, RE/MAX Results. MLS Now
- $202,9003 bd2 ba1.8k sqft8080 Harbor Creek Dr APT 403, Mentor On The Lake, OH 44060For SaleMLS ID #5231169, Steve K Forsythe, Keller Williams Greater Cleveland Northeast. MLS Now
- $129,9002 bd1 ba1k sqft7395 Foxmill Rd, Mentor, OH 44060For SaleMLS ID #5233217, Mary Sams, Howard Hanna. MLS Now
- $193,0003 bd3 ba1.7k sqft8240 Deepwood Blvd Unit 7-2, Mentor, OH 44060For SaleMLS ID #5215203, Kayla N Castillo, McDowell Homes Real Estate Services. MLS Now
