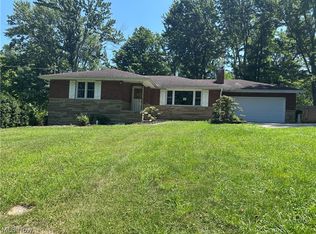
Welcome home to this charming and move-in-ready ranch offering a wonderful combination of character, spacious living areas, and numerous updates. The main floor features two generously sized bedrooms, plenty of storage and a large kitchen. A full unfinished walk-out basement provides even more storage and plenty of potential for future living space, a workshop or recreation area and to top it off it is plumbed for a toilet/bathroom. The updates for this home include a new roof (2024), new hot water tank (2025), and whole house electrical rewire in 2022, offering peace of mind for the next owner. The home retains plenty of character while providing the space and functionality today's buyers are looking for. Outside, enjoy this two-parcel property with a nice-sized backyard with room to relax, entertain or create your own outdoor retreat. The convenient location offers quick access to the freeway, close to the YMCA, along with an abundance of shopping and other everyday conveniences nearby. Property consists of 2 parcels.
Contingent
$220,000
79 Lincoln Blvd, Painesville, OH 44077
2beds
1,668sqft
Single Family Residence
Built in 1952
10,049 Square Feet Lot
$-- Zestimate®
$132/sqft
$-- HOA
What's special
Two-parcel propertyPlenty of storageTwo generously sized bedroomsLarge kitchen
- 12 days
- 1,049
- 33
Likely to sell faster than
Zillow last checked:
Listing updated:
Listed by:
Jennifer Bayer 440-376-7269 jennybayer420@gmail.com,
HomeSmart Real Estate Momentum LLC
Source: MLS Now,MLS#: 5239691 Originating MLS: Lake Geauga Area Association of REALTORS
Originating MLS: Lake Geauga Area Association of REALTORSFacts & features
Interior
Bedrooms & bathrooms
- Bedrooms: 2
- Bathrooms: 1
- Full bathrooms: 1
- Main level bathrooms: 1
- Main level bedrooms: 2
Primary bedroom
- Level: First
- Dimensions: ND x ND
Bedroom
- Level: First
- Dimensions: ND x ND
Bathroom
- Level: First
- Dimensions: ND x ND
Basement
- Level: Basement
- Dimensions: ND x ND
Dining room
- Level: First
- Dimensions: ND x ND
Family room
- Level: First
- Dimensions: ND x ND
Kitchen
- Level: First
- Dimensions: ND x ND
Living room
- Level: First
- Dimensions: ND x ND
Heating
- Forced Air, Fireplace(s), Gas
Cooling
- Central Air
Appliances
- Included: Dishwasher, Microwave, Range, Refrigerator
- Laundry: In Basement
Features
- Basement: Full,Unfinished,Walk-Out Access
- Number of fireplaces: 1
- Fireplace features: Living Room, Wood Burning
Interior area
- Total structure area: 1,668
- Total interior livable area: 1,668 sqft
- Finished area above ground: 1,668
Video & virtual tour
Property
Parking
- Total spaces: 1
- Parking features: Attached, Concrete, Direct Access, Garage, Garage Door Opener
- Attached garage spaces: 1
Features
- Levels: One
- Stories: 1
- Patio & porch: Deck, Front Porch
Lot
- Size: 10,049 Square Feet
- Features: Back Yard
Details
- Additional parcels included: 15C036D000300
- Parcel number: 15C036D000290
Construction
Type & style
- Home type: SingleFamily
- Architectural style: Ranch
- Property subtype: Single Family Residence
Materials
- Wood Siding
- Roof: Asphalt,Fiberglass
Condition
- Year built: 1952
Utilities & green energy
- Sewer: Public Sewer
- Water: Public
Community & HOA
Community
- Subdivision: The Midland Allotment
HOA
- Has HOA: No
Location
- Region: Painesville
Financial & listing details
- Price per square foot: $132/sqft
- Tax assessed value: $192,600
- Annual tax amount: $3,425
- Date on market: 8/27/2026
- Cumulative days on market: 13 days
- Listing terms: Cash,Conventional,FHA,VA Loan
Estimated market value
Not available
Estimated sales range
Not available
Not available
Price history
| Date | Event | Price |
|---|---|---|
| 8/27/2026 | Listed for sale | $220,000$132/sqft |
Source:  MLS Now #5239691 Report a problem MLS Now #5239691 Report a problem | ||
Public tax history
| Year | Property taxes | Tax assessment |
|---|---|---|
| 2025 | $3,168 -6.4% | $67,420 -4.5% |
| 2024 | $3,384 +22.4% | $70,590 +53% |
| 2023 | $2,765 -1% | $46,140 |
| 2022 | $2,792 0% | $46,140 |
| 2021 | $2,792 +3.3% | $46,140 +18% |
| 2020 | $2,704 -0.9% | $39,100 |
| 2019 | $2,729 +20.3% | $39,100 +19.8% |
| 2018 | $2,268 | $32,650 |
| 2017 | $2,268 +0.5% | $32,650 |
| 2016 | $2,256 +0.2% | $32,650 |
| 2015 | $2,252 +0.3% | $32,650 |
| 2014 | $2,246 +0.4% | $32,650 |
| 2013 | $2,237 +8.4% | $32,650 |
| 2012 | $2,064 -9.6% | $32,650 -22.7% |
| 2011 | $2,283 +1.2% | $42,220 |
| 2010 | $2,257 +5% | $42,220 0% |
| 2009 | $2,149 -1.9% | $42,224 -10% |
| 2008 | $2,190 +1% | $46,918 |
| 2007 | $2,169 -58.3% | $46,918 |
| 2006 | $5,198 -1.9% | $46,918 -0.7% |
| 2005 | $5,298 -0.1% | $47,250 |
| 2004 | $5,304 +7.3% | $47,250 |
| 2003 | $4,944 +25.3% | $47,250 +25.5% |
| 2002 | $3,946 -0.1% | $37,664 |
| 2001 | $3,950 +0.9% | $37,664 |
| 2000 | $3,915 +11.1% | $37,664 +11.1% |
| 1999 | $3,525 | $33,905 |
Find assessor info on the county website
Monthly payment
Est. payment
Payment breakdown
Explore the cost of this home by adjusting the details. Changes won't be saved.Climate risks
Neighborhood: 44077
Nearby schools
Schools provided by the listing agent
- District: Painesville City LSD - 4305
Source: MLS Now. This data may not be complete. We recommend contacting the local school district to confirm school assignments for this home.

Similar homes
- $200,0004 bd2 ba1.5k sqft26 Hurst Rd, Painesville, OH 44077For Sale
 MLS ID #5223512, Kayla L Green, McDowell Homes Real Estate Services. MLS Now
 - $209,0004 bd2 ba1.4k sqft57 Park Rd, Painesville, OH 44077For Sale
 MLS ID #5235113, Asa A Cox, Glasshouse Realty Group, LLC. MLS Now
 - $249,0003 bd2 ba1.3k sqft5298 Queen Ann Way, Painesville, OH 44077For Sale
 MLS ID #5234956, Gary L Gomer, HomeSmart Real Estate Momentum LLC. MLS Now
 - $259,9003 bd2 ba1.4k sqft79 Hickory Hill Rd, Painesville, OH 44077For Sale
 MLS ID #5231758, Kathy Holmes, All Points Realty. MLS Now
