Skip main navigation
Closed
  • $421,500

    20143 Driftwood Ct, Strongsville, OH 44149

    4beds
    --sqft
    Single Family Residence
    Built in 1978
    0.29 Acres Lot
    $421,500 Zestimate®
    $--/sqft
    $3,523 Estimated rent

    Home value

    $421,500

    $388,000 - $459,000

    $3,523/mo

    Zestimate® history
    Loading
    Loading...

    Owner options

    List your home for rent

    $3,523/mo

    Rent Zestimate®

    Find your next renter with Zillow Rental Manager. Plus, with online applications, you can quickly screen prospective tenants – for free.

    Learn more

    $3,523/mo

    Rent Zestimate®

    Refinance and save

    $2,986/mo

    Est. payment

    Refinancing to a lower rate could help reduce your monthly payments and save thousands over the life of the loan.

    See today's rates

    $2,986/mo

    Est. payment

    Explore your selling options

    Work with a Zillow partner agent

    Leverage their expertise and Zillow's premium Showcase listings to get your home seen by more buyers.

    Get started

    List with your own agent

    Get your home in front of millions of buyers by listing it on Zillow.

    Learn how to do it

    Sell it yourself

    Take full control of how buyers see your home on Zillow by listing For Sale by Owner (FSBO).

    List your home

    What's special

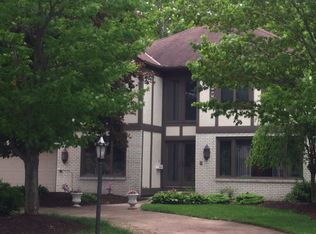
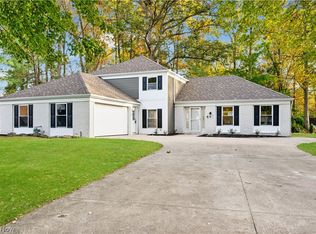
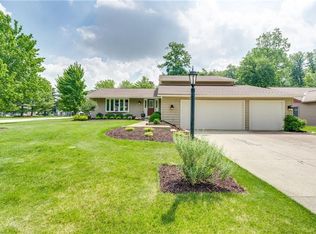
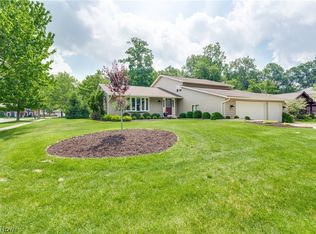
    Price Reduced 10K!! Great Value at this price! Over 4000 sq ft including the finished lower level! Stunning Colonial with a commanding presence ~ Updated throughout! Grand 2 Story Foyer with Huge Windows and Curved Staircase. Brand new wood flooring through to the Living Room and Formal Dining Room. The Large Eat in Kitchen is Completely Updated with Rich Wood Cabinets, Granite Counter tops, Gourmet Island and Fixtures. All Stainless Appliances included. The Family room has a full stone gas fireplace overlooking a Park like lot with sliders to the Multi Tier Deck. Off the Foyer is your Private Office and First Floor Laundry Room Completing the first floor. New Flooring, Paint, Doors and Fixtures throughout the First Floor. The Beautiful Staircase takes you to the second floor. Double Doors take you to the Master with Updated Glamor Bath and Walk in Closet. Remodeling was just completed with Double Sinks, Garden Tub and Separate Shower. Gorgeous Ceramic and Granite! Completing the sec

    This property is not currently displayed as for sale or rent on Zillow. This may be different from what's on other websites or public sources.

    Zillow last checked:

    Listing updated:

    Listed by:

    Mary Jaworski 216-355-3553,

    2000 Professional Realty

    Bought with:

    Tanya Kachmar, 2003002611

    Century 21 Homestar

    Source: MLS Now,MLS#: 3713769MLS LogoOriginating MLS: Other/Unspecificed

    Facts & features

    Interior

    Bedrooms & bathrooms
    • Bedrooms: 4
    • Bathrooms: 3
    • Full bathrooms: 2
    • 1/2 bathrooms: 1
    • Main level bathrooms: 1
    Primary bedroom
    • Description: Flooring: Carpet
    • Level: Second
    • Dimensions: 22.00 x 16.00
    Bedroom
    • Description: Flooring: Carpet
    • Level: Second
    • Dimensions: 13.00 x 12.00
    Bedroom
    • Description: Flooring: Carpet
    • Level: Second
    • Dimensions: 13.00 x 12.00
    Bedroom
    • Description: Flooring: Carpet
    • Level: Second
    • Dimensions: 15.00 x 13.00
    Primary bathroom
    • Description: Flooring: Ceramic Tile
    • Level: Second
    Dining room
    • Description: Flooring: Wood
    • Features: Window Treatments
    • Level: First
    • Dimensions: 13.00 x 12.00
    Eat in kitchen
    • Description: Flooring: Laminate
    • Level: First
    • Dimensions: 21.00 x 14.00
    Family room
    • Description: Flooring: Carpet
    • Features: Fireplace
    • Level: First
    • Dimensions: 24.00 x 16.00
    Laundry
    • Description: Flooring: Ceramic Tile
    • Level: First
    Living room
    • Description: Flooring: Wood
    • Features: Window Treatments
    • Level: First
    • Dimensions: 19.00 x 14.00
    Office
    • Description: Flooring: Carpet
    • Level: First
    • Dimensions: 13.00 x 13.00
    Recreation
    • Description: Flooring: Carpet
    • Level: Lower
    • Dimensions: 31.00 x 30.00
    Heating
    • Electric, Fireplace(s), Heat Pump
    Cooling
    • Central Air
    Appliances
    • Included: Cooktop, Dryer, Dishwasher, Disposal, Microwave, Oven, Refrigerator, Washer
    Features
    • Basement: Full,Finished
    • Number of fireplaces: 1
    • Fireplace features: Gas

    Property

    Parking
    • Total spaces: 2
    • Parking features: Attached, Electricity, Garage, Garage Door Opener, Paved
    • Attached garage spaces: 2
    Accessibility
    • Accessibility features: None
    Features
    • Levels: Two
    • Stories: 2
    • Patio & porch: Deck
    • Has view: Yes
    • View description: Trees/Woods
    Lot
    • Size: 0.29 Acres
    • Dimensions: 89 x 150
    • Features: Cul-De-Sac, Wooded
    Details
    • Parcel number: 39336050

    Construction

    Type & style
    • Home type: SingleFamily
    • Architectural style: Colonial
    • Property subtype: Single Family Residence
    Materials
    • Aluminum Siding, Brick
    • Roof: Asphalt,Fiberglass
    Condition
    • Year built: 1978
    Details
    • Warranty included: Yes

    Utilities & green energy

    • Sewer: Public Sewer
    • Water: Public

    Community & HOA

    Community
    • Features: Fitness Center, Playground, Park, Shopping, Public Transportation
    • Subdivision: Frst Glen 04
    HOA
    • Has HOA: No
    Location
    • Region: Strongsville

    Financial & listing details

    • Annual tax amount: $5,710
    • Date on market: 12/9/2021
    • Cumulative days on market: 56 days
    • Listing terms: Cash,Conventional,FHA

    Price history

    DateEventPrice
    8/18/2015Sold$255,000-5.2%
    Source: MLS Now #3713769 Report a problem
    8/15/2007Sold$269,000
    Source: MLS Now #2365285 Report a problem

    Public tax history

    Tax history is unavailable.

    Neighborhood: 44149

    Nearby schools

    GreatSchools rating
    Schools provided by the listing agent
    • District: Strongsville CSD - 1830

    Source: MLS Now. This data may not be complete. We recommend contacting the local school district to confirm school assignments for this home.

    Get a cash offer in 3 minutes
    Find out how much your home could sell for in as little as 3 minutes with a no-obligation cash offer.
    Estimated market value
    $421,500
    Get a cash offer in 3 minutes
    Find out how much your home could sell for in as little as 3 minutes with a no-obligation cash offer.
    Estimated market value
    $421,500