Experience the beauty of this stunning, brand-new maintenance-free home, where leisure and luxury come together. Enjoy your free time creating memories with loved ones or engaging in exciting activities, like shopping or dining at the acclaimed Cabin Club or Tree House. The nearby Championship golf is just a taste of all the area showcases. This elegantly designed home features exquisite finishes and attention to detail. Imagine starting your day with a cup of coffee in the sunlit sunroom. The kitchen, with its spacious quartz island and walk-in pantry, flows into an inviting gathering area complete with a striking stone fireplace and soaring ceilings. Hosting large gatherings is a breeze with the adjoining dining area, featuring stylish cabinets and pull-out drawers. The versatile first-floor flex space can easily serve as a home office or cozy library. Retire to the luxurious owner's suite with a spa-like en-suite bath and generous walk-in closet. Two additional bedrooms and a full bath await on the second floor. With the added peace of mind of a 10-year warranty, this home offers a tranquil, worry-free living experience. Embrace your new lifestyle today!
Closed
$520,800
513 Port Side Dr, Avon Lake, OH 44012
3beds
2,404sqft
Townhouse, Condominium
Built in 2024
-- sqft lot
$542,000 Zestimate®
$217/sqft
$3,220 Estimated rent
Home value
$542,000
$482,000 - $612,000
$3,220/mo
Zestimate® history
Owner options
List your home for rent
$3,220/mo
Rent Zestimate®
Find your next renter with Zillow Rental Manager. Plus, with online applications, you can quickly screen prospective tenants – for free.
$3,220/mo
Rent Zestimate®
Refinance and save
$4,322/mo
Est. payment
Refinancing to a lower rate could help reduce your monthly payments and save thousands over the life of the loan.
$4,322/mo
Est. payment
Explore your selling options
Work with a Zillow partner agent
Leverage their expertise and Zillow's premium Showcase listings to get your home seen by more buyers.
Get startedList with your own agent
Get your home in front of millions of buyers by listing it on Zillow.
Learn how to do itSell it yourself
Take full control of how buyers see your home on Zillow by listing For Sale by Owner (FSBO).
List your homeWhat's special
Zillow last checked:
Listing updated:
Listed by:
Amber L Pitonak 440-530-7200,
Howard Hanna
Bought with:
Amber L Pitonak, 2011000091
Howard Hanna
Source: MLS Now,MLS#: 5084545Originating MLS: Medina County Board of REALTORS
Facts & features
Interior
Bedrooms & bathrooms
- Bedrooms: 3
- Bathrooms: 3
- Full bathrooms: 2
- 1/2 bathrooms: 1
- Main level bathrooms: 1
Primary bedroom
- Description: Flooring: Carpet
- Level: Second
- Dimensions: 17 x 12
Bedroom
- Description: Flooring: Carpet
- Level: Second
- Dimensions: 13 x 12
Bedroom
- Description: Flooring: Carpet
- Level: Second
- Dimensions: 13 x 10
Dining room
- Description: Flooring: Luxury Vinyl Tile
- Level: First
- Dimensions: 13 x 9
Great room
- Description: Flooring: Luxury Vinyl Tile
- Features: Fireplace, Vaulted Ceiling(s)
- Level: First
- Dimensions: 17 x 16
Kitchen
- Description: Flooring: Luxury Vinyl Tile
- Level: First
- Dimensions: 15 x 13
Laundry
- Description: Flooring: Luxury Vinyl Tile
- Level: First
Library
- Description: Flooring: Luxury Vinyl Tile
- Level: First
- Dimensions: 10 x 10
Sunroom
- Description: Flooring: Luxury Vinyl Tile
- Level: First
- Dimensions: 13 x 12
Heating
- Forced Air, Gas
Cooling
- Central Air
Appliances
- Included: Built-In Oven, Cooktop, Dishwasher, Disposal, Microwave
- Laundry: Electric Dryer Hookup, Main Level, Laundry Room, Laundry Tub, Sink
Features
- Has basement: No
- Number of fireplaces: 1
Interior area
- Total structure area: 2,404
- Total interior livable area: 2,404 sqft
- Finished area above ground: 2,404
Property
Parking
- Parking features: Attached, Driveway, Garage Faces Front, Garage, Garage Door Opener
- Attached garage spaces: 2
Features
- Levels: Two
- Stories: 2
- Patio & porch: Patio
Details
- Parcel number: 0400029707006
- Special conditions: Builder Owned
Construction
Type & style
- Home type: Condo
- Property subtype: Townhouse, Condominium
Materials
- Batts Insulation, Blown-In Insulation, Frame, Stone Veneer, Vertical Siding, Vinyl Siding
- Foundation: Slab
- Roof: Asphalt
Condition
- Year built: 2024
Details
- Builder name: Pulte Homes Of Ohio, Llc
- Warranty included: Yes
Utilities & green energy
- Sewer: Public Sewer
- Water: Public
Community & HOA
Community
- Features: Street Lights, Sidewalks
- Security: Carbon Monoxide Detector(s), Smoke Detector(s)
- Subdivision: Port Side
HOA
- Has HOA: Yes
- Services included: Association Management, Common Area Maintenance, Insurance, Maintenance Grounds, Reserve Fund, Snow Removal
- HOA fee: $924 annually
- HOA name: Port Side Hoa
- Second HOA fee: $225 monthly
Location
- Region: Avon Lake
Financial & listing details
- Price per square foot: $217/sqft
- Tax assessed value: $104,000
- Date on market: 11/12/2024
- Cumulative days on market: 155 days
- Listing agreement: Exclusive Right To Sell
- Listing terms: Cash,Conventional
Price history
| Date | Event | Price |
|---|---|---|
| 5/14/2025 | Sold | $520,800-5.4%$217/sqft |
Source: Public Record Report a problem | ||
| 4/16/2025 | Pending sale | $550,475-0.8%$229/sqft |
Source: MLS Now #5084545 Report a problem | ||
| 4/10/2025 | Price change | $554,710+0%$231/sqft |
Source:  Pulte Report a problem Pulte Report a problem | ||
| 12/25/2024 | Price change | $554,705+0%$231/sqft |
Source: Pulte Report a problem | ||
| 11/29/2024 | Price change | $554,690+0.7%$231/sqft |
Source: Pulte Report a problem | ||
| 11/26/2024 | Price change | $550,645+0%$229/sqft |
Source: Pulte Report a problem | ||
| 11/16/2024 | Price change | $550,495+0%$229/sqft |
Source: Pulte Report a problem | ||
| 11/10/2024 | Price change | $550,475+0.1%$229/sqft |
Source: Pulte Report a problem | ||
| 11/2/2024 | Price change | $549,970+0.2%$229/sqft |
Source: Pulte Report a problem | ||
| 10/11/2024 | Price change | $549,025$228/sqft |
Source: Pulte Report a problem | ||
| 9/12/2024 | Listed for sale | -- |
Source: Pulte Report a problem | ||
Public tax history
| Year | Property taxes | Tax assessment |
|---|---|---|
| 2024 | -- | $36,400 |
Find assessor info on the county website
Neighborhood: 44012
Nearby homes
- $525,000-- bd-- ba-- sqft511 Port Side Dr, Avon Lake, OH 44012Sold
- $562,0303 bd3 ba2.1k sqft512 Port Side Dr, Avon Lake, OH 44012Sold
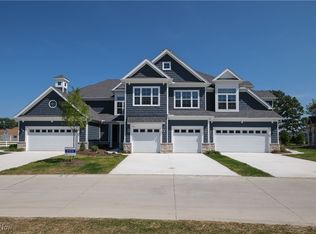
- $552,700-- bd-- ba-- sqft521 Port Side Dr, Avon Lake, OH 44012Sold
- $539,0003 bd3 ba2.4k sqft510 Port Side Dr, Avon Lake, OH 44012Sold
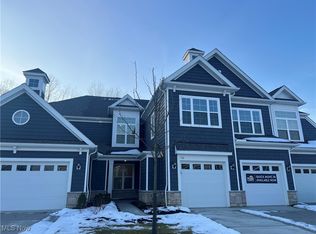
- $569,0003 bd3 ba2.4k sqft509 Port Side Dr, Avon Lake, OH 44012Sold
- $522,0003 bd3 ba2.5k sqft505 Port Side Dr, Avon Lake, OH 44012Sold
- $523,3003 bd3 ba2.2k sqft503 Port Side Dr, Avon Lake, OH 44012Sold
- $592,0003 bd3 ba2.5k sqft508 Port Side Dr, Avon Lake, OH 44012Sold
Nearby schools
GreatSchools rating
- 10/10Eastview Elementary SchoolGrades: K-4Distance: 0.8 mi
- 7/10Learwood Middle SchoolGrades: 7-8Distance: 0.5 mi
- 9/10Avon Lake High SchoolGrades: 9-12Distance: 2 mi
Schools provided by the listing agent
- District: Avon Lake CSD - 4702
Source: MLS Now. This data may not be complete. We recommend contacting the local school district to confirm school assignments for this home.
Get a cash offer in 3 minutes
Find out how much your home could sell for in as little as 3 minutes with a no-obligation cash offer.
Estimated market value
$542,000
Get a cash offer in 3 minutes
Find out how much your home could sell for in as little as 3 minutes with a no-obligation cash offer.
Estimated market value
$542,000
- Ohio
- Lorain County
- Avon Lake
- 44012
- 513 Port Side Dr
Nearby cities
Nearby zip codes
Other Avon Lake Topics
