UNDER CONSTRUCTION: Step into this STUNNING 2- Story open concept, end unit condo with 1st floor primary living. This East- facing home is flooded with natural light throughout. Enjoy sunsets from the serene sunroom featuring a cozy duel sided stone fireplace, or step outside to your private patio overlooking greenspace and mature trees. Plenty of space to entertain guests with the eat-in kitchen and large island giving ample counterspace. Upstairs you will find 2 generous bedrooms, full bath, large loft with iron spindles overlooking the 2-story gathering room. This home is designed for the lock and go lifestyle where the HOA takes care of your landscape, lawncare and snow removal. With quick access to I-90 and within 10 minutes of popular conveniences like Avon Commons, Crocker Park, Huntington Beach, and more, now is the time to schedule your personal appointment to learn more about this unique opportunity in this convenient Avon Lake community!
Closed
$562,030
512 Port Side Dr, Avon Lake, OH 44012
3beds
2,124sqft
Townhouse, Condominium
Built in 2024
-- sqft lot
$578,900 Zestimate®
$265/sqft
$2,975 Estimated rent
Home value
$578,900
$515,000 - $648,000
$2,975/mo
Zestimate® history
Owner options
List your home for rent
$2,975/mo
Rent Zestimate®
Find your next renter with Zillow Rental Manager. Plus, with online applications, you can quickly screen prospective tenants – for free.
$2,975/mo
Rent Zestimate®
Refinance and save
$4,625/mo
Est. payment
Refinancing to a lower rate could help reduce your monthly payments and save thousands over the life of the loan.
$4,625/mo
Est. payment
Explore your selling options
Work with a Zillow partner agent
Leverage their expertise and Zillow's premium Showcase listings to get your home seen by more buyers.
Get startedList with your own agent
Get your home in front of millions of buyers by listing it on Zillow.
Learn how to do itSell it yourself
Take full control of how buyers see your home on Zillow by listing For Sale by Owner (FSBO).
List your homeWhat's special
Large islandLarge loftGenerous bedroomsPrivate patioOpen conceptIron spindlesFlooded with natural light
Zillow last checked:
Listing updated:
Listed by:
Matthew Suttle matt.suttle@pulte.com330-705-7536,
Keller Williams Chervenic Rlty
Bought with:
Diane R Hexter, 445205
Howard Hanna
Source: MLS Now,MLS#: 5118568 Originating MLS: Akron Cleveland Association of REALTORS
Originating MLS: Akron Cleveland Association of REALTORSFacts & features
Interior
Bedrooms & bathrooms
- Bedrooms: 3
- Bathrooms: 3
- Full bathrooms: 2
- 1/2 bathrooms: 1
- Main level bathrooms: 2
- Main level bedrooms: 1
Primary bedroom
- Description: Flooring: Luxury Vinyl Tile
- Level: First
- Dimensions: 12 x 16
Bedroom
- Description: Flooring: Carpet
- Level: Second
- Dimensions: 11 x 14
Bedroom
- Description: Flooring: Carpet
- Level: Second
- Dimensions: 14 x 13
Primary bathroom
- Description: Flooring: Luxury Vinyl Tile
- Level: First
Bathroom
- Description: Flooring: Luxury Vinyl Tile
- Level: Second
Great room
- Description: Flooring: Luxury Vinyl Tile
- Features: Fireplace, Vaulted Ceiling(s)
- Level: First
- Dimensions: 14 x 20
Kitchen
- Description: Flooring: Luxury Vinyl Tile
- Level: First
Laundry
- Description: Flooring: Luxury Vinyl Tile
- Level: First
Loft
- Description: Flooring: Carpet
- Level: Second
- Dimensions: 14 x 10
Sunroom
- Description: Flooring: Luxury Vinyl Tile
- Level: First
- Dimensions: 11 x 14
Heating
- Forced Air, Gas
Cooling
- Central Air
Appliances
- Included: Built-In Oven, Cooktop, Dishwasher, Disposal, Microwave
- Laundry: Electric Dryer Hookup, Main Level, Laundry Room, Laundry Tub, Sink
Features
- Has basement: No
- Number of fireplaces: 1
Interior area
- Total structure area: 2,124
- Total interior livable area: 2,124 sqft
- Finished area above ground: 2,124
Property
Parking
- Total spaces: 2
- Parking features: Attached, Driveway, Garage Faces Front, Garage, Garage Door Opener
- Attached garage spaces: 2
Features
- Levels: Two
- Stories: 2
- Patio & porch: Patio
Details
- Parcel number: 0400029707013
- Special conditions: Builder Owned
Construction
Type & style
- Home type: Condo
- Property subtype: Townhouse, Condominium
Materials
- Batts Insulation, Blown-In Insulation, Board & Batten Siding, Frame, Stone Veneer, Vinyl Siding
- Foundation: Slab
- Roof: Asphalt
Condition
- Year built: 2024
Details
- Builder name: Pulte Homes Of Ohio, Llc
Utilities & green energy
- Sewer: Public Sewer
- Water: Public
Community & HOA
Community
- Features: Street Lights, Sidewalks
- Security: Carbon Monoxide Detector(s), Smoke Detector(s)
- Subdivision: Port Side
HOA
- Has HOA: Yes
- Services included: Association Management, Common Area Maintenance, Insurance, Maintenance Grounds, Reserve Fund, Snow Removal
- HOA fee: $924 annually
- HOA name: Port Side Hoa
- Second HOA fee: $225 monthly
Location
- Region: Avon Lake
Financial & listing details
- Price per square foot: $265/sqft
- Date on market: 4/29/2025
- Cumulative days on market: 26 days
- Listing terms: Cash,Conventional
Price history
| Date | Event | Price |
|---|---|---|
| 8/8/2025 | Sold | $562,030-6.1%$265/sqft |
Source:  MLS Now #5118568 Report a problem MLS Now #5118568 Report a problem | ||
| 5/29/2025 | Pending sale | $598,775$282/sqft |
Source: MLS Now #5118568 Report a problem | ||
| 5/20/2025 | Price change | $598,775+1.8%$282/sqft |
Source: MLS Now #5118568 Report a problem | ||
| 5/20/2025 | Price change | $588,455+21.3%$277/sqft |
Source:  Pulte Report a problem Pulte Report a problem | ||
| 5/18/2025 | Price change | $484,990-19%$228/sqft |
Source: Pulte Report a problem | ||
| 5/16/2025 | Pending sale | $598,775$282/sqft |
Source: MLS Now #5118568 Report a problem | ||
| 5/11/2025 | Price change | $598,775+23.5%$282/sqft |
Source: Pulte Report a problem | ||
| 5/5/2025 | Price change | $484,990-19%$228/sqft |
Source: Pulte Report a problem | ||
| 4/24/2025 | Listed for sale | $598,775$282/sqft |
Source: Pulte Report a problem | ||
| 9/16/2024 | Listing removed | -- |
Source: Pulte Report a problem | ||
| 9/12/2024 | Listed for sale | -- |
Source: Pulte Report a problem | ||
Public tax history
Tax history is unavailable.
Neighborhood: 44012
Nearby homes
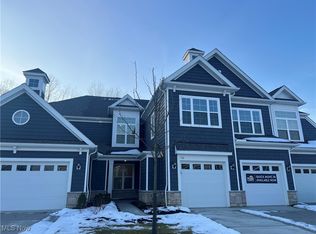
- $539,0003 bd3 ba2.4k sqft510 Port Side Dr, Avon Lake, OH 44012Sold
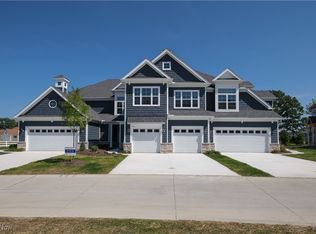
- $592,0003 bd3 ba2.5k sqft508 Port Side Dr, Avon Lake, OH 44012Sold

- $520,8003 bd3 ba2.4k sqft513 Port Side Dr, Avon Lake, OH 44012Sold
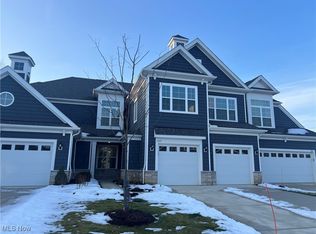
- $510,0003 bd3 ba2.4k sqft502 Port Side Dr, Avon Lake, OH 44012Sold
- $525,000-- bd-- ba-- sqft511 Port Side Dr, Avon Lake, OH 44012Sold
- $569,0003 bd3 ba2.4k sqft509 Port Side Dr, Avon Lake, OH 44012Sold
- $522,0003 bd3 ba2.5k sqft505 Port Side Dr, Avon Lake, OH 44012Sold
- $560,000-- bd-- ba-- sqft501 Port Side Dr, Avon Lake, OH 44012Sold
Nearby schools
GreatSchools rating
- 10/10Eastview Elementary SchoolGrades: K-4Distance: 0.8 mi
- 7/10Learwood Middle SchoolGrades: 7-8Distance: 0.5 mi
- 9/10Avon Lake High SchoolGrades: 9-12Distance: 2 mi
Schools provided by the listing agent
- District: Avon Lake CSD - 4702
Source: MLS Now. This data may not be complete. We recommend contacting the local school district to confirm school assignments for this home.
Get a cash offer in 3 minutes
Find out how much your home could sell for in as little as 3 minutes with a no-obligation cash offer.
Estimated market value
$578,900
Get a cash offer in 3 minutes
Find out how much your home could sell for in as little as 3 minutes with a no-obligation cash offer.
Estimated market value
$578,900
- Ohio
- Lorain County
- Avon Lake
- 44012
- 512 Port Side Dr
Nearby cities
Nearby zip codes
Other Avon Lake Topics
