Experience low-maintenance living in this beautifully appointed end-unit condominium featuring an open-concept floor plan, soaring ceilings and exceptional natural light from expansive floor-to-ceiling windows. Custom plantation shutters enhance both style and privacy throughout the home. The gourmet kitchen is designed for both everyday living and entertaining, offering a large center island with seating, stainless steel appliances, quartz countertops, and abundant cabinetry. The spacious dining and living areas flow effortlessly together, highlighted by a striking two-sided stone fireplace that serves as the focal point of the main living space. A bright and inviting sunroom has views of a scenic pond and opens to a large patio creating the perfect setting for relaxing or outdoor entertaining. The desirable first-floor primary suite provides comfort and convenience, complete with a spacious walk-in closet and a luxurious en-suite bath. The second level features a cozy loft overlooking the great room, two additional bedrooms, a generously sized full bath, and a storage room. There is ample closet and storage space throughout. This move-in-ready home combines elegant finishes, thoughtful design, and maintenance-free living in a beautiful setting. The convenient location is close to shopping, dining, parks and so much more.
Closed
$569,000
509 Port Side Dr, Avon Lake, OH 44012
3beds
2,458sqft
Townhouse, Condominium
Built in 2024
-- sqft lot
$569,300 Zestimate®
$231/sqft
$3,220 Estimated rent
Home value
$569,300
$541,000 - $598,000
$3,220/mo
Zestimate® history
Owner options
List your home for rent
$3,220/mo
Rent Zestimate®
Find your next renter with Zillow Rental Manager. Plus, with online applications, you can quickly screen prospective tenants – for free.
$3,220/mo
Rent Zestimate®
Refinance and save
$4,670/mo
Est. payment
Refinancing to a lower rate could help reduce your monthly payments and save thousands over the life of the loan.
$4,670/mo
Est. payment
Explore your selling options
Work with a Zillow partner agent
Leverage their expertise and Zillow's premium Showcase listings to get your home seen by more buyers.
Get startedList with your own agent
Get your home in front of millions of buyers by listing it on Zillow.
Learn how to do itSell it yourself
Take full control of how buyers see your home on Zillow by listing For Sale by Owner (FSBO).
List your homeWhat's special
Open-concept floor planDesirable first-floor primary suiteCustom plantation shuttersSoaring ceilingsStainless steel appliancesAbundant cabinetrySpacious walk-in closet
Zillow last checked:
Listing updated:
Listed by:
Jill Hensel 440-506-2054 jillhensel@howardhanna.com,
Howard Hanna,
Jane H Jarvi 440-829-2680,
Howard Hanna
Bought with:
Jill Hensel, 2016003499
Howard Hanna
Jane H Jarvi, 2010003384
Howard Hanna
Source: MLS Now,MLS#: 5214053
Facts & features
Interior
Bedrooms & bathrooms
- Bedrooms: 3
- Bathrooms: 3
- Full bathrooms: 2
- 1/2 bathrooms: 1
- Main level bathrooms: 2
- Main level bedrooms: 1
Primary bedroom
- Description: Flooring: Luxury Vinyl Tile
- Level: First
- Dimensions: 16 x 12
Bedroom
- Description: Flooring: Carpet
- Level: Second
- Dimensions: 15 x 13
Bedroom
- Description: Flooring: Carpet
- Level: Second
- Dimensions: 14 x 12
Eat in kitchen
- Description: Flooring: Luxury Vinyl Tile
- Level: First
- Dimensions: 20 x 17
Living room
- Description: Flooring: Luxury Vinyl Tile
- Level: First
- Dimensions: 15 x 14
Loft
- Description: Flooring: Carpet
- Level: Second
- Dimensions: 11 x 10
Sunroom
- Description: Flooring: Luxury Vinyl Tile
- Level: First
- Dimensions: 11 x 11
Heating
- Forced Air
Cooling
- Central Air
Appliances
- Included: Built-In Oven, Cooktop, Dishwasher, Microwave, Refrigerator
- Laundry: In Unit
Features
- Has basement: No
- Number of fireplaces: 1
Interior area
- Total structure area: 2,458
- Total interior livable area: 2,458 sqft
- Finished area above ground: 2,458
Property
Parking
- Parking features: Attached, Garage
- Attached garage spaces: 2
Features
- Levels: Two
- Stories: 2
Lot
- Size: 1,829 Square Feet
Details
- Parcel number: 0400029707004
- Lease amount: $0
Construction
Type & style
- Home type: Condo
- Property subtype: Townhouse, Condominium
Materials
- Vinyl Siding
- Roof: Asphalt
Condition
- Year built: 2024
Utilities & green energy
- Sewer: Public Sewer
- Water: Public
Community & HOA
Community
- Subdivision: Port Side Condo
HOA
- Has HOA: Yes
- Services included: Association Management, Common Area Maintenance, Insurance, Maintenance Grounds, Reserve Fund, Snow Removal
- HOA fee: $924 annually
- HOA name: Port Side Hoa
- Second HOA fee: $225 monthly
Location
- Region: Avon Lake
Financial & listing details
- Price per square foot: $231/sqft
- Tax assessed value: $104,000
- Annual tax amount: $7,437
- Date on market: 5/28/2026
- Cumulative days on market: 15 days
- Listing agreement: Exclusive Right To Sell
Price history
| Date | Event | Price |
|---|---|---|
| 7/2/2026 | Sold | $569,000$231/sqft |
Source: MLS Now #5214053 Report a problem | ||
| 6/12/2026 | Pending sale | $569,000$231/sqft |
Source: MLS Now #5214053 Report a problem | ||
| 5/30/2026 | Contingent | $569,000$231/sqft |
Source: MLS Now #5214053 Report a problem | ||
| 5/28/2026 | Listed for sale | $569,000+2.7%$231/sqft |
Source: MLS Now #5214053 Report a problem | ||
| 12/19/2024 | Sold | $554,300+18.2%$226/sqft |
Source: Public Record Report a problem | ||
| 10/11/2024 | Price change | $468,990$191/sqft |
Source:  Pulte Report a problem Pulte Report a problem | ||
| 9/12/2024 | Listed for sale | -- |
Source: Pulte Report a problem | ||
Public tax history
| Year | Property taxes | Tax assessment |
|---|---|---|
| 2024 | -- | $36,400 |
Find assessor info on the county website
Neighborhood: 44012
Nearby homes
- $525,000-- bd-- ba-- sqft511 Port Side Dr, Avon Lake, OH 44012Sold
- $522,0003 bd3 ba2.5k sqft505 Port Side Dr, Avon Lake, OH 44012Sold
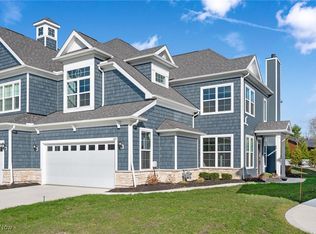
- $523,3003 bd3 ba2.2k sqft503 Port Side Dr, Avon Lake, OH 44012Sold

- $520,8003 bd3 ba2.4k sqft513 Port Side Dr, Avon Lake, OH 44012Sold
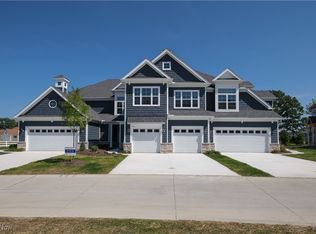
- $560,000-- bd-- ba-- sqft501 Port Side Dr, Avon Lake, OH 44012Sold
- $180,000-- bd-- ba-- sqft527 Port Side Dr, Avon Lake, OH 44012Off Market
- $833,2004 bd3 ba3.2k sqft537 Port Side Dr, Avon Lake, OH 44012Sold
- from $649,9904 bd3 ba3.2k sqftWoodside Plan, Port Side, Avon Lake, OH 44012New Construction
Nearby schools
GreatSchools rating
- 10/10Eastview Elementary SchoolGrades: K-4Distance: 0.8 mi
- 7/10Learwood Middle SchoolGrades: 7-8Distance: 0.5 mi
- 9/10Avon Lake High SchoolGrades: 9-12Distance: 2 mi
Schools provided by the listing agent
- District: Avon Lake CSD - 4702
Source: MLS Now. This data may not be complete. We recommend contacting the local school district to confirm school assignments for this home.
Get a cash offer in 3 minutes
Find out how much your home could sell for in as little as 3 minutes with a no-obligation cash offer.
Estimated market value
$569,300
Get a cash offer in 3 minutes
Find out how much your home could sell for in as little as 3 minutes with a no-obligation cash offer.
Estimated market value
$569,300
- Ohio
- Lorain County
- Avon Lake
- 44012
- 509 Port Side Dr
Nearby cities
Nearby zip codes
Other Avon Lake Topics
