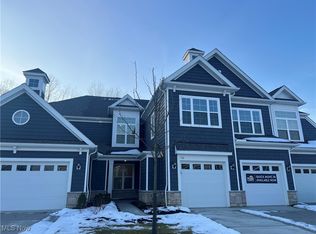
508 Port Side Drive in Avon Lake is a beautiful Kopf designed, Pulte built condo that blends modern finishes with a warm, inviting layout that truly feels like home. From the moment you arrive, the curb appeal and attached garage set the tone, while inside, everything feels fresh, clean, and thoughtfully styled with sleek, modern fixtures throughout. The main level is completely open, creating a seamless flow between the living room, dining area, and kitchen. The living room is both cozy and bright, featuring a fireplace and large windows that fill the space with natural light, while the kitchen is designed for both function and gathering with a large island, bar seating, stainless steel appliances, and added cabinetry and counter space for extra storage and prep. Built in cabinetry carries into the dining area, adding both style and practicality. Also on the main floor is a dedicated office, offering a convenient and flexible space for work or quiet retreat, along with a laundry area for everyday ease. Upstairs, all bedrooms are located on the second floor, each feeling comfortable and well sized, including the primary suite with its own private ensuite bathroom. Additional features include custom top down bottom up blinds, a privacy fence, and overhead storage racks in the garage. With its open layout, modern updates, and thoughtful upgrades, this condo offers a polished yet comfortable lifestyle in a highly desirable Avon Lake location.
Closed
$592,000
508 Port Side Dr, Avon Lake, OH 44012
3beds
2,527sqft
Townhouse, Condominium
Built in 2025
-- sqft lot
$592,200 Zestimate®
$234/sqft
$3,406 Estimated rent
Home value
$592,200
$563,000 - $622,000
$3,406/mo
Zestimate® history
Owner options
List your home for rent
$3,406/mo
Rent Zestimate®
Find your next renter with Zillow Rental Manager. Plus, with online applications, you can quickly screen prospective tenants – for free.
$3,406/mo
Rent Zestimate®
Refinance and save
$4,821/mo
Est. payment
Refinancing to a lower rate could help reduce your monthly payments and save thousands over the life of the loan.
$4,821/mo
Est. payment
Explore your selling options
Work with a Zillow partner agent
Leverage their expertise and Zillow's premium Showcase listings to get your home seen by more buyers.
Get startedList with your own agent
Get your home in front of millions of buyers by listing it on Zillow.
Learn how to do itSell it yourself
Take full control of how buyers see your home on Zillow by listing For Sale by Owner (FSBO).
List your homeWhat's special
Attached garagePrivacy fenceCurb appealStainless steel appliances
Zillow last checked:
Listing updated:
Listed by:
Anthony R Latina 440-465-5611 anthonylatinarealestate@gmail.com,
RE/MAX Crossroads Properties,
Cole Virgin 440-654-8729,
RE/MAX Crossroads Properties
Bought with:
Michael Della Vella, 433561
Howard Hanna
Source: MLS Now,MLS#: 5205672 Originating MLS: Akron Cleveland Association of REALTORS
Originating MLS: Akron Cleveland Association of REALTORSFacts & features
Interior
Bedrooms & bathrooms
- Bedrooms: 3
- Bathrooms: 3
- Full bathrooms: 2
- 1/2 bathrooms: 1
- Main level bathrooms: 1
Primary bedroom
- Description: Flooring: Carpet
- Level: Second
- Dimensions: 12 x 17
Bedroom
- Description: Flooring: Carpet
- Level: Second
- Dimensions: 13 x 14
Bedroom
- Description: Flooring: Carpet
- Level: Second
- Dimensions: 10 x 13
Dining room
- Description: Flooring: Luxury Vinyl Tile
- Level: First
- Dimensions: 12 x 13
Great room
- Description: Flooring: Luxury Vinyl Tile
- Features: Cathedral Ceiling(s), Fireplace
- Level: First
- Dimensions: 22 x 17
Kitchen
- Description: Flooring: Luxury Vinyl Tile
- Level: First
- Dimensions: 12 x 17
Laundry
- Description: Flooring: Luxury Vinyl Tile
- Level: First
- Dimensions: 6 x 8
Library
- Description: Flooring: Luxury Vinyl Tile
- Level: First
- Dimensions: 10 x 10
Sunroom
- Description: Flooring: Luxury Vinyl Tile
- Level: First
- Dimensions: 13 x 13
Heating
- Forced Air, Gas
Cooling
- Central Air
Appliances
- Included: Dishwasher, Disposal, Microwave, Range
- Laundry: Main Level
Features
- Has basement: No
- Number of fireplaces: 1
Interior area
- Total structure area: 2,527
- Total interior livable area: 2,527 sqft
- Finished area above ground: 2,527
Property
Parking
- Total spaces: 2
- Parking features: Additional Parking, Attached, Driveway, Garage
- Attached garage spaces: 2
Features
- Levels: Two
- Stories: 2
Details
- Parcel number: 0400029707015
- Special conditions: Standard
Construction
Type & style
- Home type: Condo
- Property subtype: Townhouse, Condominium
- Attached to another structure: Yes
Materials
- Vinyl Siding
- Roof: Asphalt,Fiberglass
Condition
- Year built: 2025
Utilities & green energy
- Sewer: Public Sewer
- Water: Public
Community & HOA
HOA
- Has HOA: Yes
- Services included: Association Management, Common Area Maintenance, Insurance, Maintenance Grounds, Reserve Fund, Snow Removal
- HOA fee: $924 annually
- HOA name: Port Side Hoa
- Second HOA fee: $237 monthly
Location
- Region: Avon Lake
Financial & listing details
- Price per square foot: $234/sqft
- Date on market: 4/30/2026
- Cumulative days on market: 71 days
Price history
| Date | Event | Price |
|---|---|---|
| 7/15/2026 | Sold | $592,000-1.3%$234/sqft |
Source:  MLS Now #5205672 Report a problem MLS Now #5205672 Report a problem | ||
| 7/10/2026 | Pending sale | $599,900$237/sqft |
Source: MLS Now #5205672 Report a problem | ||
| 4/30/2026 | Listed for sale | $599,900+4.3%$237/sqft |
Source: MLS Now #5205672 Report a problem | ||
| 5/20/2025 | Listing removed | $574,960$228/sqft |
Source:  Pulte Report a problem Pulte Report a problem | ||
| 5/5/2025 | Price change | $574,960+19.8%$228/sqft |
Source: Pulte Report a problem | ||
| 5/3/2025 | Price change | $479,990-16.5%$190/sqft |
Source: Pulte Report a problem | ||
| 4/30/2025 | Price change | $574,960+0.1%$228/sqft |
Source: Pulte Report a problem | ||
| 4/24/2025 | Listed for sale | $574,280$227/sqft |
Source: Pulte Report a problem | ||
| 9/16/2024 | Listing removed | -- |
Source: Pulte Report a problem | ||
| 9/12/2024 | Listed for sale | -- |
Source: Pulte Report a problem | ||
Public tax history
Tax history is unavailable.
Neighborhood: 44012
Nearby homes
- $539,0003 bd3 ba2.4k sqft510 Port Side Dr, Avon Lake, OH 44012Sold
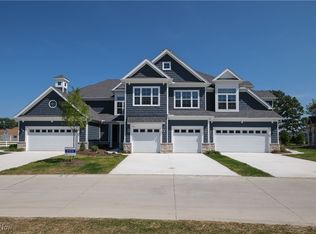
- $562,0303 bd3 ba2.1k sqft512 Port Side Dr, Avon Lake, OH 44012Sold
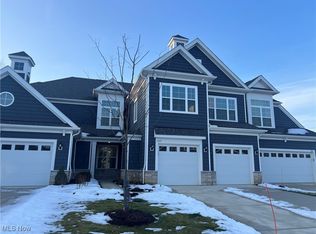
- $510,0003 bd3 ba2.4k sqft502 Port Side Dr, Avon Lake, OH 44012Sold
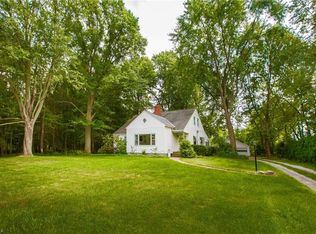
- $143,3404 bd3 ba1.8k sqft32001 Walker Rd, Avon Lake, OH 44012Off Market
- $350,5003 bd2 ba1.8k sqft32001 Walker Rd, Avon Lake, OH 44012Off Market
- $---- bd-- ba-- sqftRight Of Way, Avon lake, OH 44012Off Market
- $520,8003 bd3 ba2.4k sqft513 Port Side Dr, Avon Lake, OH 44012Sold
- $560,000-- bd-- ba-- sqft501 Port Side Dr, Avon Lake, OH 44012Sold
Nearby schools
GreatSchools rating
- 10/10Eastview Elementary SchoolGrades: K-4Distance: 0.8 mi
- 7/10Learwood Middle SchoolGrades: 7-8Distance: 0.5 mi
- 9/10Avon Lake High SchoolGrades: 9-12Distance: 2 mi
Schools provided by the listing agent
- District: Avon Lake CSD - 4702
Source: MLS Now. This data may not be complete. We recommend contacting the local school district to confirm school assignments for this home.
Get a cash offer in 3 minutes
Find out how much your home could sell for in as little as 3 minutes with a no-obligation cash offer.
Estimated market value
$592,200
Get a cash offer in 3 minutes
Find out how much your home could sell for in as little as 3 minutes with a no-obligation cash offer.
Estimated market value
$592,200
- Ohio
- Lorain County
- Avon Lake
- 44012
- 508 Port Side Dr
Nearby cities
Nearby zip codes
Other Avon Lake Topics
