Welcome home to 32050 Tuscan Lane in desirable Avon Lake, offering low maintenance living with thoughtful upgrades throughout. This beautifully maintained three bedroom, two and a half bath end unit features first floor primary living and a two-car attached garage.
The main level showcases beautiful LVP flooring through most of the space and a bright, open layout ideal for both everyday living and entertaining. The spacious eat in kitchen is a true highlight, featuring a large quartz island, upgraded cabinetry with abundant storage, stainless steel appliances, a tile backsplash, and a cozy breakfast nook.
The impressive two-story great room is filled with natural light and features a gas fireplace with stunning trim work, creating a warm and inviting focal point. Just off the living room, the sunroom offers additional living space with walls of windows and access to the back patio, perfect for relaxing or entertaining.
The first-floor primary suite provides comfortable and convenient living, complete with ample space, a walk in closet, and an upgraded ensuite bath featuring a tile shower and double vanity.
Upstairs, you will find two generously sized bedrooms, a full bath, a versatile loft area ideal for a home office or additional living space, and a rare walk-in attic offering excellent storage.
Enjoy the beautifully maintained community with scenic retention ponds and fountains, all while being conveniently located near shopping, dining, and everyday amenities.
Active
Price cut: $10K (7/22)
$525,000
32050 Tuscan Ln, Avon Lake, OH 44012
3beds
--sqft
Townhouse, Condominium
Built in 2025
-- sqft lot
$-- Zestimate®
$--/sqft
$330/mo HOA
What's special
Large quartz islandTwo-car attached garageFirst floor primary livingStainless steel appliancesTile backsplashCozy breakfast nookWalk in closet
- 139 days
- 179
- 9
Zillow last checked:
Listing updated:
Listed by:
Aubrey Alvis 925-980-8240 aubreyalvis@howardhanna.com,
Howard Hanna,
Kathryn L Uniack 440-725-1524,
Howard Hanna
Source: MLS Now,MLS#: 5203827
Facts & features
Interior
Bedrooms & bathrooms
- Bedrooms: 3
- Bathrooms: 3
- Full bathrooms: 2
- 1/2 bathrooms: 1
- Main level bathrooms: 2
- Main level bedrooms: 1
Primary bedroom
- Description: Large primary suite with ensuite bath.,Flooring: Luxury Vinyl Tile
- Features: High Ceilings, Primary Downstairs
- Level: First
- Dimensions: 13 x 15
Bedroom
- Description: Bedroom 2. Large walk-in closet with window. Good size walk-in attic storage accessible from this bedroom.,Flooring: Carpet
- Features: Walk-In Closet(s)
- Level: Second
- Dimensions: 13 x 12
Bedroom
- Description: Good size 3rd bedroom,Flooring: Carpet
- Level: Second
- Dimensions: 13 x 15
Primary bathroom
- Description: Large two sink vanity with quartz countertops. Tile shower,Flooring: Luxury Vinyl Tile
- Features: Primary Downstairs, Walk-In Closet(s)
- Level: First
Great room
- Description: Large great room with a wall of windows. Loads of natural light,Flooring: Luxury Vinyl Tile
- Features: Fireplace, High Ceilings, Window Treatments
- Level: First
- Dimensions: 12 x 18
Kitchen
- Description: Large kitchen with 8ft island. Quartz countertops with tile backsplash. Stainless steel appliances.,Flooring: Luxury Vinyl Tile
- Features: Built-in Features
- Level: First
- Dimensions: 19 x 12
Laundry
- Description: Large laundry room with washer, dryer and utility tub. Laundry room also includes upper cabinets.,Flooring: Luxury Vinyl Tile
- Level: First
- Dimensions: 8 x 7
Loft
- Description: Flooring: Carpet
- Level: Second
- Dimensions: 10 x 13
Sunroom
- Description: Sunroom with lots of windows and a slider to the back patio.,Flooring: Luxury Vinyl Tile
- Level: First
- Dimensions: 12 x 9
Heating
- Forced Air, Fireplace(s), Gas
Cooling
- Central Air
Appliances
- Included: Dryer, Dishwasher, Disposal, Microwave, Range, Refrigerator, Washer
- Laundry: In Unit
Features
- Ceiling Fan(s), Double Vanity, Eat-in Kitchen, High Ceilings, Kitchen Island, Primary Downstairs, Open Floorplan, Storage, Walk-In Closet(s)
- Windows: Double Pane Windows, Window Treatments
- Basement: None
- Number of fireplaces: 1
- Fireplace features: Gas
Video & virtual tour
Property
Parking
- Parking features: Attached, Garage
- Attached garage spaces: 2
Features
- Levels: Two
- Stories: 2
- Exterior features: Sprinkler/Irrigation, Lighting
Details
- Parcel number: 0400030720050
- Lease amount: $0
Construction
Type & style
- Home type: Condo
- Property subtype: Townhouse, Condominium
- Attached to another structure: Yes
Materials
- Stone Veneer, Vinyl Siding
- Foundation: Slab
- Roof: Asphalt,Fiberglass
Condition
- Year built: 2025
Details
- Builder name: Parkview Homes
Utilities & green energy
- Sewer: Public Sewer
- Water: Public
Community & HOA
Community
- Security: Carbon Monoxide Detector(s), Smoke Detector(s)
- Subdivision: Tuscan Village Condo
HOA
- Has HOA: Yes
- Services included: Insurance, Maintenance Grounds, Other, Reserve Fund, Snow Removal, Trash, Water
- HOA fee: $500 one time
- HOA name: Tuscan Village Hoa
- Second HOA fee: $330 monthly
Location
- Region: Avon Lake
Financial & listing details
- Tax assessed value: $449,080
- Annual tax amount: $8,356
- Date on market: 4/23/2026
- Cumulative days on market: 140 days
- Listing agreement: Exclusive Agency
- Listing terms: Cash,Conventional
Estimated market value
Not available
Estimated sales range
Not available
Not available
Price history
| Date | Event | Price |
|---|---|---|
| 7/22/2026 | Price change | $525,000-1.9% |
Source: MLS Now #5203827 Report a problem | ||
| 5/19/2026 | Price change | $535,000-1.8% |
Source: MLS Now #5203827 Report a problem | ||
| 4/24/2026 | Listed for sale | $545,000-0.1% |
Source: MLS Now #5203827 Report a problem | ||
| 5/6/2025 | Sold | $545,300 |
Source: Public Record Report a problem | ||
Public tax history
| Year | Property taxes | Tax assessment |
|---|---|---|
| 2025 | $8,356 | $157,180 +445% |
| 2024 | -- | $28,840 |
Find assessor info on the county website
Monthly payment
Est. payment
Payment breakdown
Explore the cost of this home by adjusting the details. Changes won't be saved.Climate risks
Neighborhood: 44012
Nearby schools
Schools provided by the listing agent
- District: Avon Lake CSD - 4702
Source: MLS Now. This data may not be complete. We recommend contacting the local school district to confirm school assignments for this home.
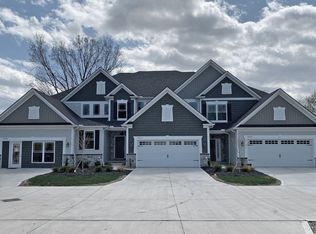
Similar homes
- $488,5003 bd3 ba2.4k sqft606 Monteforte Ct #43, Avon Lake, OH 44012For Sale
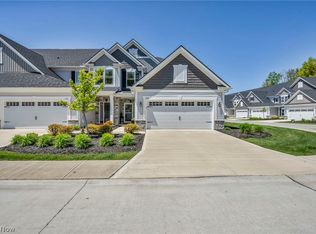 MLS ID #5202480, Jenne Haddox, Richfield Realty Group LLC. MLS Now
 - $565,0006 bd4 ba4.2k sqft35524 Crystal Creek Ct, Grafton, OH 44044For Sale
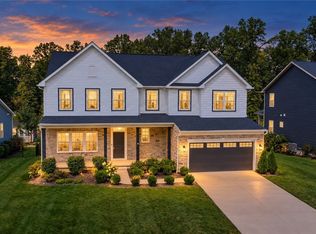 MLS ID #5243202, Evan Fogarty, Coldwell Banker Schmidt Realty. MLS Now
 - $499,9004 bd3 ba2k sqft2775 Horseshoe Blvd, Westlake, OH 44145For Sale
 MLS ID #5226760, Kristie Ohlin, Howard Hanna. MLS Now
 - $449,9003 bd3 ba2k sqft27849 Birchwood Ct, Westlake, OH 44145For Sale
 MLS ID #5236298, Nisha Chokshi, Howard Hanna. MLS Now
