Spacious, newly built Colonial featuring over $116K in builder upgrades, a 3-car garage, finished basement, full front porch, and covered composite deck, situated on over .33 of an acre in the SOLD OUT Hampton Place community in North Ridgeville! This beautifully designed home offers a total of 5 bedrooms, plus a den and additional large loft area that can be converted into a 6th bedroom if needed, 3.5 baths, and over 3,552 living sq ft, including the finished basement. The open-concept floor plan features luxury vinyl plank flooring, abundant natural light, and an effortless flow between the kitchen, dining area, and living room, with access to the covered deck overlooking the backyard. The upgraded eat-in kitchen is a standout, featuring all stainless steel appliances, quartz countertops, an expansive contrasting center island with breakfast bar, stylish tile backsplash, upgraded cabinetry with under-cabinet lighting, a range and wall oven and microwave, and a walk-in pantry. Upstairs, the spacious primary suite features 2 walk-in closets and an en-suite bath with dual vanities and an upgraded Roman shower with ceramic surround. Convenient 2nd-floor laundry adds to the home's thoughtful layout. The finished basement provides even more living space, featuring a spacious recreation room, bedroom with egress window, and full bath, ideal for guests or extended living arrangements. Additional builder upgrades include enhanced lighting, upgraded fixtures and hardware, and front lawn irrigation. INCLUDED are ALL kitchen appliances, washer/dryer, and designer selected window treatments. Conveniently located near I-480, I-80, schools, shopping, restaurants, parks, and many other local attractions.
Active
$550,000
36342 Jannie Ln, North Ridgeville, OH 44039
5beds
--sqft
Single Family Residence
Built in 2023
0.33 Acres Lot
$-- Zestimate®
$--/sqft
$65/mo HOA
What's special
Large loft areaOpen-concept floor planFinished basementCovered composite deckSpacious primary suiteStylish tile backsplashFull front porch
- 3 days
- 400
- 61
Zillow last checked:
Listing updated:
Listed by:
Inna M Muravin 440-568-0400 cleveland@evrealestate.com,
Engel & Völkers Distinct
Source: MLS Now,MLS#: 5252876 Originating MLS: Akron Cleveland Association of REALTORS
Facts & features
Interior
Bedrooms & bathrooms
- Bedrooms: 5
- Bathrooms: 4
- Full bathrooms: 3
- 1/2 bathrooms: 1
- Main level bathrooms: 1
- Main level bedrooms: 1
Heating
- Forced Air, Gas
Cooling
- Central Air
Appliances
- Included: Built-In Oven, Dryer, Dishwasher, Disposal, Microwave, Range, Refrigerator
- Laundry: Washer Hookup, Electric Dryer Hookup, Laundry Room, Upper Level
Features
- Basement: Full,Finished,Sump Pump
- Has fireplace: No
Video & virtual tour
Property
Parking
- Total spaces: 3
- Parking features: Attached, Garage
- Attached garage spaces: 3
Features
- Levels: Two
- Stories: 2
- Patio & porch: Covered, Deck, Front Porch
- Exterior features: Irrigation Sprinklers
- Pool features: Community
Lot
- Size: 0.33 Acres
Details
- Parcel number: 0700029000445
Construction
Type & style
- Home type: SingleFamily
- Architectural style: Colonial
- Property subtype: Single Family Residence
Materials
- Stone, Vinyl Siding
- Roof: Asphalt,Fiberglass
Condition
- Year built: 2023
Utilities & green energy
- Sewer: Public Sewer
- Water: Public
Community & HOA
Community
- Features: Pool
- Subdivision: Hampton Place
HOA
- Has HOA: Yes
- Services included: Common Area Maintenance, Insurance, Other, Pool(s), Recreation Facilities
- HOA fee: $777 annually
- HOA name: Hampton Place Hoa
Location
- Region: North Ridgeville
Financial & listing details
- Annual tax amount: $8,259
- Date on market: 10/23/2026
- Listing terms: Cash,Conventional,FHA,VA Loan
Estimated market value
Not available
Estimated sales range
Not available
Not available
Price history
| Date | Event | Price |
|---|---|---|
| 10/23/2026 | Listed for sale | $550,000+57.1% |
Source:  MLS Now #5252876 Report a problem | ||
| 12/7/2023 | Listing removed | -- |
Source: MLS Now #4487264 Report a problem | ||
| 10/29/2023 | Contingent | $349,990 |
Source: MLS Now #4487264 Report a problem | ||
| 9/4/2023 | Listed for sale | $349,990 |
Source: MLS Now #4487264 Report a problem | ||
Public tax history
Tax history is unavailable.
Monthly payment
Est. payment
Payment breakdown
Explore the cost of this home by adjusting the details. Changes won't be saved.Climate risks
Neighborhood: 44039
Nearby schools
Schools provided by the listing agent
- District: North Ridgeville CSD - 4711
Source: MLS Now. This data may not be complete. We recommend contacting the local school district to confirm school assignments for this home.
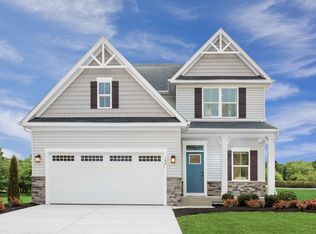
- $501,6004 bd3 ba2.7k sqftS/l #415, North Ridgeville, OH 44039Off Market
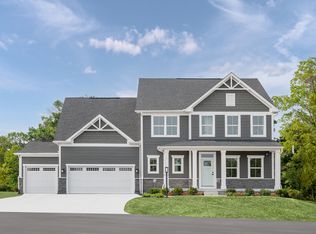
- $465,9004 bd3 ba2.4k sqft36037 Bridge Hampton Ln, North Ridgeville, OH 44039Off Market
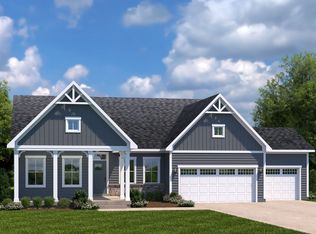
- $615,3004 bd4 ba3.5k sqft6157 Windermere Pl, North Ridgeville, OH 44039Off Market

- $527,5003 bd2 ba3.3k sqft6149 Windermere Pl, North Ridgeville, OH 44039Off Market
Similar homes
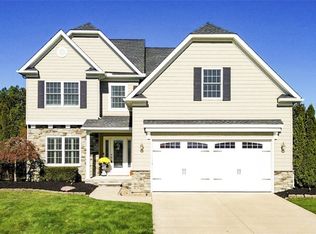
- $675,0004 bd3 ba4.2k sqft36144 Sophia Ln, North Ridgeville, OH 44039For Sale
 MLS ID #5255546, Christopher A Frederick, Coldwell Banker Schmidt Realty. MLS Now
- $299,9004 bd3 ba1.9k sqft6566 Stoney Ridge Rd, North Ridgeville, OH 44039For Sale
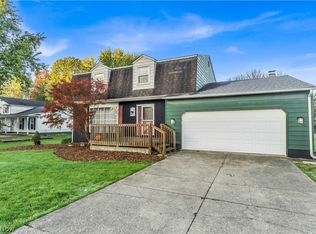 MLS ID #5255582, Michael Azzam, RE/MAX Haven Realty. MLS Now
- $489,9004 bd3 ba3.5k sqft37408 W Fenwick Dr, North Ridgeville, OH 44039For Sale
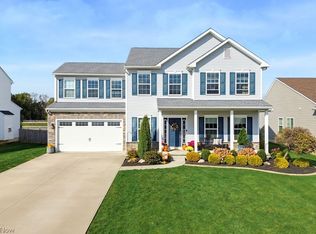 MLS ID #5255377, Alexander J Zelinko, The Sweda Group, LLC.. MLS Now
- $554,9904 bd4 ba4k sqft36044 Bridge Hampton Ln, North Ridgeville, OH 44039New Construction
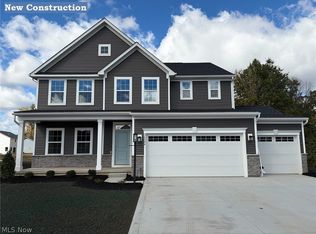 MLS Now
