At this time, in our sought after North Ridgeville community Hampton Place, we have an incredible opportunity for a fast move in home! This beautiful, spacious 4,059 sq. ft. new built home features a large front porch with exterior stone façade, included lawn and mulch bed installation and a three-car garage. This home also features white upgraded cabinets, quartz countertops, light wood like luxury vinyl planking throughout the first floor and GE upgraded appliances including a wall oven, built in microwave, gas stove range and dishwasher. Enjoy more space with this home’s finished basement including a full bathroom and a future wet bar rough-in. Two walk-in closets in the owner suite helps keep organizing a breeze! This home features 4 bedrooms, a second-floor loft for additional entertaining and second floor laundry room. The owner suite bathroom features a large double vanity and all tiled walk-in shower with tiled seat. Interested in scheduling a tour at Ryan Homes’ Hampton Place to see this fast move in home? Call today! Photos for representation only.
Active
$559,990
36044 Bridge Hampton Ln, North Ridgeville, OH 44039
4beds
4,059sqft
Single Family Residence
Built in 2026
0.32 Acres Lot
$-- Zestimate®
$138/sqft
$67/mo HOA
What's special
Three-car garageWhite upgraded cabinetsSecond floor laundry roomQuartz countertops
- 1 day
- 225
- 12
Zillow last checked:
Listing updated:
Listed by:
Karen E Richardson 440-577-4080 karenEdillman@gmail.com,
Keller Williams Citywide
Source: MLS Now,MLS#: 5246483 Originating MLS: Akron Cleveland Association of REALTORS
Originating MLS: Akron Cleveland Association of REALTORSFacts & features
Interior
Bedrooms & bathrooms
- Bedrooms: 4
- Bathrooms: 4
- Full bathrooms: 3
- 1/2 bathrooms: 1
- Main level bathrooms: 1
Primary bedroom
- Level: Second
- Dimensions: 18 x 14
Bedroom
- Level: Second
- Dimensions: 13 x 12
Bedroom
- Level: Second
- Dimensions: 11 x 13
Bedroom
- Description: Flooring: Carpet
- Level: Second
- Dimensions: 11 x 12
Dining room
- Level: First
- Dimensions: 12 x 10
Family room
- Level: First
- Dimensions: 16 x 20
Kitchen
- Level: First
- Dimensions: 12 x 16
Laundry
- Level: Second
- Dimensions: 8 x 6
Loft
- Description: Flex Room,Flooring: Carpet
- Level: Second
- Dimensions: 19 x 12
Office
- Level: First
- Dimensions: 11 x 14
Other
- Description: Flex Room
- Level: First
- Dimensions: 14 x 12
Recreation
- Description: Full Bath plus storage area also in basement
- Level: Basement
- Dimensions: 18 x 19
Heating
- Forced Air, Gas
Cooling
- Central Air
Appliances
- Included: Dishwasher, Disposal, Microwave, Range
- Laundry: Washer Hookup, Electric Dryer Hookup, Laundry Room, Upper Level
Features
- Tray Ceiling(s), Eat-in Kitchen, His and Hers Closets, Kitchen Island, Multiple Closets, Open Floorplan, Pantry, Stone Counters, Recessed Lighting, Storage, Walk-In Closet(s)
- Windows: Double Pane Windows, Insulated Windows, Screens
- Basement: Full,Finished,Bath/Stubbed,Storage Space
- Number of fireplaces: 1
- Fireplace features: Gas
Interior area
- Total structure area: 4,059
- Total interior livable area: 4,059 sqft
- Finished area above ground: 3,010
- Finished area below ground: 1,049
Video & virtual tour
Property
Parking
- Total spaces: 3
- Parking features: Attached, Driveway, Garage, Garage Door Opener, Paved
- Attached garage spaces: 3
Features
- Levels: Two
- Stories: 2
- Exterior features: Private Yard
Lot
- Size: 0.32 Acres
- Features: Front Yard, Landscaped, Private, Few Trees, Wooded
Details
- Parcel number: TBD
- Special conditions: Builder Owned
Construction
Type & style
- Home type: SingleFamily
- Architectural style: Traditional
- Property subtype: Single Family Residence
Materials
- Stone, Vinyl Siding
- Foundation: Concrete Perimeter
- Roof: Asphalt,Fiberglass
Condition
- New Construction
- New construction: Yes
- Year built: 2026
Details
- Builder name: Ryan Homes, Inc.
- Warranty included: Yes
Utilities & green energy
- Sewer: Public Sewer
- Water: Public
Community & HOA
Community
- Subdivision: Hampton Place
HOA
- Has HOA: Yes
- Services included: Other, Snow Removal
- HOA fee: $804 annually
- HOA name: Hampton Place
Location
- Region: North Ridgeville
Financial & listing details
- Price per square foot: $138/sqft
- Date on market: 9/19/2026
- Cumulative days on market: 2 days
- Listing terms: Cash,Conventional,FHA,VA Loan
Estimated market value
Not available
Estimated sales range
Not available
Not available
Price history
| Date | Event | Price |
|---|---|---|
| 9/19/2026 | Listed for sale | $559,990$138/sqft |
Source:  MLS Now #5246483 Report a problem MLS Now #5246483 Report a problem | ||
Public tax history
Tax history is unavailable.
Monthly payment
Est. payment
Payment breakdown
Explore the cost of this home by adjusting the details. Changes won't be saved.Climate risks
Neighborhood: 44039
Nearby schools
Schools provided by the listing agent
- District: North Ridgeville CSD - 4711
Source: MLS Now. This data may not be complete. We recommend contacting the local school district to confirm school assignments for this home.
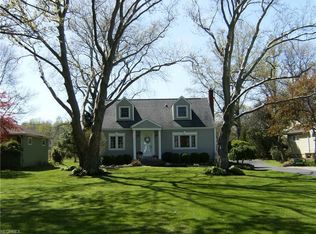
- $300,5004 bd2 ba1.4k sqft6000 Avon Belden Rd, North Ridgeville, OH 44039Off Market

- $131,3403 bd1 ba1.2k sqft6082 Avon Belden Rd, North ridgeville, OH 44039Off Market
- $953,000-- bd-- ba-- sqft5922 Avon Belden Rd, North Ridgeville, OH 44039Sold
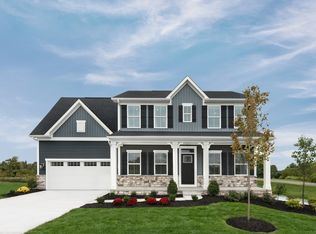
- $618,9004 bd3 ba3.1k sqft6288 Avon Belden Rd, North Ridgeville, OH 44039Off Market
Similar homes
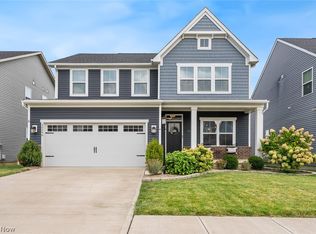
- $460,0004 bd4 ba3.3k sqft36246 Lands End Dr, North Ridgeville, OH 44039For Sale
 MLS ID #5246033, Gregory Erlanger, Keller Williams Citywide. MLS Now
 - $538,5003 bd3 ba4k sqft36564 Appian Way, North Ridgeville, OH 44039For Sale
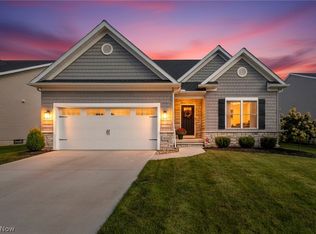 MLS ID #5245181, Christopher A Frederick, Coldwell Banker Schmidt Realty. MLS Now
 - $680,0004 bd4 ba4k sqft36633 Capri Ln, North Ridgeville, OH 44039For Sale
 MLS ID #5245120, Christopher A Frederick, Coldwell Banker Schmidt Realty. MLS Now
 - from $576,9004 bd3 ba2.9k sqftBELLEVILLE Plan, The Crossing at French Creek, North Ridgeville, OH 44039New Construction
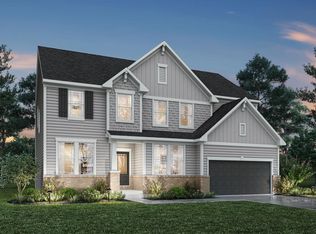 Drees Homes
