Welcome to effortless, single-story luxury in North Ridgeville’s highly sought-after Mills Creek community! This sprawling 4-bedroom, 2.5-bathroom ranch has had major recent updates inside and out including new kitchen cabinets, counters, appliances, living room fireplace, interior doors, ceiling lighting, air purifier, heat pump, front door, driveway, exterior siding, garage door, Step inside to find brand-new plush carpet in the bedrooms, and durable, stylish LVP flooring throughout the main living areas. The chef-inspired kitchen shines with new white shaker cabinetry, rich granite countertops, and sleek stainless steel appliances. The family room has new carpet and a beautiful gas fireplace with stone features. The bathrooms have been tastefully updated with modern fixtures and finishes. Outdoors, enjoy your private oasis featuring a fully fenced yard, a custom stamped concrete patio perfect for summer entertaining, and two storage sheds for all your lawn tools and gear. Complete with an attached 2-car garage equipped with a 240V EV hookup plug, this turn-key gem combines modern efficiency with classic one-floor comfort! Mills Creek HOA includes access to a community clubhouse, 2 swimming pools, a party room, tennis courts, basketball court, and playground!
Pending
$320,000
6169 Hickory Trl, North Ridgeville, OH 44039
4beds
2,056sqft
Single Family Residence
Built in 1975
0.32 Acres Lot
$-- Zestimate®
$156/sqft
$46/mo HOA
What's special
Fully fenced yardGarage doorTwo storage shedsNew white shaker cabinetryRich granite countertopsCeiling lightingSleek stainless steel appliances
- 21 days
- 1,758
- 182
Likely to sell faster than
Zillow last checked:
Listing updated:
Listed by:
Tony Harp 330-808-6039 Harp.Tony@outlook.com,
RE/MAX Infinity
Source: MLS Now,MLS#: 5245531 Originating MLS: Akron Cleveland Association of REALTORS
Originating MLS: Akron Cleveland Association of REALTORSFacts & features
Interior
Bedrooms & bathrooms
- Bedrooms: 4
- Bathrooms: 3
- Full bathrooms: 2
- 1/2 bathrooms: 1
- Main level bathrooms: 3
- Main level bedrooms: 4
Primary bedroom
- Description: Flooring: Carpet
- Level: First
- Dimensions: 21 x 11
Bedroom
- Description: Flooring: Carpet
- Level: First
- Dimensions: 9 x 12
Bedroom
- Description: Flooring: Carpet
- Level: First
- Dimensions: 9 x 13
Bedroom
- Description: Flooring: Carpet
- Level: First
- Dimensions: 12 x 12
Primary bathroom
- Description: Flooring: Luxury Vinyl Tile
- Level: First
- Dimensions: 7 x 5
Bathroom
- Description: Flooring: Luxury Vinyl Tile
- Level: First
- Dimensions: 8 x 5
Bathroom
- Description: Flooring: Luxury Vinyl Tile
- Level: First
- Dimensions: 4 x 5
Family room
- Description: Flooring: Carpet
- Level: First
- Dimensions: 12 x 18
Kitchen
- Description: Flooring: Luxury Vinyl Tile
- Level: First
- Dimensions: 14 x 14
Living room
- Description: Flooring: Carpet
- Level: First
- Dimensions: 14 x 20
Heating
- Forced Air, Heat Pump
Cooling
- Central Air
Features
- Basement: None
- Number of fireplaces: 1
Interior area
- Total structure area: 2,056
- Total interior livable area: 2,056 sqft
- Finished area above ground: 2,056
Video & virtual tour
Property
Parking
- Total spaces: 2
- Parking features: Attached, Garage
- Attached garage spaces: 2
Features
- Levels: One
- Stories: 1
- Pool features: Community
- Fencing: Back Yard
Lot
- Size: 0.32 Acres
Details
- Parcel number: 0700005108058
- Special conditions: Standard
Construction
Type & style
- Home type: SingleFamily
- Architectural style: Ranch
- Property subtype: Single Family Residence
Materials
- Vinyl Siding
- Foundation: Slab
- Roof: Asphalt
Condition
- Year built: 1975
Utilities & green energy
- Sewer: Public Sewer
- Water: Public
Community & HOA
Community
- Features: Clubhouse, Playground, Tennis Court(s), Pool
- Subdivision: Mills Crk Sec E
HOA
- Has HOA: Yes
- Services included: Common Area Maintenance, Pool(s), Recreation Facilities
- HOA fee: $550 annually
- HOA name: Mills Creek Hoa
Location
- Region: North Ridgeville
Financial & listing details
- Price per square foot: $156/sqft
- Tax assessed value: $254,180
- Annual tax amount: $4,344
- Date on market: 9/19/2026
- Cumulative days on market: 21 days
Estimated market value
Not available
Estimated sales range
Not available
Not available
Price history
| Date | Event | Price |
|---|---|---|
| 10/6/2026 | Pending sale | $320,000$156/sqft |
Source:  MLS Now #5245531 Report a problem MLS Now #5245531 Report a problem | ||
| 9/19/2026 | Listed for sale | $320,000+120.7%$156/sqft |
Source: MLS Now #5245531 Report a problem | ||
| 9/30/1996 | Sold | $145,000$71/sqft |
Source: Public Record Report a problem | ||
Public tax history
| Year | Property taxes | Tax assessment |
|---|---|---|
| 2025 | $4,344 -4.3% | $88,970 |
| 2024 | $4,542 +13.8% | $88,970 +28.8% |
| 2023 | $3,990 +11.4% | $69,050 |
| 2022 | $3,582 -0.4% | $69,050 |
| 2021 | $3,595 +9.1% | $69,050 +17.9% |
| 2020 | $3,297 +0.2% | $58,560 |
| 2019 | $3,290 0% | $58,560 |
| 2018 | $3,291 +2.5% | $58,560 +10.8% |
| 2017 | $3,210 -1.5% | $52,870 |
| 2016 | $3,259 -1.4% | $52,870 |
| 2015 | $3,306 +7.6% | $52,870 +10.5% |
| 2014 | $3,072 -1% | $47,840 |
| 2013 | $3,102 +9.1% | $47,840 |
| 2012 | $2,843 | $47,840 |
| 2011 | -- | -- |
| 2010 | -- | -- |
| 2009 | -- | -- |
| 2008 | $2,722 -1.1% | -- |
| 2007 | $2,752 -0.1% | -- |
| 2006 | $2,756 +4.2% | -- |
| 2005 | $2,645 +7.7% | -- |
| 2004 | $2,457 +2.1% | -- |
| 2003 | $2,405 -1.2% | -- |
| 2002 | $2,435 -1.4% | -- |
| 2001 | $2,470 +2.9% | -- |
| 2000 | $2,400 | -- |
Find assessor info on the county website
Monthly payment
Est. payment
Payment breakdown
Explore the cost of this home by adjusting the details. Changes won't be saved.Climate risks
Neighborhood: 44039
Nearby schools
Schools provided by the listing agent
- District: North Ridgeville CSD - 4711
Source: MLS Now. This data may not be complete. We recommend contacting the local school district to confirm school assignments for this home.
- $301,4003 bd2 ba1.8k sqft6187 Hickory Trl, North Ridgeville, OH 44039Off Market
- $330,0003 bd2 ba2.1k sqft6151 Hickory Trl, North Ridgeville, OH 44039Sold
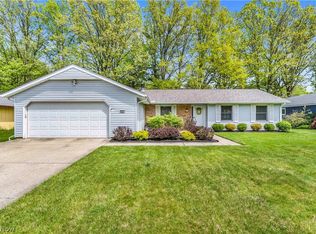
- $280,3003 bd2 ba1.5k sqft6205 Hickory Trl, North Ridgeville, OH 44039Off Market
- $307,1003 bd2 ba1.8k sqft6133 Hickory Trl, North Ridgeville, OH 44039Off Market
Similar homes
- $299,9003 bd3 ba1.9k sqft5851 Mills Creek Ln, North Ridgeville, OH 44039For Sale
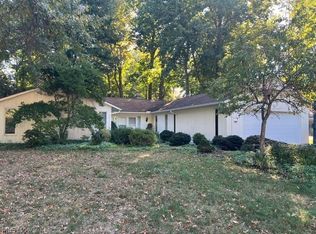 MLS ID #5251724, Patrick R Riley, Century 21 Carolyn Riley RL. Est. Srvcs, Inc.. MLS Now
 - $299,9003 bd2 ba1.5k sqft6210 Mills Creek Ln, North Ridgeville, OH 44039For Sale
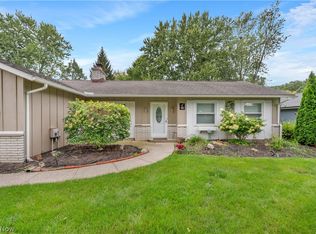 MLS ID #5247089, Colin Slomka, Century 21 DeAnna Realty. MLS Now
 - $299,9004 bd3 ba2.3k sqft7281 Wil Lou Ln, North Ridgeville, OH 44039For Sale
 MLS ID #5248868, Lauren Terzigni, EXP Realty, LLC.. MLS Now
 - $300,0004 bd3 ba2.2k sqft4936 Gate Moss Oval, North Ridgeville, OH 44039For Sale
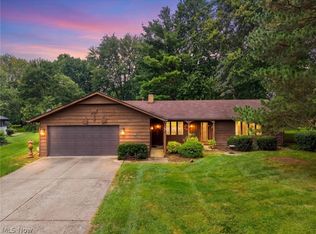 MLS ID #5245639, Natasha Phares, Russell Real Estate Services. MLS Now
