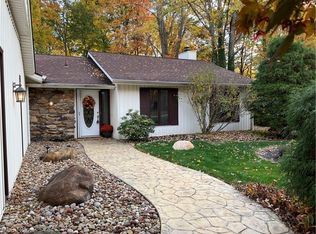
A rare opportunity to own a home built by Bob Schmidt, an iconic Westside Cleveland builder whose homes are no longer being constructed today. Thoughtfully preserved over the years, this home offers the space, layout, lot, and architectural character to create something truly special. Set on an oversized corner lot at the corner of a cul-de-sac, the property offers a wonderful sense of privacy along with your own private courtyard. A brand-new driveway and walkway welcome you to the home. Inside, the expansive family room and dining room provide an incredible foundation for today’s modern lifestyle. With soaring openness, a fireplace, abundant windows, natural light, and additional storage, this space is perfectly suited for entertaining and could be transformed into a stunning gathering space. The kitchen opens to a second dining area and offers an exceptional amount of storage, including a massive pantry. A sliding glass door leads directly to the private courtyard, creating an opportunity to bring the indoors and outdoors together in a whole new way. Imagine the possibilities with this space! A dedicated laundry room and half bath add convenience near the front of the home. The bedroom wing features three generous bedrooms, highlighted by an impressive primary suite with its own private bathroom and walk-in closet. This is a home where you can bring your vision to life. With its desirable cul-de-sac setting, oversized lot, private courtyard, generous rooms, thoughtful floor plan, and Bob Schmidt craftsmanship, the possibilities are endless. Bring your ideas and transform this well-preserved home into something uniquely yours. Furnace 2018
Active
$319,000
5153 N Barton Rd, North Ridgeville, OH 44039
3beds
1,988sqft
Single Family Residence
Built in 1981
0.42 Acres Lot
$-- Zestimate®
$160/sqft
$39/mo HOA
What's special
Additional storageThree generous bedroomsCorner of a cul-de-sacPrivate courtyardThoughtful floor planOversized corner lotDesirable cul-de-sac setting
- 15 hours
- 433
- 23
Zillow last checked:
Listing updated:
Listed by:
Christine A Stowell 440-263-8630 Christine@TheStowellGroup.com,
EXP Realty, LLC.
Source: MLS Now,MLS#: 5246197 Originating MLS: Akron Cleveland Association of REALTORS
Originating MLS: Akron Cleveland Association of REALTORSFacts & features
Interior
Bedrooms & bathrooms
- Bedrooms: 3
- Bathrooms: 3
- Full bathrooms: 2
- 1/2 bathrooms: 1
- Main level bathrooms: 3
- Main level bedrooms: 3
Heating
- Electric, Forced Air
Cooling
- Central Air
Appliances
- Included: Dryer, Dishwasher, Microwave, Range, Refrigerator, Washer
- Laundry: Laundry Room
Features
- Basement: None
- Number of fireplaces: 1
- Fireplace features: Family Room
Interior area
- Total structure area: 1,988
- Total interior livable area: 1,988 sqft
- Finished area above ground: 1,988
Video & virtual tour
Property
Parking
- Total spaces: 2
- Parking features: Attached, Garage
- Attached garage spaces: 2
Features
- Levels: One
- Stories: 1
- Patio & porch: Deck, Patio
Lot
- Size: 0.42 Acres
Details
- Parcel number: 0700006102101
- Special conditions: Estate
Construction
Type & style
- Home type: SingleFamily
- Architectural style: Ranch
- Property subtype: Single Family Residence
Materials
- Wood Siding
- Foundation: Slab
- Roof: Asphalt,Fiberglass
Condition
- Year built: 1981
Utilities & green energy
- Sewer: Public Sewer
- Water: Public
Community & HOA
Community
- Subdivision: Mills Creek East Sub
HOA
- Has HOA: Yes
- Services included: Common Area Maintenance, Insurance, None, Pool(s), Recreation Facilities
- HOA fee: $465 annually
- HOA name: Mills Creek East
Location
- Region: North Ridgeville
Financial & listing details
- Price per square foot: $160/sqft
- Tax assessed value: $261,720
- Annual tax amount: $3,329
- Date on market: 9/18/2026
- Listing terms: Cash,Conventional
Estimated market value
Not available
Estimated sales range
Not available
Not available
Price history
| Date | Event | Price |
|---|---|---|
| 9/18/2026 | Listed for sale | $319,000+127.9%$160/sqft |
Source:  MLS Now #5246197 Report a problem MLS Now #5246197 Report a problem | ||
| 4/26/1995 | Sold | $140,000$70/sqft |
Source: Public Record Report a problem | ||
Public tax history
| Year | Property taxes | Tax assessment |
|---|---|---|
| 2025 | $3,458 -17.2% | $91,600 |
| 2024 | $4,176 +11.7% | $91,600 +24% |
| 2023 | $3,737 +10.7% | $73,850 |
| 2022 | $3,377 -0.4% | $73,850 |
| 2021 | $3,390 +11.7% | $73,850 +17.9% |
| 2020 | $3,034 +0.2% | $62,640 |
| 2019 | $3,028 0% | $62,640 |
| 2018 | $3,029 -0.3% | $62,640 +6.6% |
| 2017 | $3,037 -1.5% | $58,770 |
| 2016 | $3,083 -1.4% | $58,770 |
| 2015 | $3,127 +9.6% | $58,770 +10.5% |
| 2014 | $2,853 -1% | $53,200 |
| 2013 | $2,882 +9.1% | $53,200 |
| 2012 | $2,641 | $53,200 |
| 2011 | -- | -- |
| 2010 | -- | -- |
| 2009 | -- | -- |
| 2008 | $2,506 -1.1% | -- |
| 2007 | $2,534 -13.8% | -- |
| 2006 | $2,938 0% | -- |
| 2005 | $2,939 +7.7% | -- |
| 2004 | $2,729 +2.1% | -- |
| 2003 | $2,672 -2% | -- |
| 2002 | $2,725 -1.4% | -- |
| 2001 | $2,764 +2.9% | -- |
| 2000 | $2,686 | -- |
Find assessor info on the county website
Monthly payment
Est. payment
Payment breakdown
Explore the cost of this home by adjusting the details. Changes won't be saved.Climate risks
Neighborhood: 44039
Nearby schools
Schools provided by the listing agent
- District: North Ridgeville CSD - 4711
Source: MLS Now. This data may not be complete. We recommend contacting the local school district to confirm school assignments for this home.
- $324,2003 bd3 ba-- sqft5153 N Barton N, North Ridgeville, OH 44039Off Market
- $345,0003 bd3 ba2.4k sqft5165 N Barton Rd N, North Ridgeville, OH 44039Sold
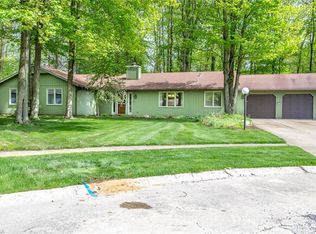
- $365,5004 bd2 ba2k sqft32551 Sweetbriar Ct, North Ridgeville, OH 44039Off Market
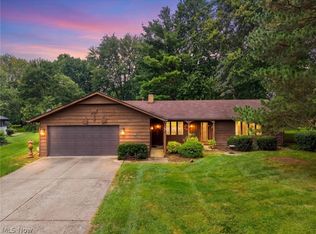
- $307,3003 bd2 ba1.9k sqft5172 N Barton Rd N, North Ridgeville, OH 44039Off Market
Similar homes
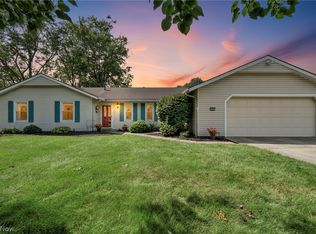
- $300,0004 bd3 ba2.2k sqft4936 Gate Moss Oval, North Ridgeville, OH 44039For Sale
 MLS ID #5245639, Natasha Phares, Russell Real Estate Services. MLS Now
 - $295,0003 bd2 ba1.7k sqft4914 Meadow Moss Ln, North Ridgeville, OH 44039For Sale
 MLS ID #5243126, Jodi Santosuosso, EXP Realty, LLC.. MLS Now
 - $325,0003 bd2 ba1.2k sqft5366 Barton Rd, North Ridgeville, OH 44039For Sale
 MLS ID #5241884, Bob Szarek, Howard Hanna. MLS Now
 - $310,0004 bd2 ba1.9k sqft5901 Hawthorne Holw, North Ridgeville, OH 44039For Sale
 MLS ID #5236121, Thomas D Kazanas, HomeSmart Real Estate Momentum LLC. MLS Now
