Welcome Home to 34139 Pearl St!
Beautifully renovated and move-in ready, this spacious 4-bedroom, 2-full-bath home offers 2,232 sq. ft. of thoughtfully updated living space and is offered at $349,900. Originally built in 1978, this home has been completely remodeled with modern finishes throughout while maintaining plenty of comfortable living space.
Step inside to a massive living room that flows seamlessly into the dining area, creating an ideal space for entertaining and everyday living. The completely remodeled kitchen is sure to impress with brand-new cabinetry, quartz countertops, and stainless steel appliances.
The lower level offers even more living space with a fully finished family room featuring a cozy fireplace, along with a bedroom, full bathroom, and convenient laundry room.
Upstairs, you’ll find three additional bedrooms, including an impressive primary suite with its own en-suite bathroom. The two additional bedrooms share the same bathroom with separate entry.
The updates continue outside with a fully landscaped yard, new fencing, newer roof, brand-new siding, and new gutters. The freshly painted 2-car attached garage features a brand-new garage door, adding both curb appeal and convenience.
With its extensive renovations, spacious layout, and convenient location just minutes from shopping, restaurants, I-480, and the Ohio Turnpike, this home has so much to offer. The seller is also offering an APHW Home Warranty as well for added peace of mind.
Schedule your private showing today and see all that 34139 Pearl St has to offer!
Contingent
$349,900
34139 Pearl St, North Ridgeville, OH 44039
4beds
2,232sqft
Single Family Residence
Built in 1978
0.33 Acres Lot
$-- Zestimate®
$157/sqft
$-- HOA
What's special
New fencingFully finished family roomBeautifully renovatedBrand-new garage doorStainless steel appliancesCompletely remodeled kitchenCozy fireplace
- 4 days
- 808
- 73
Zillow last checked:
Listing updated:
Listed by:
Jonathan C Jozefkowicz 440-387-1244 jjozefkowicz@fathomrealty.com,
Fathom Realty
Source: MLS Now,MLS#: 5247681 Originating MLS: Other/Unspecificed
Originating MLS: Other/UnspecificedFacts & features
Interior
Bedrooms & bathrooms
- Bedrooms: 4
- Bathrooms: 2
- Full bathrooms: 2
Heating
- Electric
Cooling
- Heat Pump
Appliances
- Included: Dryer, Dishwasher, Microwave, Range, Refrigerator, Washer
Features
- Basement: Full,Finished
- Number of fireplaces: 1
- Fireplace features: Wood Burning
Interior area
- Total structure area: 2,232
- Total interior livable area: 2,232 sqft
- Finished area above ground: 1,488
- Finished area below ground: 744
Video & virtual tour
Property
Parking
- Total spaces: 2
- Parking features: Attached, Driveway, Garage
- Attached garage spaces: 2
Features
- Levels: Two,Multi/Split
- Stories: 2
- Patio & porch: Patio
- Fencing: Fenced
Lot
- Size: 0.33 Acres
Details
- Parcel number: 0700017129043
- Special conditions: Standard
Construction
Type & style
- Home type: SingleFamily
- Architectural style: Split Level
- Property subtype: Single Family Residence
Materials
- Brick, Vinyl Siding
- Roof: Asphalt,Fiberglass
Condition
- Year built: 1978
Details
- Warranty included: Yes
Utilities & green energy
- Sewer: Public Sewer
- Water: Public
Community & HOA
Community
- Security: Smoke Detector(s)
- Subdivision: Center Gate Mills Sub #1
HOA
- Has HOA: No
Location
- Region: North Ridgeville
Financial & listing details
- Price per square foot: $157/sqft
- Annual tax amount: $3,148
- Date on market: 9/24/2026
- Cumulative days on market: 5 days
Estimated market value
Not available
Estimated sales range
Not available
Not available
Price history
| Date | Event | Price |
|---|---|---|
| 9/27/2026 | Contingent | $349,900$157/sqft |
Source: MLS Now #5247681 Report a problem | ||
| 9/24/2026 | Listed for sale | $349,900$157/sqft |
Source:  MLS Now #5247681 Report a problem MLS Now #5247681 Report a problem | ||
Public tax history
Tax history is unavailable.
Monthly payment
Est. payment
Payment breakdown
Explore the cost of this home by adjusting the details. Changes won't be saved.Climate risks
Neighborhood: 44039
Nearby schools
Schools provided by the listing agent
- District: North Ridgeville CSD - 4711
Source: MLS Now. This data may not be complete. We recommend contacting the local school district to confirm school assignments for this home.

Similar homes
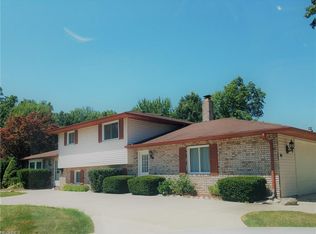
- $354,9004 bd2 ba3.2k sqft31828 Chestnut Ridge Rd, North Ridgeville, OH 44039For Sale
 MLS ID #5240005, Bogdan (Ben) B Parojcic, RE/MAX Above & Beyond. MLS Now
 - $300,0003 bd3 ba2k sqft5896 Mills Creek Ln, North Ridgeville, OH 44039For Sale
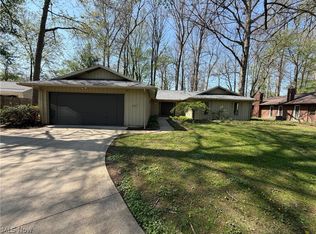 MLS ID #5186677, Daniel Beirne, Opendoor Brokerage LLC. MLS Now
 - $299,0004 bd2 ba2k sqft42650 Adelbert St, Elyria, OH 44035For Sale
 MLS ID #5247384, Stephanie C Beeson, Berkshire Hathaway HomeServices Stouffer Realty. MLS Now
 - $315,0003 bd2 ba2k sqft28018 Andorra Dr, North Olmsted, OH 44070For Sale
 MLS ID #5244179, Terri M Czarnecki, Russell Real Estate Services. MLS Now
