Welcome to this beautifully renovated split-level home situated on a spacious and picturesque 0.61-acre lot. Offering a desirable blend of modern updates, generous living spaces, and a functional floor plan, this home is truly move-in ready, with a brand-new AC and furnace. The expansive living room features a huge window that fills the space with abundant natural light and showcases brand-new LVP flooring that flows throughout the entire level. The updated kitchen offers crisp white cabinetry, elegant quartz countertops, and brand-new stainless steel appliances, creating a bright and modern space for everyday living and entertaining.
Just a few steps down from the dining area, you'll find a large additional family room, providing plenty of space for relaxing, entertaining, or creating a flexible living area. Conveniently located adjacent to the family room is a bedroom with its own full bathroom, offering added flexibility for guests or a private living arrangement. The main level features three additional bedrooms and a full bathroom, providing plenty of room for family and guests. With its fresh renovations, generous room sizes, abundant natural light, and beautiful 0.61-acre setting, this home offers the space and comfort you've been looking for. Don't miss the opportunity to make this renovated split-level your new home!
Contingent
$299,000
42650 Adelbert St, Elyria, OH 44035
4beds
2,002sqft
Single Family Residence
Built in 1964
0.61 Acres Lot
$-- Zestimate®
$149/sqft
$-- HOA
What's special
Generous room sizesLarge additional family roomElegant quartz countertopsUpdated kitchenAbundant natural lightCrisp white cabinetryBrand-new stainless steel appliances
- 20 days
- 1,399
- 155
Likely to sell faster than
Zillow last checked:
Listing updated:
Listed by:
Stephanie C Beeson 330-285-3306 sbeeson@stoufferrealty.com,
Berkshire Hathaway HomeServices Stouffer Realty,
Lauren Beeson 330-696-0337,
Berkshire Hathaway HomeServices Stouffer Realty
Source: MLS Now,MLS#: 5247384 Originating MLS: Akron Cleveland Association of REALTORS
Originating MLS: Akron Cleveland Association of REALTORSFacts & features
Interior
Bedrooms & bathrooms
- Bedrooms: 4
- Bathrooms: 2
- Full bathrooms: 2
- Main level bathrooms: 1
- Main level bedrooms: 3
Bedroom
- Description: Flooring: Carpet
- Level: Lower
- Dimensions: 13 x 11
Bedroom
- Description: Flooring: Carpet
- Level: First
- Dimensions: 12 x 13
Bedroom
- Description: Flooring: Carpet
- Level: First
- Dimensions: 10 x 10
Bedroom
- Description: Flooring: Carpet
- Level: First
- Dimensions: 11 x 11
Eat in kitchen
- Description: Flooring: Luxury Vinyl Tile
- Features: Stone Counters
- Level: First
- Dimensions: 22 x 16
Family room
- Description: Flooring: Carpet
- Level: Lower
- Dimensions: 21 x 12
Living room
- Description: Flooring: Luxury Vinyl Tile
- Level: First
- Dimensions: 19 x 13
Heating
- Forced Air, Gas
Cooling
- Central Air
Appliances
- Included: Dishwasher, Range, Refrigerator
- Laundry: In Basement
Features
- Open Floorplan
- Basement: Partial
- Has fireplace: No
Interior area
- Total structure area: 2,002
- Total interior livable area: 2,002 sqft
- Finished area above ground: 1,342
- Finished area below ground: 660
Video & virtual tour
Property
Parking
- Total spaces: 3
- Parking features: Additional Parking, Attached, Concrete, Driveway, Detached, Electricity, Garage, Garage Door Opener, Garage Faces Side
- Attached garage spaces: 3
Features
- Levels: Two,Multi/Split
- Stories: 2
- Patio & porch: Front Porch
- Exterior features: Playground
Lot
- Size: 0.61 Acres
Details
- Parcel number: 0624044102015
Construction
Type & style
- Home type: SingleFamily
- Architectural style: Split Level
- Property subtype: Single Family Residence
Materials
- Brick, Vinyl Siding
- Roof: Asphalt,Shingle
Condition
- Year built: 1964
Utilities & green energy
- Sewer: Septic Tank
- Water: Public
Community & HOA
Community
- Subdivision: Elyria
HOA
- Has HOA: No
Location
- Region: Elyria
Financial & listing details
- Price per square foot: $149/sqft
- Tax assessed value: $174,590
- Annual tax amount: $3,044
- Date on market: 9/24/2026
- Cumulative days on market: 20 days
Estimated market value
Not available
Estimated sales range
Not available
Not available
Price history
| Date | Event | Price |
|---|---|---|
| 9/24/2026 | Listed for sale | $299,000+78.8%$149/sqft |
Source:  MLS Now #5247384 Report a problem MLS Now #5247384 Report a problem | ||
| 5/6/2026 | Sold | $167,200-32.9%$84/sqft |
Source: Public Record Report a problem | ||
| 9/30/2024 | Listing removed | $249,000+4.2%$124/sqft |
Source: MLS Now #5065947 Report a problem | ||
| 9/16/2024 | Listed for sale | $239,000+83.8%$119/sqft |
Source: MLS Now #5065947 Report a problem | ||
| 8/26/1997 | Sold | $130,000$65/sqft |
Source: Public Record Report a problem | ||
Public tax history
| Year | Property taxes | Tax assessment |
|---|---|---|
| 2025 | $3,336 -68.3% | $61,110 |
| 2024 | $10,514 +76.9% | $61,110 +31.3% |
| 2023 | $5,942 +0.4% | $46,540 |
| 2022 | $5,921 +6.4% | $46,540 |
| 2021 | $5,565 +7.5% | $46,540 +21.4% |
| 2020 | $5,178 +0% | $38,340 |
| 2019 | $5,176 +99.8% | $38,340 |
| 2018 | $2,591 -1.3% | $38,340 +3.2% |
| 2017 | $2,624 +3.7% | $37,150 |
| 2016 | $2,530 +6.2% | $37,150 |
| 2015 | $2,382 +23.5% | $37,150 -3.3% |
| 2014 | $1,929 | $38,430 |
| 2013 | $1,929 | $38,430 |
| 2012 | -- | $38,430 |
| 2011 | -- | -- |
| 2010 | -- | -- |
| 2009 | -- | -- |
| 2008 | $1,929 +0.4% | -- |
| 2007 | $1,921 +9.4% | -- |
| 2006 | $1,756 -7.4% | -- |
| 2005 | $1,896 +11.1% | -- |
| 2004 | $1,707 +0.8% | -- |
| 2003 | $1,693 -0.6% | -- |
| 2002 | $1,704 +1.5% | -- |
| 2001 | $1,679 +5.7% | -- |
| 2000 | $1,589 | -- |
Find assessor info on the county website
Monthly payment
Est. payment
Payment breakdown
Explore the cost of this home by adjusting the details. Changes won't be saved.Climate risks
Neighborhood: 44035
Nearby schools
Schools provided by the listing agent
- District: Elyria CSD - 4706
Source: MLS Now. This data may not be complete. We recommend contacting the local school district to confirm school assignments for this home.
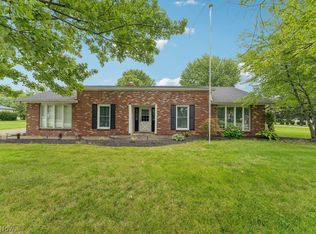
Similar homes
- $--3 bd1 ba1k sqft41814 Edison Ct, Elyria, OH 44035Auction
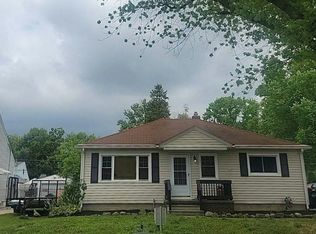 Auction.com 2
 - $--4 bd2 ba1.4k sqft148 Tennessee Dr, Elyria, OH 44035Auction
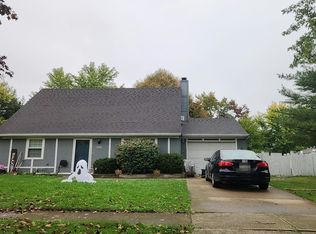 Auction.com 2
 - $--3 bd1 ba1.6k sqft39325 Chestnut Ridge Rd, Elyria, OH 44035Auction
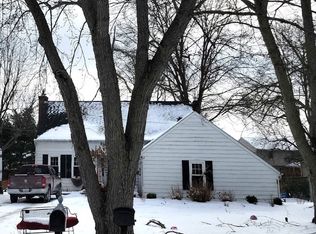 ServiceLink Auction
 - $--3 bd1 ba1.3k sqft121 Bell Ave, Elyria, OH 44035Auction
 Auction.com 2
