(4K Video Available)First time ever offered! Experience a complete lifestyle transformation in this extraordinary custom-built Georgian Colonial, builder's personal residence, designed w/uncompromising quality, timeless craftsmanship, resort-style amenities. Every detail was thoughtfully planned/meticulously maintained, creating a one-of-a-kind property that must be experienced to be fully appreciated. Perfect for multi-generational living, exceptional home features private apartment-style in-law suite above the garage, finished basement w/egress window, bedroom, full bath, & rec room, plus an attached 1,000+ square foot garage/workshop w/nearly four-car capacity, high 8ft doors, & bath. Whole-house generator provides added peace of mind. Elegant interior showcases beautiful architectural details, spacious light-filled rooms, modern updated premium kitchen, beautifully remodeled baths, & numerous cosmetic/mechanical improvements throughout. Luxurious owner's suite is a true private retreat featuring walk-in closet, direct access to full-length second-floor balcony, plus spectacular vaulted spa bath w/skylight/custom exceptional dual shower-head tiled shower. Step outside to your own private resort. Custom designed backyard is an entertainer's dream w/heated in-ground pool, hot tub, lush landscaping, & covered outdoor living area complete w/granite wet bar, skylights, two-sided stone fireplace, generous space for hosting family/friends. Storage sheds and a welcoming full-length front porch complete this remarkable property. No HOA restrictions, home offers unmatched flexibility, privacy, a lifestyle few properties can match. Whether relaxing by the pool, entertaining on a grand scale, or enjoying peaceful evenings on the balcony overlooking the beautifully landscaped grounds, every day feels like a vacation. Pride of ownership is evident throughout this rare masterpiece. The owners have created countless memories here and are now ready to begin their next chapter.
Contingent
Price cut: $45.1K (7/29)
$599,900
9133 Brian St, North Ridgeville, OH 44039
4beds
3,423sqft
Single Family Residence
Built in 1996
0.34 Acres Lot
$-- Zestimate®
$175/sqft
$-- HOA
What's special
Heated in-ground poolHot tubSpacious light-filled roomsWelcoming full-length front porchBeautifully remodeled bathsWalk-in closetStorage sheds
- 74 days
- 1,943
- 110
Zillow last checked:
Listing updated:
Listed by:
Christopher A Frederick 216-210-7653 thefrederickteam@gmail.com,
Coldwell Banker Schmidt Realty,
Michele L Frederick 440-567-8814,
Coldwell Banker Schmidt Realty
Source: MLS Now,MLS#: 5228632 Originating MLS: Lorain County Association Of REALTORS
Originating MLS: Lorain County Association Of REALTORSFacts & features
Interior
Bedrooms & bathrooms
- Bedrooms: 4
- Bathrooms: 5
- Full bathrooms: 3
- 1/2 bathrooms: 2
- Main level bathrooms: 3
Heating
- Forced Air, Gas
Cooling
- Central Air
Appliances
- Included: Dishwasher, Microwave, Range, Refrigerator
Features
- In-Law Floorplan
- Basement: Full,Finished,Bath/Stubbed
- Number of fireplaces: 2
Interior area
- Total structure area: 3,423
- Total interior livable area: 3,423 sqft
- Finished area above ground: 2,597
- Finished area below ground: 826
Video & virtual tour
Property
Parking
- Total spaces: 3
- Parking features: Attached, Garage
- Attached garage spaces: 3
Features
- Levels: Two
- Stories: 2
- Patio & porch: Deck, Enclosed, Patio, Porch, Balcony
- Exterior features: Balcony
- Has private pool: Yes
- Pool features: In Ground
- Has spa: Yes
- Spa features: Hot Tub
- Fencing: Wood
- Has view: Yes
- View description: Trees/Woods
Lot
- Size: 0.34 Acres
- Features: Sprinklers In Front, Wooded
Details
- Additional structures: Shed(s)
- Parcel number: 0700012101129
Construction
Type & style
- Home type: SingleFamily
- Architectural style: Colonial
- Property subtype: Single Family Residence
Materials
- Stone, Vinyl Siding
- Roof: Asphalt
Condition
- Year built: 1996
Utilities & green energy
- Sewer: Public Sewer
- Water: Public
Community & HOA
Community
- Subdivision: Fields Corners Sub
HOA
- Has HOA: No
Location
- Region: North Ridgeville
Financial & listing details
- Price per square foot: $175/sqft
- Tax assessed value: $363,520
- Annual tax amount: $6,500
- Date on market: 7/20/2026
- Cumulative days on market: 75 days
Estimated market value
Not available
Estimated sales range
Not available
Not available
Price history
| Date | Event | Price |
|---|---|---|
| 7/29/2026 | Price change | $599,900-7%$175/sqft |
Source:  MLS Now #5228632 Report a problem MLS Now #5228632 Report a problem | ||
| 7/20/2026 | Listed for sale | $645,000+1369.2%$188/sqft |
Source: MLS Now #5228632 Report a problem | ||
| 12/15/1999 | Sold | $43,900+25.8%$13/sqft |
Source: Public Record Report a problem | ||
| 3/7/1996 | Sold | $34,900$10/sqft |
Source: Public Record Report a problem | ||
Public tax history
| Year | Property taxes | Tax assessment |
|---|---|---|
| 2025 | $6,500 -2.1% | $127,230 |
| 2024 | $6,639 +10.4% | $127,230 +24.9% |
| 2023 | $6,015 +11.1% | $101,830 |
| 2022 | $5,414 -0.4% | $101,830 |
| 2021 | $5,434 +12.1% | $101,830 +21.2% |
| 2020 | $4,848 +0.2% | $84,020 |
| 2019 | $4,840 -4.8% | $84,020 |
| 2018 | $5,084 +4.8% | $84,020 +7.8% |
| 2017 | $4,852 -1.5% | $77,950 |
| 2016 | $4,928 -1.4% | $77,950 |
| 2015 | $4,998 -2.7% | $77,950 |
| 2014 | $5,136 -1% | $77,950 |
| 2013 | $5,186 +8.9% | $77,950 |
| 2012 | $4,765 | $77,950 |
| 2011 | -- | -- |
| 2010 | -- | -- |
| 2009 | -- | -- |
| 2008 | $3,642 -1.1% | -- |
| 2007 | $3,683 -0.1% | -- |
| 2006 | $3,687 -3.8% | -- |
| 2005 | $3,834 +7.7% | -- |
| 2004 | $3,561 +2.1% | -- |
| 2003 | $3,486 +5.5% | -- |
| 2002 | $3,303 -1.4% | -- |
| 2001 | $3,350 +2.9% | -- |
| 2000 | $3,256 | -- |
Find assessor info on the county website
Monthly payment
Est. payment
Payment breakdown
Explore the cost of this home by adjusting the details. Changes won't be saved.Climate risks
Neighborhood: 44039
Nearby schools
Schools provided by the listing agent
- District: North Ridgeville CSD - 4711
Source: MLS Now. This data may not be complete. We recommend contacting the local school district to confirm school assignments for this home.
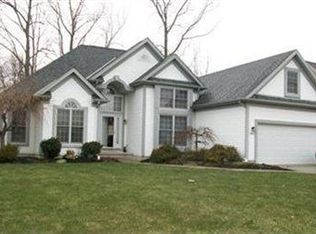
Similar homes
- $550,0004 bd3 ba3k sqft9328 Buttercup Ct, North Ridgeville, OH 44039For Sale
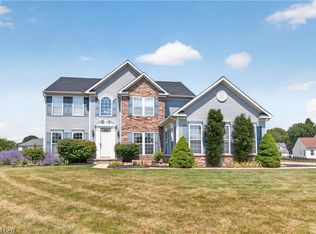 MLS ID #5242066, Gabrielle Crabtree, Russell Real Estate Services. MLS Now
 - $390,0004 bd3 ba3.3k sqft8876 Harris Dr, North Ridgeville, OH 44039For Sale
 MLS ID #5249303, Swati Y Desai, Howard Hanna. MLS Now
 - $469,9004 bd3 ba3k sqft8874 Oliver Ct, North Ridgeville, OH 44039For Sale
 MLS ID #5249600, Robert J Cole Sr., RE/MAX Above & Beyond. MLS Now
 - $460,0004 bd3 ba2.8k sqft9192 Stonebriar Ln, North Ridgeville, OH 44039For Sale
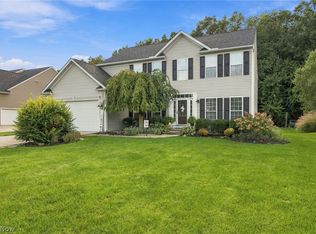 MLS ID #5247929, Meredith R Roberts, Berkshire Hathaway HomeServices Professional Realty. MLS Now
