Truly one of a kind! This impressive 2,200 sq. ft. ranch, built by Bob Schmidt and located in desirable Ridgefield Estates, offers a unique layout designed around exceptional indoor-outdoor living. A horseshoe driveway welcomes you home, along with an attached two-car garage. Inside, the beautifully renovated oversized kitchen features granite countertops, abundant pantry and storage space, and a custom-built granite island with plenty of seating for guests. The foyer and convenient half bath are located near the private home office, which could easily serve as a third bedroom or guest space. The spacious great room features soaring ceilings with plenty of room for both living and dining areas. The first bedroom enjoys serene views and is conveniently located near a full bath and first-floor laundry. The primary suite truly deserves its own wing, offering an oversized private bath and a luxurious walk-in closet. At the heart of this remarkable home is a landscaped concrete courtyard with an inground swimming pool, creating a private retreat that the home beautifully wraps around. A three-season enclosed gazebo adds another wonderful space to relax or entertain. Beyond the courtyard, the property opens to additional green space and mature trees for even more privacy and connection to nature. From its distinctive architecture to its incredible outdoor setting, this Ridgefield Estates ranch is anything but ordinary. Schedule your private showing today!
Active
Price cut: $5K (10/15)
$445,000
8672 Gatewood Dr, North Ridgeville, OH 44039
2beds
2,022sqft
Single Family Residence
Built in 1996
0.3 Acres Lot
$-- Zestimate®
$220/sqft
$65/mo HOA
What's special
Inground swimming poolPrivate home officeFirst-floor laundryGranite countertopsHorseshoe drivewayAttached two-car garageBeautifully renovated oversized kitchen
- 24 days
- 1,538
- 95
Likely to sell faster than
Zillow last checked:
Listing updated:
Listed by:
David A Axford 440-281-3010 soldbydavax@gmail.com,
Russell Real Estate Services
Source: MLS Now,MLS#: 5248362 Originating MLS: Akron Cleveland Association of REALTORS
Facts & features
Interior
Bedrooms & bathrooms
- Bedrooms: 2
- Bathrooms: 3
- Full bathrooms: 2
- 1/2 bathrooms: 1
- Main level bathrooms: 3
- Main level bedrooms: 2
Primary bedroom
- Level: First
- Dimensions: 18 x 11
Bedroom
- Level: First
- Dimensions: 14 x 12
Primary bathroom
- Level: First
- Dimensions: ND x ND
Bathroom
- Level: First
- Dimensions: ND x ND
Eat in kitchen
- Features: Granite Counters
- Level: First
- Dimensions: 28 x 23
Great room
- Features: Fireplace, High Ceilings
- Level: First
- Dimensions: 29 x 18
Laundry
- Level: First
- Dimensions: 8 x 14
Office
- Level: First
- Dimensions: 9 x 11
Heating
- Electric, Forced Air, Fireplace(s)
Cooling
- Central Air, Electric
Appliances
- Included: Dryer, Washer
- Laundry: Electric Dryer Hookup, Main Level
Features
- Eat-in Kitchen, Granite Counters, High Ceilings, His and Hers Closets, Kitchen Island, Multiple Closets, Open Floorplan, Pantry, Storage, Walk-In Closet(s)
- Basement: Other
- Number of fireplaces: 1
- Fireplace features: Electric
Interior area
- Total structure area: 2,022
- Total interior livable area: 2,022 sqft
- Finished area above ground: 2,022
Video & virtual tour
Property
Parking
- Total spaces: 2
- Parking features: Attached, Garage
- Attached garage spaces: 2
Features
- Levels: One
- Stories: 1
- Patio & porch: Enclosed, Patio, Porch, Screened
- Exterior features: Courtyard, Private Yard
- Has private pool: Yes
- Pool features: In Ground, Outdoor Pool, Pool Cover, Community
- Fencing: Fenced,Full,Gate,Privacy
Lot
- Size: 0.3 Acres
- Dimensions: 86 x 160
- Features: Close to Clubhouse
Details
- Parcel number: 0700011103105
- Special conditions: Standard
Construction
Type & style
- Home type: SingleFamily
- Architectural style: Ranch
- Property subtype: Single Family Residence
- Attached to another structure: Yes
Materials
- Vinyl Siding
- Foundation: Slab
- Roof: Asphalt,Fiberglass
Condition
- Updated/Remodeled
- Year built: 1996
Utilities & green energy
- Sewer: Public Sewer
- Water: Public
Community & HOA
Community
- Features: Clubhouse, Fitness Center, Pool
- Subdivision: Ridgefield Homes Sub #2
HOA
- Has HOA: Yes
- Services included: Common Area Maintenance, Recreation Facilities
- HOA fee: $775 annually
- HOA name: Lawrence Property Management
Location
- Region: North Ridgeville
Financial & listing details
- Price per square foot: $220/sqft
- Tax assessed value: $342,870
- Annual tax amount: $5,869
- Date on market: 9/29/2026
- Cumulative days on market: 25 days
- Listing terms: Cash,Conventional,FHA,VA Loan
Estimated market value
Not available
Estimated sales range
Not available
Not available
Price history
| Date | Event | Price |
|---|---|---|
| 10/15/2026 | Price change | $445,000-1.1%$220/sqft |
Source:  MLS Now #5248362 Report a problem | ||
| 9/29/2026 | Listed for sale | $450,000+54.1%$223/sqft |
Source: MLS Now #5248362 Report a problem | ||
| 7/16/2021 | Sold | $292,000+1%$144/sqft |
Source: Public Record Report a problem | ||
| 8/10/2020 | Listing removed | $289,000$143/sqft |
Source: RE/MAX Crossroads Properties #4208193 Report a problem | ||
| 7/24/2020 | Listed for sale | $289,000+25.7%$143/sqft |
Source: RE/MAX Crossroads Properties #4208193 Report a problem | ||
| 6/3/2012 | Listing removed | $229,900$114/sqft |
Source: Howard Hanna - Crocker Road #3233258 Report a problem | ||
| 9/14/2011 | Listed for sale | $229,900-4.2%$114/sqft |
Source: Howard Hanna - Crocker Road #3233258 Report a problem | ||
| 2/25/2011 | Listed for sale | $239,900$119/sqft |
Source: Howard Hanna - Crocker Road #3137684 Report a problem | ||
| 8/21/2010 | Listing removed | $239,900$119/sqft |
Source: Howard Hanna - Crocker Road #3137684 Report a problem | ||
| 5/29/2010 | Listed for sale | $239,900-2.1%$119/sqft |
Source: Howard Hanna - Crocker Road #3137684 Report a problem | ||
| 10/23/2008 | Price change | $245,000+5.3%$121/sqft |
Source: Coldwell Banker** #2462900 Report a problem | ||
| 10/21/2008 | Listed for sale | $232,750-5%$115/sqft |
Source: Coldwell Banker** #2462900 Report a problem | ||
| 6/20/2008 | Listing removed | $245,000$121/sqft |
Source: Coldwell Banker** #2462900 Report a problem | ||
| 2/26/2008 | Listed for sale | $245,000+31.4%$121/sqft |
Source: RealBird #2409753 Report a problem | ||
| 3/6/1997 | Sold | $186,500$92/sqft |
Source: Public Record Report a problem | ||
Public tax history
| Year | Property taxes | Tax assessment |
|---|---|---|
| 2025 | $5,869 -4.3% | $120,010 |
| 2024 | $6,131 +22.8% | $120,010 +39% |
| 2023 | $4,994 +11.4% | $86,360 |
| 2022 | $4,483 +10.8% | $86,360 |
| 2021 | $4,045 +6.2% | $86,360 +13.1% |
| 2020 | $3,810 +0.2% | $76,360 |
| 2019 | $3,803 0% | $76,360 |
| 2018 | $3,804 +6.9% | $76,360 +13.4% |
| 2017 | $3,559 -1.5% | $67,310 |
| 2016 | $3,614 -1.4% | $67,310 |
| 2015 | $3,665 -2.6% | $67,310 |
| 2014 | $3,764 -1% | $67,310 |
| 2013 | $3,801 +9.1% | $67,310 |
| 2012 | $3,484 | $67,310 |
| 2011 | -- | -- |
| 2010 | -- | -- |
| 2009 | -- | -- |
| 2008 | $3,132 -1.1% | -- |
| 2007 | $3,167 -11.3% | -- |
| 2006 | $3,572 +4.1% | -- |
| 2005 | $3,431 +7.7% | -- |
| 2004 | $3,186 +2.1% | -- |
| 2003 | $3,119 +5.5% | -- |
| 2002 | $2,956 -1.4% | -- |
| 2001 | $2,998 +2.9% | -- |
| 2000 | $2,913 | -- |
Find assessor info on the county website
Monthly payment
Est. payment
Payment breakdown
Explore the cost of this home by adjusting the details. Changes won't be saved.Climate risks
Neighborhood: 44039
Nearby schools
Schools provided by the listing agent
- District: North Ridgeville CSD - 4711
Source: MLS Now. This data may not be complete. We recommend contacting the local school district to confirm school assignments for this home.
- $407,0003 bd2 ba2.1k sqft8664 Gatewood Dr, North Ridgeville, OH 44039Off Market
- $565,3004 bd3 ba3.5k sqft8680 Gatewood Dr, North Ridgeville, OH 44039Off Market
- $443,2003 bd3 ba2.4k sqft8656 Gatewood Dr, North Ridgeville, OH 44039Off Market
- $435,0003 bd3 ba2.7k sqft8673 Gatewood Dr, North Ridgeville, OH 44039Sold
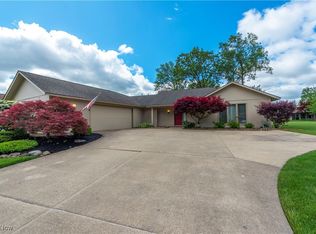
Similar homes
- $449,9003 bd2 ba2.3k sqft32723 Fallhaven Cir, North Ridgeville, OH 44039For Sale
 MLS ID #5248168, Melissa Sayers, Howard Hanna. MLS Now
- $479,0003 bd3 ba2.6k sqft8784 Gatewood Dr, North Ridgeville, OH 44039For Sale
 MLS ID #5251844, Melissa T Mellon, Berkshire Hathaway HomeServices Professional Realty. MLS Now
- $474,9003 bd3 ba2.7k sqft33037 Pebble Brook Dr, North Ridgeville, OH 44039For Sale
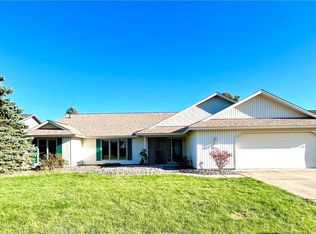 MLS ID #5250587, Holly Pratt, RE/MAX Crossroads Properties. MLS Now
- $459,0002 bd2 ba2k sqft9443 Drury Way, North Ridgeville, OH 44039For Sale
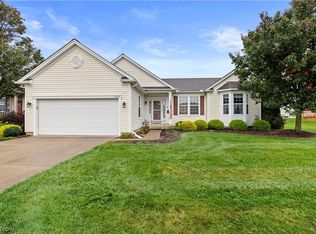 MLS ID #5252862, David "Nick" Chase, Russell Real Estate Services. MLS Now
