Skip main navigation
Closed
  • $435,000

    8673 Gatewood Dr, North Ridgeville, OH 44039

    3beds
    2,756sqft
    Single Family Residence
    Built in 1998
    0.3 Acres Lot
    $448,300 Zestimate®
    $158/sqft
    $3,028 Estimated rent

    Home value

    $448,300

    $399,000 - $502,000

    $3,028/mo

    Zestimate® history
    Loading
    Loading...

    Owner options

    List your home for rent

    $3,028/mo

    Rent Zestimate®

    Find your next renter with Zillow Rental Manager. Plus, with online applications, you can quickly screen prospective tenants – for free.

    Learn more

    $3,028/mo

    Rent Zestimate®

    Refinance and save

    $3,501/mo

    Est. payment

    Refinancing to a lower rate could help reduce your monthly payments and save thousands over the life of the loan.

    See today's rates

    $3,501/mo

    Est. payment

    Explore your selling options

    Work with a Zillow partner agent

    Leverage their expertise and Zillow's premium Showcase listings to get your home seen by more buyers.

    Get started

    List with your own agent

    Get your home in front of millions of buyers by listing it on Zillow.

    Learn how to do it

    Sell it yourself

    Take full control of how buyers see your home on Zillow by listing For Sale by Owner (FSBO).

    List your home

    What's special

    Vaulted ceilingCeiling fanCook-top rangeOver-sized garageSoaking tubUnder cabinet lightingWood-burning fireplace
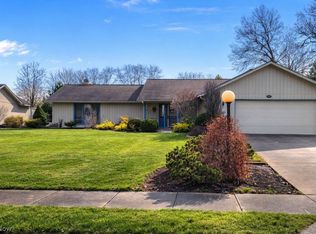
    Wonderful Ridgefield Ranch! Walk to the Rec Center! Features include a fantastic grand room with wood-burning fireplace, spacious dining area, and vaulted ceiling, large dine-in kitchen with vaulted ceiling, skylight light, double wall oven, cook-top range, under cabinet lighting, double stainless steel sink with disposal, walk-in pantry, planning desk, and island, three spacious bedrooms - master featuring a vaulted ceiling, double sink vanity, soaking tub, shower, and his/her walk-in dressing room, spacious laundry room with folding table, extra cabinets and storage, and laundry tub. Loads of storage, ceiling fan, all window treatments remain, converted to gas with two high efficiency Lennox gas furnaces with central air, over-sized garage with pegboard, pull-down stairs to over-head storage, laundry tub, hot and cold water, floor drain, extra shelving and storage and door operator. Subdivision clubhouse with Olympic-size and children's pool, fitness room and play area. Don't miss this one!

    Zillow last checked:

    Listing updated:

    Listed by:

    Maria A Moodt 440-238-8911 maria@themoodtteam.com,

    RE/MAX Crossroads Properties

    Bought with:

    Ed Huck, 390263

    Keller Williams Citywide

    Jenny Strasser, 2012003302

    Keller Williams Citywide

    Source: MLS Now,MLS#: 5125806MLS LogoOriginating MLS: Akron Cleveland Association of REALTORS

    Facts & features

    Interior

    Bedrooms & bathrooms
    • Bedrooms: 3
    • Bathrooms: 3
    • Full bathrooms: 2
    • 1/2 bathrooms: 1
    • Main level bathrooms: 3
    • Main level bedrooms: 3
    Primary bedroom
    • Description: Flooring: Carpet
    • Features: Built-in Features, Cathedral Ceiling(s), Soaking Tub, Vaulted Ceiling(s), Walk-In Closet(s), Window Treatments
    • Level: First
    • Dimensions: 15 x 18
    Bedroom
    • Description: Flooring: Carpet
    • Features: Window Treatments
    • Level: First
    • Dimensions: 11 x 14
    Bedroom
    • Description: Flooring: Carpet
    • Features: Window Treatments
    • Level: First
    • Dimensions: 12 x 15
    Dining room
    • Description: Flooring: Carpet
    • Features: Coffered Ceiling(s), Window Treatments
    • Level: First
    • Dimensions: 17 x 14
    Eat in kitchen
    • Description: Flooring: Luxury Vinyl Tile
    • Features: Built-in Features, Laminate Counters, Walk-In Closet(s), Window Treatments
    • Level: First
    • Dimensions: 19 x 15
    Great room
    • Description: Flooring: Carpet
    • Features: Built-in Features, Cathedral Ceiling(s), Coffered Ceiling(s), Fireplace, Window Treatments
    • Level: First
    • Dimensions: 25 x 17
    Laundry
    • Description: Flooring: Luxury Vinyl Tile
    • Level: First
    • Dimensions: 11 x 15
    Heating
    • Forced Air, Gas
    Cooling
    • Central Air, Electric
    Appliances
    • Included: Built-In Oven, Cooktop, Disposal, Microwave, Range, Refrigerator
    • Laundry: Washer Hookup, Electric Dryer Hookup, Main Level, Laundry Tub, Sink
    Features
    • Built-in Features, Tray Ceiling(s), Ceiling Fan(s), Cathedral Ceiling(s), Double Vanity, Entrance Foyer, Eat-in Kitchen, His and Hers Closets, Kitchen Island, Laminate Counters, Multiple Closets, Pantry, Storage, Soaking Tub, Vaulted Ceiling(s), Walk-In Closet(s)
    • Windows: Skylight(s), Window Treatments
    • Basement: None
    • Number of fireplaces: 2
    • Fireplace features: Glass Doors, Great Room, Wood Burning
    Interior area
    • Total structure area: 2,756
    • Total interior livable area: 2,756 sqft
    • Finished area above ground: 2,756

    Property

    Parking
    • Total spaces: 2
    • Parking features: Attached, Drain, Driveway, Electricity, Garage, Garage Door Opener, Lighted, Oversized, Storage
    • Attached garage spaces: 2
    Features
    • Levels: One
    • Stories: 1
    • Patio & porch: Deck, Front Porch, Patio
    • Pool features: Community
    • Fencing: Back Yard,Wood
    Lot
    • Size: 0.3 Acres
    • Dimensions: 81 x 160
    • Features: Greenbelt, Landscaped
    Details
    • Parcel number: 0700011105001
    • Special conditions: Standard

    Construction

    Type & style
    • Home type: SingleFamily
    • Architectural style: Ranch
    • Property subtype: Single Family Residence
    Materials
    • Wood Siding
    • Roof: Asphalt,Fiberglass
    Condition
    • Year built: 1998
    Details
    • Builder name: Bob Schmitt Homes

    Utilities & green energy

    • Sewer: Public Sewer
    • Water: Public

    Community & HOA

    Community
    • Features: Common Grounds/Area, Clubhouse, Fitness Center, Fitness, Other, Playground, Pool
    • Security: Smoke Detector(s)
    • Subdivision: Ridgefield
    HOA
    • Has HOA: Yes
    • Services included: Association Management, Common Area Maintenance, Insurance, Maintenance Grounds, Other, Pool(s), Recreation Facilities, Reserve Fund
    • HOA fee: $650 annually
    • HOA name: Ridgefield Hoa
    Location
    • Region: North Ridgeville

    Financial & listing details

    • Price per square foot: $158/sqft
    • Tax assessed value: $425,950
    • Annual tax amount: $7,110
    • Date on market: 5/25/2025
    • Cumulative days on market: 44 days

    Price history

    DateEventPrice
    7/31/2025Sold$435,000-8.4%$158/sqft
    Source: MLS Now #5125806 Report a problem
    7/8/2025Pending sale$475,000$172/sqft
    Source: MLS Now #5125806 Report a problem
    6/28/2025Contingent$475,000$172/sqft
    Source: MLS Now #5125806 Report a problem
    5/25/2025Listed for sale$475,000+63.8%$172/sqft
    Source: MLS Now #5125806 Report a problem
    1/13/2006Sold$290,000+14.1%$105/sqft
    Source: Public Record Report a problem
    4/1/1999Sold$254,200$92/sqft
    Source: Public Record Report a problem

    Public tax history

    YearProperty taxesTax assessment
    2024$7,110 +20.5%$149,090 +34%
    2023$5,898 +10.9%$111,250
    2022$5,317 -0.4%$111,250
    2021$5,337 +5.8%$111,250 +13.1%
    2020$5,045 +0.2%$98,360
    2019$5,035 0%$98,360
    2018$5,036 +12.6%$98,360 +19.4%
    2017$4,471 -1.5%$82,400
    2016$4,540 -1.4%$82,400
    2015$4,605 -2.6%$82,400
    2014$4,729 -1%$82,400
    2013$4,776 +9.1%$82,400
    2012$4,377 $82,400 -70.8%
    2011-- $282,200
    2010-- --
    2009-- --
    2008$4,261 -1.1%--
    2007$4,309 -8.6%--
    2006$4,715 -3.3%--
    2005$4,876 +7.7%--
    2004$4,528 +2.1%--
    2003$4,433 +5.5%--
    2002$4,201 -1.4%--
    2001$4,260 +2.9%--
    2000$4,140 --
    Find assessor info on the county website

    Neighborhood: 44039

    Nearby schools

    GreatSchools rating
    Schools provided by the listing agent
    • District: North Ridgeville CSD - 4711

    Source: MLS Now. This data may not be complete. We recommend contacting the local school district to confirm school assignments for this home.

    Get a cash offer in 3 minutes
    Find out how much your home could sell for in as little as 3 minutes with a no-obligation cash offer.
    Estimated market value
    $448,300
    Get a cash offer in 3 minutes
    Find out how much your home could sell for in as little as 3 minutes with a no-obligation cash offer.
    Estimated market value
    $448,300