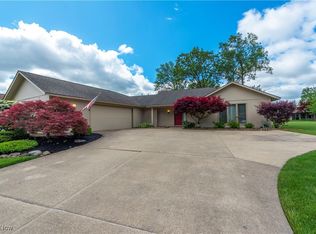
Enjoy convenient one-floor living at its finest! This well-maintained home welcomes you with an inviting foyer that opens into a spacious great room featuring a cozy fireplace and an adjoining formal dining area—perfect for gatherings. The kitchen offers plenty of functionality with a large pantry, built-in display shelves, and a versatile coffee bar/desk area. A sliding glass door leads to your private patio, ideal for outdoor dining or relaxation.
The luxurious master suite includes a comfortable sitting area, sliding doors to the patio, a private office/craft room, and a walk-in closet with custom built-ins. The ensuite bathroom is designed for comfort with a large shower, double sinks, and a linen closet.
Two additional bedrooms provided ample space for family or guests. The laundry room leads directly to the oversized 2 ½-car attached garage, complete with a workshop area, pull-down attic stairs, and abundant storage. Located in the desirable Ridgefield development, you’ll have access to a community clubhouse, inground pool, exercise room, and playground. An HSA Home Warranty is included for peace of mind. This move-in ready home truly has it all—don’t miss your chance to make it yours!
Closed
$350,000
8665 Gatewood Dr, North Ridgeville, OH 44039
3beds
1,932sqft
Single Family Residence
Built in 1996
0.3 Acres Lot
$361,300 Zestimate®
$181/sqft
$2,616 Estimated rent
Home value
$361,300
$343,000 - $379,000
$2,616/mo
Zestimate® history
Owner options
List your home for rent
$2,616/mo
Rent Zestimate®
Find your next renter with Zillow Rental Manager. Plus, with online applications, you can quickly screen prospective tenants – for free.
$2,616/mo
Rent Zestimate®
Refinance and save
$3,103/mo
Est. payment
Refinancing to a lower rate could help reduce your monthly payments and save thousands over the life of the loan.
$3,103/mo
Est. payment
Explore your selling options
Work with a Zillow partner agent
Leverage their expertise and Zillow's premium Showcase listings to get your home seen by more buyers.
Get startedList with your own agent
Get your home in front of millions of buyers by listing it on Zillow.
Learn how to do itSell it yourself
Take full control of how buyers see your home on Zillow by listing For Sale by Owner (FSBO).
List your homeWhat's special
Inviting foyerLuxurious master suiteCozy fireplaceAdjoining formal dining areaBuilt-in display shelvesLinen closetSpacious great room
Zillow last checked:
Listing updated:
Listed by:
Eve L Uhland 216-905-8780 eveuhland@howardhanna.com,
Howard Hanna
Bought with:
Amanda R Hamilton, 2013002026
CENTURY 21 Lakeside Realty
Source: MLS Now,MLS#: 5184151Originating MLS: Akron Cleveland Association of REALTORS
Facts & features
Interior
Bedrooms & bathrooms
- Bedrooms: 3
- Bathrooms: 2
- Full bathrooms: 2
- Main level bathrooms: 2
- Main level bedrooms: 3
Primary bedroom
- Description: Flooring: Carpet
- Features: Walk-In Closet(s)
- Level: First
- Dimensions: 18 x 13
Bedroom
- Description: Flooring: Carpet
- Level: First
- Dimensions: 11 x 11
Bedroom
- Level: First
- Dimensions: 11 x 11
Eat in kitchen
- Description: Flooring: Luxury Vinyl Tile
- Level: First
- Dimensions: 16 x 14
Entry foyer
- Description: Flooring: Luxury Vinyl Tile
- Level: First
- Dimensions: 21 x 6
Great room
- Description: Flooring: Carpet
- Features: Fireplace
- Level: First
- Dimensions: 23 x 20
Laundry
- Description: Flooring: Luxury Vinyl Tile
- Level: First
- Dimensions: 8 x 7
Office
- Description: Flooring: Carpet
- Level: First
- Dimensions: 11 x 7
Heating
- Electric, Forced Air, Geothermal
Cooling
- Central Air
Appliances
- Laundry: Electric Dryer Hookup, Inside, Main Level, Laundry Room
Features
- Built-in Features, Ceiling Fan(s), Cathedral Ceiling(s)
- Basement: None
- Number of fireplaces: 1
- Fireplace features: Propane
Interior area
- Total structure area: 1,932
- Total interior livable area: 1,932 sqft
- Finished area above ground: 1,932
Property
Parking
- Parking features: Attached, Direct Access, Garage, Garage Door Opener, Oversized, Paved
- Attached garage spaces: 2
Features
- Levels: One
- Stories: 1
- Patio & porch: Patio
- Pool features: Community
Lot
- Size: 0.3 Acres
- Dimensions: 81 x 160
Details
- Parcel number: 0700011105002
- Special conditions: Estate
Construction
Type & style
- Home type: SingleFamily
- Architectural style: Ranch
- Property subtype: Single Family Residence
Materials
- Cedar
- Foundation: Slab
- Roof: Asphalt,Fiberglass
Condition
- Year built: 1996
Details
- Warranty included: Yes
Utilities & green energy
- Sewer: Public Sewer
- Water: Public
Community & HOA
Community
- Features: Common Grounds/Area, Fitness, Playground, Pool
- Subdivision: Ridgefield Homes Sub #2
HOA
- Has HOA: Yes
- Services included: Common Area Maintenance, Pool(s), Recreation Facilities
- HOA fee: $775 annually
- HOA name: Ridgefield Hoa
Location
- Region: North Ridgeville
Financial & listing details
- Price per square foot: $181/sqft
- Tax assessed value: $327,000
- Annual tax amount: $5,081
- Date on market: 2/2/2026
- Cumulative days on market: 194 days
- Listing agreement: Exclusive Right To Sell
Price history
| Date | Event | Price |
|---|---|---|
| 4/21/2026 | Sold | $350,000-4.1%$181/sqft |
Source: Public Record Report a problem | ||
| 3/12/2026 | Pending sale | $365,000$189/sqft |
Source: MLS Now #5184151 Report a problem | ||
| 3/3/2026 | Contingent | $365,000$189/sqft |
Source: MLS Now #5184151 Report a problem | ||
| 2/2/2026 | Listed for sale | $365,000-0.5%$189/sqft |
Source: MLS Now #5184151 Report a problem | ||
| 2/1/2026 | Listing removed | $367,000$190/sqft |
Source: MLS Now #5152364 Report a problem | ||
| 10/28/2025 | Price change | $367,000-3.4%$190/sqft |
Source: MLS Now #5152364 Report a problem | ||
| 9/19/2025 | Price change | $379,900-3.7%$197/sqft |
Source: MLS Now #5152364 Report a problem | ||
| 8/29/2025 | Listed for sale | $394,500+97.3%$204/sqft |
Source: MLS Now #5152364 Report a problem | ||
| 9/25/2003 | Sold | $200,000+17.4%$104/sqft |
Source: MLS Now #2057887 Report a problem | ||
| 2/3/1997 | Sold | $170,288$88/sqft |
Source: Public Record Report a problem | ||
Public tax history
| Year | Property taxes | Tax assessment |
|---|---|---|
| 2025 | $4,574 -14.4% | $114,450 |
| 2024 | $5,342 +26.2% | $114,450 +38.9% |
| 2023 | $4,232 +10.8% | $82,410 |
| 2022 | $3,821 -0.4% | $82,410 |
| 2021 | $3,835 +6.3% | $82,410 +13.1% |
| 2020 | $3,609 +0.2% | $72,860 |
| 2019 | $3,602 0% | $72,860 |
| 2018 | $3,603 +10.4% | $72,860 +16.5% |
| 2017 | $3,264 -1.5% | $62,520 |
| 2016 | $3,315 -1.4% | $62,520 |
| 2015 | $3,362 -2.6% | $62,520 |
| 2014 | $3,453 -1% | $62,520 |
| 2013 | $3,487 +9.1% | $62,520 |
| 2012 | $3,195 | $62,520 -67.6% |
| 2011 | -- | $193,100 |
| 2010 | -- | -- |
| 2009 | -- | -- |
| 2008 | $2,790 -1.1% | -- |
| 2007 | $2,821 -12.5% | -- |
| 2006 | $3,225 -2.3% | -- |
| 2005 | $3,302 +7.7% | -- |
| 2004 | $3,067 +2.1% | -- |
| 2003 | $3,002 +5.5% | -- |
| 2002 | $2,846 -1.4% | -- |
| 2001 | $2,886 +2.9% | -- |
| 2000 | $2,804 | -- |
Find assessor info on the county website
Neighborhood: 44039
Nearby homes
- $403,7003 bd2 ba1.8k sqft8657 Gatewood Dr, North Ridgeville, OH 44039Off Market
- $435,0003 bd3 ba2.7k sqft8673 Gatewood Dr, North Ridgeville, OH 44039Sold
- $389,8003 bd2 ba1.9k sqft8649 Gatewood Dr, North Ridgeville, OH 44039Off Market
- $513,5003 bd3 ba2.9k sqft32954 Woodspring Cir, North Ridgeville, OH 44039Off Market
- $535,1004 bd2 ba3k sqft32976 Woodspring Cir, North Ridgeville, OH 44039Off Market
- $409,8003 bd2 ba2.1k sqft8664 Gatewood Dr, North Ridgeville, OH 44039Off Market
- $448,5003 bd3 ba2.4k sqft8656 Gatewood Dr, North Ridgeville, OH 44039Off Market
- $404,5002 bd3 ba2k sqft8672 Gatewood Dr, North Ridgeville, OH 44039Off Market
Nearby schools
GreatSchools rating
- 7/10North Ridgeville Middle SchoolGrades: 2-8Distance: 1.7 mi
- 7/10North Ridgeville High SchoolGrades: 9-12Distance: 1.6 mi
- NANorth Ridgeville Education Center Elementary SchoolGrades: PK-KDistance: 2.7 mi
Schools provided by the listing agent
- District: North Ridgeville CSD - 4711
Source: MLS Now. This data may not be complete. We recommend contacting the local school district to confirm school assignments for this home.
Get a cash offer in 3 minutes
Find out how much your home could sell for in as little as 3 minutes with a no-obligation cash offer.
Estimated market value
$361,300
Get a cash offer in 3 minutes
Find out how much your home could sell for in as little as 3 minutes with a no-obligation cash offer.
Estimated market value
$361,300
- Ohio
- Lorain County
- North Ridgeville
- 44039
- 8665 Gatewood Dr
Nearby cities
Nearby zip codes
Other North Ridgeville Topics
- Apartments for Rent in 44039
- Houses for Sale in 44039
- Houses for Rent in 44039
- 44039 Real Estate
- North Ridgeville Condos
- Houses for Sale in North Ridgeville
- Newest Listings in North Ridgeville
- North Ridgeville Home Values
- North Ridgeville Real Estate Agents
- North Ridgeville Refinance
- North Ridgeville Mortgage Rates
