Welcome to 9092 Stonegate Circle, a beautifully designed North Ridgeville home offering the space, comfort, and open layout you’ve been looking for. From the moment you step inside, the open-concept floor plan creates an inviting atmosphere perfect for both everyday living and entertaining. The kitchen serves as the heart of the home, featuring a spacious island that naturally brings everyone together and flows effortlessly into the surrounding living areas.
Upstairs, a large loft provides incredible flexibility, perfect for a second living room, home office, playroom, or entertainment space. Generously sized bedrooms offer plenty of room to unwind, while the thoughtful layout provides space for everyone to spread out. Step outside onto the large back deck, an ideal setting for morning coffee, summer dinners, or relaxing at the end of the day.
Located in desirable North Ridgeville, you’ll enjoy convenient access to shopping, dining, parks, schools, and major highways while still coming home to a welcoming residential setting.
Active
$399,900
9092 Stonegate Cir, North Ridgeville, OH 44039
3beds
1,992sqft
Single Family Residence
Built in 2014
4,530 Square Feet Lot
$-- Zestimate®
$201/sqft
$61/mo HOA
What's special
Open-concept floor planLarge back deckGenerously sized bedroomsInviting atmosphere
- 6 days
- 507
- 45
Zillow last checked:
Listing updated:
Listed by:
Mark G Fetterman 440-529-9577 fettermanteam@gmail.com,
RE/MAX Transitions,
Ashley Fetterman 440-597-8537,
RE/MAX Transitions
Source: MLS Now,MLS#: 5249859 Originating MLS: Akron Cleveland Association of REALTORS
Originating MLS: Akron Cleveland Association of REALTORSFacts & features
Interior
Bedrooms & bathrooms
- Bedrooms: 3
- Bathrooms: 3
- Full bathrooms: 2
- 1/2 bathrooms: 1
- Main level bathrooms: 1
Primary bedroom
- Level: First
- Dimensions: 21 x 12
Bedroom
- Level: Second
- Dimensions: 11 x 10
Bedroom
- Level: Second
- Dimensions: 11 x 10
Dining room
- Level: First
- Dimensions: 13 x 11
Kitchen
- Level: First
- Dimensions: 16 x 9
Laundry
- Level: First
- Dimensions: 8 x 6
Living room
- Level: First
- Dimensions: 17 x 15
Loft
- Level: Second
- Dimensions: 18 x 12
Office
- Level: First
- Dimensions: 12 x 9
Heating
- Forced Air, Gas
Cooling
- Central Air
Appliances
- Laundry: Main Level
Features
- Basement: Full,Unfinished
- Number of fireplaces: 1
Interior area
- Total structure area: 1,992
- Total interior livable area: 1,992 sqft
- Finished area above ground: 1,992
Video & virtual tour
Property
Parking
- Total spaces: 2
- Parking features: Attached, Direct Access, Driveway, Garage, Paved
- Attached garage spaces: 2
Accessibility
- Accessibility features: None
Features
- Levels: Two
- Stories: 2
- Patio & porch: Deck, Porch
- Has private pool: Yes
- Pool features: Community
- Fencing: Back Yard
Lot
- Size: 4,530 Square Feet
- Dimensions: 74 x 95
- Features: Irregular Lot
Details
- Parcel number: 0700036000352
- Special conditions: Standard
Construction
Type & style
- Home type: SingleFamily
- Architectural style: Colonial
- Property subtype: Single Family Residence
Materials
- Vinyl Siding
- Roof: Asphalt,Fiberglass
Condition
- Year built: 2014
Utilities & green energy
- Sewer: Public Sewer
- Water: Public
Community & HOA
Community
- Features: Common Grounds/Area, Playground, Pool
- Subdivision: Waterbury
HOA
- Has HOA: Yes
- Services included: Association Management, Insurance, Other
- HOA fee: $728 annually
- HOA name: Hoa
Location
- Region: North Ridgeville
Financial & listing details
- Price per square foot: $201/sqft
- Tax assessed value: $323,940
- Annual tax amount: $5,536
- Date on market: 10/9/2026
- Cumulative days on market: 7 days
Estimated market value
Not available
Estimated sales range
Not available
Not available
Price history
| Date | Event | Price |
|---|---|---|
| 10/9/2026 | Listed for sale | $399,900+18077.3%$201/sqft |
Source:  MLS Now #5249859 Report a problem MLS Now #5249859 Report a problem | ||
| 11/11/2022 | Listing removed | -- |
Source: Zillow Rental Manager Report a problem | ||
| 11/1/2022 | Listed for rent | $2,300+4.5%$1/sqft |
Source: Zillow Rental Manager Report a problem | ||
| 1/29/2021 | Listing removed | -- |
Source:  RE/MAX International Report a problem RE/MAX International Report a problem | ||
| 1/28/2021 | Sold | $2,200-98.9%$1/sqft |
Source:  MLS Now #4243144 Report a problem MLS Now #4243144 Report a problem | ||
| 12/10/2020 | Listed for rent | $2,200+18.9%$1/sqft |
Source: RE/MAX Traditions #4243144 Report a problem | ||
| 12/3/2019 | Listing removed | $1,850$1/sqft |
Source: Marketplace Homes Report a problem | ||
| 11/21/2019 | Price change | $1,850-5.1%$1/sqft |
Source: Marketplace Homes Report a problem | ||
| 10/3/2019 | Price change | $1,950-2.5%$1/sqft |
Source: Marketplace Homes Report a problem | ||
| 9/9/2019 | Listed for rent | $2,000$1/sqft |
Source: Marketplace Homes Report a problem | ||
| 7/17/2014 | Sold | $204,357+555%$103/sqft |
Source: MLS Now #3463000 Report a problem | ||
| 4/24/2014 | Sold | $31,200$16/sqft |
Source: Public Record Report a problem | ||
Public tax history
| Year | Property taxes | Tax assessment |
|---|---|---|
| 2025 | $5,536 -4.3% | $113,380 |
| 2024 | $5,788 +26.5% | $113,380 +43.2% |
| 2023 | $4,574 +11.4% | $79,170 |
| 2022 | $4,107 -0.4% | $79,170 |
| 2021 | $4,122 +3.5% | $79,170 +11.9% |
| 2020 | $3,984 +0.2% | $70,750 |
| 2019 | $3,976 0% | $70,750 0% |
| 2018 | $3,977 +2.4% | $70,760 +10.6% |
| 2017 | $3,884 +1.8% | $63,980 +3.4% |
| 2016 | $3,814 -3.4% | $61,880 |
| 2015 | $3,948 +511.4% | $61,880 |
| 2014 | $646 | $61,880 |
| 2013 | -- | -- |
Find assessor info on the county website
Monthly payment
Est. payment
Payment breakdown
Explore the cost of this home by adjusting the details. Changes won't be saved.Climate risks
Neighborhood: 44039
Nearby schools
Schools provided by the listing agent
- District: North Ridgeville CSD - 4711
Source: MLS Now. This data may not be complete. We recommend contacting the local school district to confirm school assignments for this home.
- $426,0004 bd4 ba2.9k sqft9088 Stonegate Cir, North Ridgeville, OH 44039Sold
- $405,4004 bd4 ba2.4k sqft9096 Stonegate Cir, North Ridgeville, OH 44039Off Market
- $338,2003 bd3 ba1.8k sqft9084 Stonegate Cir, North Ridgeville, OH 44039Off Market
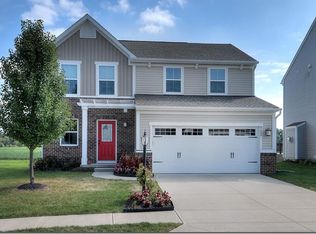
- $459,2004 bd3 ba2.5k sqft9100 Stonegate Cir, North Ridgeville, OH 44039Off Market
Similar homes
- $399,9004 bd4 ba2.4k sqft9167 Stonegate Cir, North Ridgeville, OH 44039For Sale
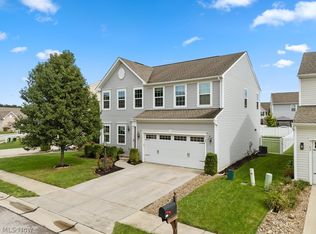 MLS ID #5247944, Joy Lawrence, Howard Hanna. MLS Now
 - $389,0003 bd2 ba1.6k sqft5865 W Breezeway Dr, North Ridgeville, OH 44039For Sale
 MLS ID #5252367, Chet Cuiksa, North Coast Homes, Inc.. MLS Now
 - $425,0004 bd3 ba2.2k sqft6969 Independence Blvd, North Ridgeville, OH 44039For Sale
 MLS ID #5252327, Brandon Rolko, Russell Real Estate Services. MLS Now
 - $319,9003 bd3 ba1.8k sqft38565 Sugar Ridge Rd, North Ridgeville, OH 44039For Sale
 MLS ID #5252605, Kylie Walker, REMAX Diversity Real Estate Group LLC. MLS Now
