Welcome to Stonegate at Waterbury! This 2014 built home offers an open floor plan with a large kitchen that has tons of counter space, huge center island, pantry, mudroom area from the garage and all appliances to stay. Plenty of natural light curtesy of the sunroom that is open to the kitchen and the large family room with gas log fireplace. Upstairs you will find three large bedrooms, an oversized laundry room and a generously sized primary suite with a five-piece bathroom and huge walk-in closet. The lower level is partially finished and offers easy to clean epoxy floors, a new full bathroom, a recreation room area and a separate but open flex space area. The unfinished side offers loads of storage space as well as all mechanicals. The two-car garage, fenced backyard with a large, newly built 15x18 Trex deck is just a sample of what this 2400+ sqft home has to offer to its new owner.
Contingent
Price cut: $20K (9/29)
$399,900
9167 Stonegate Cir, North Ridgeville, OH 44039
4beds
2,424sqft
Single Family Residence
Built in 2014
4,791 Square Feet Lot
$-- Zestimate®
$165/sqft
$67/mo HOA
What's special
Three large bedroomsOpen floor planRecreation room areaTwo-car garageOversized laundry roomGenerously sized primary suitePlenty of natural light
- 22 days
- 2,087
- 121
Zillow last checked:
Listing updated:
Listed by:
Joy Lawrence 440-822-5658 joylawrence@howardhanna.com,
Howard Hanna
Source: MLS Now,MLS#: 5247944
Facts & features
Interior
Bedrooms & bathrooms
- Bedrooms: 4
- Bathrooms: 4
- Full bathrooms: 3
- 1/2 bathrooms: 1
- Main level bathrooms: 1
Primary bedroom
- Description: Flooring: Carpet
- Features: Walk-In Closet(s)
- Level: Second
- Dimensions: 20 x 14
Bedroom
- Description: Flooring: Carpet
- Level: Second
- Dimensions: 12 x 13
Bedroom
- Description: Flooring: Carpet
- Level: Second
- Dimensions: 16 x 13
Bedroom
- Description: Flooring: Carpet
- Level: Second
- Dimensions: 13 x 12
Primary bathroom
- Description: Flooring: Tile
- Features: Soaking Tub
- Level: Second
- Dimensions: 9 x 8
Bathroom
- Level: Second
- Dimensions: ND x ND
Bathroom
- Level: Basement
- Dimensions: ND x ND
Family room
- Description: Flooring: Carpet
- Features: Fireplace
- Level: First
- Dimensions: 20 x 15
Kitchen
- Description: Flooring: Linoleum
- Level: First
- Dimensions: 18 x 13
Laundry
- Description: Flooring: Linoleum
- Level: Second
- Dimensions: 10 x 6
Living room
- Description: Flooring: Carpet
- Level: First
- Dimensions: 11.5 x 11
Other
- Level: Basement
- Dimensions: 10 x 8
Recreation
- Level: Basement
- Dimensions: 18 x 14
Sunroom
- Description: Flooring: Linoleum
- Level: First
- Dimensions: 15.5 x 10
Utility room
- Level: Basement
- Dimensions: ND x ND
Heating
- Forced Air
Cooling
- Central Air
Appliances
- Included: Dryer, Dishwasher, Disposal, Microwave, Range, Refrigerator, Washer
Features
- Breakfast Bar, Kitchen Island, Open Floorplan, Pantry, Walk-In Closet(s)
- Basement: Full,Partially Finished,Sump Pump
- Number of fireplaces: 1
- Fireplace features: Family Room, Gas Log
Interior area
- Total structure area: 2,424
- Total interior livable area: 2,424 sqft
- Finished area above ground: 2,424
Video & virtual tour
Property
Parking
- Parking features: Garage
- Garage spaces: 2
Features
- Levels: Two
- Stories: 2
- Patio & porch: Deck, Front Porch
- Exterior features: Private Yard
- Pool features: Community
- Fencing: Back Yard,Full,Privacy,Vinyl
- Has view: Yes
- View description: Neighborhood
Lot
- Size: 4,791 Square Feet
Details
- Additional structures: None
- Parcel number: 0700036000369
Construction
Type & style
- Home type: SingleFamily
- Architectural style: Colonial
- Property subtype: Single Family Residence
Materials
- Frame
- Foundation: Concrete Perimeter
- Roof: Asphalt
Condition
- Year built: 2014
Utilities & green energy
- Sewer: Public Sewer
- Water: Public
Community & HOA
Community
- Features: Common Grounds/Area, Clubhouse, Playground, Pool
- Security: Smoke Detector(s)
- Subdivision: Stonegate At Waterbury Sub 3
HOA
- Has HOA: Yes
- Services included: Common Area Maintenance, Maintenance Grounds, Pool(s), Recreation Facilities
- HOA fee: $550 annually
- HOA name: Waterbury
- Second HOA fee: $250 annually
Location
- Region: North Ridgeville
Financial & listing details
- Price per square foot: $165/sqft
- Tax assessed value: $382,130
- Annual tax amount: $6,531
- Date on market: 9/24/2026
- Cumulative days on market: 25 days
- Listing agreement: Exclusive Right To Sell
- Listing terms: Cash,Conventional,FHA,VA Loan
Estimated market value
Not available
Estimated sales range
Not available
Not available
Price history
| Date | Event | Price |
|---|---|---|
| 10/16/2026 | Contingent | $399,900$165/sqft |
Source: MLS Now #5247944 Report a problem | ||
| 9/29/2026 | Price change | $399,900-4.8%$165/sqft |
Source: MLS Now #5247944 Report a problem | ||
| 9/24/2026 | Listed for sale | $419,900+16.3%$173/sqft |
Source: MLS Now #5247944 Report a problem | ||
| 5/25/2023 | Sold | $361,000-9.8%$149/sqft |
Source:  MLS Now #4450890 Report a problem MLS Now #4450890 Report a problem | ||
| 4/21/2023 | Pending sale | $400,000$165/sqft |
Source: MLS Now #4450890 Report a problem | ||
| 4/17/2023 | Listed for sale | $400,000+57.2%$165/sqft |
Source: MLS Now #4450890 Report a problem | ||
| 6/10/2019 | Sold | $254,500+1.8%$105/sqft |
Source: MLS Now #4066775 Report a problem | ||
| 4/7/2019 | Price change | $249,900-0.8%$103/sqft |
Source: Russell Real Estate Services #4066775 Report a problem | ||
| 3/19/2019 | Price change | $252,000-1.9%$104/sqft |
Source: Russell Real Estate Services #4066775 Report a problem | ||
| 1/30/2019 | Listed for sale | $257,000-1.1%$106/sqft |
Source: Russell Real Estate Services #4066775 Report a problem | ||
| 12/22/2018 | Listing removed | $259,900$107/sqft |
Source: Keller Williams Greater Cleveland West #4024492 Report a problem | ||
| 10/25/2018 | Price change | $259,900-5.1%$107/sqft |
Source: Keller Williams Greater Cleveland West #4024492 Report a problem | ||
| 9/17/2018 | Price change | $273,900-3.5%$113/sqft |
Source: Keller Williams Greater Cleveland West #4024492 Report a problem | ||
| 8/24/2018 | Price change | $283,900-2.1%$117/sqft |
Source: Keller Williams Greater Cleveland West #4024492 Report a problem | ||
| 8/14/2018 | Price change | $290,000-3.3%$120/sqft |
Source: Keller Williams Greater Cleveland West #4024492 Report a problem | ||
| 8/8/2018 | Listed for sale | $300,000+33.6%$124/sqft |
Source: Keller Williams Grt Cleve West #4024492 Report a problem | ||
| 12/17/2014 | Sold | $224,555+619.7%$93/sqft |
Source: Agent Provided Report a problem | ||
| 9/9/2014 | Sold | $31,200$13/sqft |
Source: Public Record Report a problem | ||
Public tax history
| Year | Property taxes | Tax assessment |
|---|---|---|
| 2025 | $6,531 -2.4% | $133,750 +2% |
| 2024 | $6,695 +37.1% | $131,150 +55.2% |
| 2023 | $4,884 +11.4% | $84,520 |
| 2022 | $4,384 -0.4% | $84,520 |
| 2021 | $4,401 +3.5% | $84,520 +11.9% |
| 2020 | $4,252 +0.2% | $75,520 |
| 2019 | $4,244 0% | $75,520 0% |
| 2018 | $4,245 +1.2% | $75,530 +9.4% |
| 2017 | $4,193 -1.5% | $69,070 |
| 2016 | $4,258 -1.4% | $69,070 |
| 2015 | $4,318 | $69,070 |
| 2014 | -- | $69,070 |
Find assessor info on the county website
Monthly payment
Est. payment
Payment breakdown
Explore the cost of this home by adjusting the details. Changes won't be saved.Climate risks
Neighborhood: 44039
Nearby schools
Schools provided by the listing agent
- District: North Ridgeville CSD - 4711
Source: MLS Now. This data may not be complete. We recommend contacting the local school district to confirm school assignments for this home.
- $374,1003 bd3 ba2.1k sqft9171 Stonegate Cir, North Ridgeville, OH 44039Off Market
- $382,600-- bd-- ba-- sqftStonegate Cir, North ridgeville, OH 44039Off Market
- $316,2003 bd3 ba1.4k sqft9179 Stonegate Cir, North Ridgeville, OH 44039Off Market

- $347,5003 bd3 ba2k sqft9163 Stonegate Cir, North Ridgeville, OH 44039Off Market
Similar homes
- $399,9003 bd3 ba1.9k sqft9092 Stonegate Cir, North Ridgeville, OH 44039For Sale
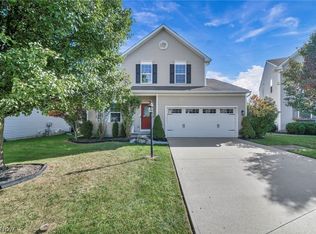 MLS ID #5249859, Mark G Fetterman, RE/MAX Transitions. MLS Now
 - $425,0004 bd3 ba2.2k sqft6969 Independence Blvd, North Ridgeville, OH 44039For Sale
 MLS ID #5252327, Brandon Rolko, Russell Real Estate Services. MLS Now
 - $410,0004 bd3 ba2.1k sqft6715 High Perch Dr, North Ridgeville, OH 44039For Sale
 MLS ID #5247150, Christopher Moscarino, Keller Williams Elevate. MLS Now
 - $509,0004 bd3 ba3.2k sqft9074 Winfield Ln, North Ridgeville, OH 44039For Sale
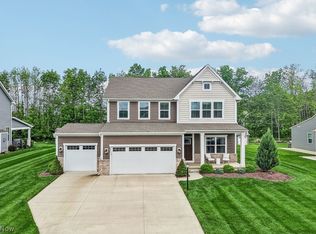 MLS ID #5252573, Lisa A Coffey, Howard Hanna. MLS Now
