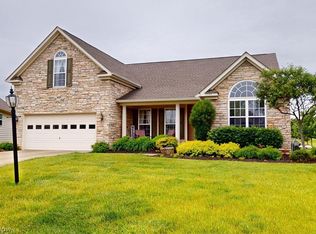
Lovingly maintained by its only owner, this inviting North Ridgeville ranch combines comfortable one-floor living, an open layout, and beautiful views overlooking a fountain. Built in 2005, this three-bedroom, two-bath home welcomes you with warm wood trim, abundant natural light, and the care of a home cherished since the day it was built.
The vaulted great room features a fireplace with a decorative surround and wood mantel, creating a welcoming gathering space that flows into the dining area and kitchen. Oak cabinetry, generous counter space, a breakfast peninsula, and a pantry provide practical storage and room for everyday cooking and entertaining.
With windows on three sides, the sunroom is a standout, a bright, inviting place for morning coffee, reading, or enjoying the peaceful fountain view. Sliding glass doors open to the deck, extending the living space outdoors for relaxing and gathering with friends.
Each of the three bedrooms features a spacious closet, offering generous storage and flexibility for guests or a home office. Two full bathrooms complement the convenient layout, while the main-floor laundry room includes cabinetry and a utility sink.
The spacious basement offers substantial room for storage, hobbies, and workshop use, with plumbing already roughed in for a future bathroom, a valuable head start toward additional finished space. An attached garage adds everyday convenience.
With its welcoming living spaces, scenic outlook, and proud history of single ownership, 5865 W. Breezeway Drive is ready for its next chapter. Schedule your private showing and discover this well-cared-for home.
Active
$389,000
5865 W Breezeway Dr, North Ridgeville, OH 44039
3beds
1,672sqft
Single Family Residence
Built in 2005
6,969 Square Feet Lot
$-- Zestimate®
$233/sqft
$33/mo HOA
What's special
Open layoutComfortable one-floor livingWindows on three sidesWelcoming living spacesBreakfast peninsulaScenic outlookAbundant natural light
- 1 day
- 469
- 17
Zillow last checked:
Listing updated:
Listed by:
Chet Cuiksa 216-883-9900 ccuiksa@aol.com,
North Coast Homes, Inc.
Source: MLS Now,MLS#: 5252367 Originating MLS: Akron Cleveland Association of REALTORS
Originating MLS: Akron Cleveland Association of REALTORSFacts & features
Interior
Bedrooms & bathrooms
- Bedrooms: 3
- Bathrooms: 2
- Full bathrooms: 2
- Main level bathrooms: 2
- Main level bedrooms: 3
Bedroom
- Description: Flooring: Carpet
- Level: First
- Dimensions: 11 x 13
Bedroom
- Description: Flooring: Carpet
- Level: First
- Dimensions: 11 x 12
Bedroom
- Description: Flooring: Carpet
- Level: First
- Dimensions: 15 x 15
Bathroom
- Description: Flooring: Linoleum,Luxury Vinyl Tile
- Level: First
- Dimensions: 5 x 9
Bathroom
- Level: First
- Dimensions: 5 x 9
Dining room
- Description: Part of the great room, this dining area ties the living area in directly with the sun room.
- Level: First
- Dimensions: ND x ND
Great room
- Description: Flows into the dining area.,Flooring: Carpet
- Features: Chandelier, Fireplace, High Ceilings, Vaulted Ceiling(s), Window Treatments
- Level: First
- Dimensions: 31 x 16
Kitchen
- Description: Flooring: Linoleum
- Features: Breakfast Bar, Granite Counters, High Ceilings, Track Lighting, Natural Woodwork
- Level: First
- Dimensions: 15 x 9
Laundry
- Description: Flooring: Linoleum
- Level: First
- Dimensions: 6 x 9
Sunroom
- Description: Flooring: Carpet
- Level: First
- Dimensions: 14 x 11
Heating
- Forced Air
Cooling
- Central Air
Appliances
- Included: Dryer, Dishwasher, Disposal, Microwave, Range, Refrigerator, Washer
- Laundry: Electric Dryer Hookup, Inside, Laundry Room
Features
- Breakfast Bar, Ceiling Fan(s), Granite Counters, High Ceilings, His and Hers Closets, Multiple Closets, Open Floorplan, Pantry, Recessed Lighting, Track Lighting
- Basement: Full,Concrete,Bath/Stubbed,Sump Pump
- Number of fireplaces: 1
- Fireplace features: Gas, Great Room
Interior area
- Total structure area: 1,672
- Total interior livable area: 1,672 sqft
- Finished area above ground: 1,672
- Finished area below ground: 0
Video & virtual tour
Property
Parking
- Total spaces: 2
- Parking features: Attached, Garage Faces Front, Garage, Inside Entrance, Lighted
- Attached garage spaces: 2
Features
- Levels: One
- Stories: 1
- Patio & porch: Deck
- Pool features: None
- Fencing: None
- Has view: Yes
- View description: Park/Greenbelt, Pond, Water
- Has water view: Yes
- Water view: Pond,Water
Lot
- Size: 6,969 Square Feet
- Features: Back Yard
Details
- Parcel number: 0700032000261
Construction
Type & style
- Home type: SingleFamily
- Architectural style: Ranch
- Property subtype: Single Family Residence
Materials
- Concrete, Vinyl Siding
- Foundation: Concrete Perimeter
- Roof: Shingle
Condition
- Updated/Remodeled
- Year built: 2005
Utilities & green energy
- Sewer: Public Sewer
- Water: Public
Community & HOA
Community
- Subdivision: Meadow Lake Sub
HOA
- Has HOA: Yes
- Services included: Other
- HOA fee: $400 annually
- HOA name: Meadow Lakes Hoa
Location
- Region: North Ridgeville
Financial & listing details
- Price per square foot: $233/sqft
- Tax assessed value: $289,520
- Annual tax amount: $4,014
- Date on market: 10/12/2026
- Cumulative days on market: 2 days
- Listing terms: Cash,Conventional
Estimated market value
Not available
Estimated sales range
Not available
Not available
Price history
| Date | Event | Price |
|---|---|---|
| 10/12/2026 | Listed for sale | $389,000+109.1%$233/sqft |
Source:  MLS Now #5252367 Report a problem MLS Now #5252367 Report a problem | ||
| 9/21/2005 | Sold | $186,000$111/sqft |
Source: Public Record Report a problem | ||
Public tax history
| Year | Property taxes | Tax assessment |
|---|---|---|
| 2025 | $4,014 -15.5% | $101,330 |
| 2024 | $4,753 +29.3% | $101,330 +41.9% |
| 2023 | $3,677 +10.4% | $71,400 |
| 2022 | $3,331 -0.4% | $71,400 |
| 2021 | $3,343 +11.5% | $71,400 +17.9% |
| 2020 | $2,997 +0.2% | $60,550 |
| 2019 | $2,992 0% | $60,550 |
| 2018 | $2,992 -5.5% | $60,550 +1.7% |
| 2017 | $3,166 -1.5% | $59,560 |
| 2016 | $3,213 -1.4% | $59,560 |
| 2015 | $3,258 +11% | $59,560 +12% |
| 2014 | $2,934 -0.9% | $53,180 |
| 2013 | $2,962 +8.8% | $53,180 |
| 2012 | $2,721 | $53,180 -70.1% |
| 2011 | -- | $177,600 |
| 2010 | -- | -- |
| 2009 | -- | -- |
| 2008 | $2,961 -1.1% | -- |
| 2007 | $2,994 +1.9% | -- |
| 2006 | $2,937 | -- |
Find assessor info on the county website
Monthly payment
Est. payment
Payment breakdown
Explore the cost of this home by adjusting the details. Changes won't be saved.Climate risks
Neighborhood: 44039
Nearby schools
Schools provided by the listing agent
- District: North Ridgeville CSD - 4711
Source: MLS Now. This data may not be complete. We recommend contacting the local school district to confirm school assignments for this home.
- $327,0003 bd2 ba1.6k sqft5877 W Breezeway Dr, North Ridgeville, OH 44039Off Market
- $360,0003 bd3 ba2.6k sqft5853 W Breezeway Dr, North Ridgeville, OH 44039Sold

- $331,8006,969 sqft5841 W Breezeway Dr, North Ridgeville, OH 44039Off Market
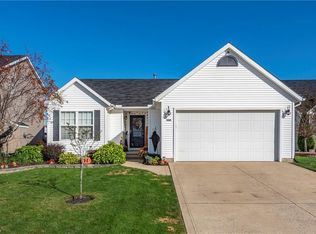
- $388,0004 bd3 ba2.2k sqft5889 W Breezeway Dr, North Ridgeville, OH 44039Sold

Similar homes
- $399,9003 bd3 ba1.9k sqft9092 Stonegate Cir, North Ridgeville, OH 44039For Sale
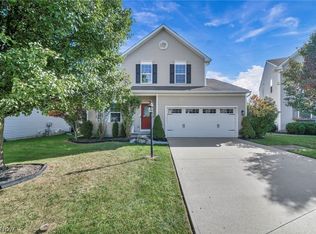 MLS ID #5249859, Mark G Fetterman, RE/MAX Transitions. MLS Now
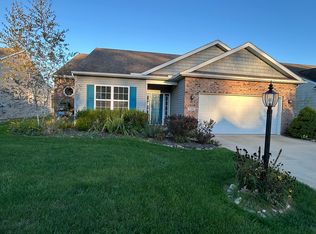
 - $348,9003 bd2 ba1.6k sqft7184 Songbird Ln, North Ridgeville, OH 44039For Sale By Owner
- $339,9003 bd2 ba1.9k sqft35680 Chestnut Ridge Rd, North Ridgeville, OH 44039For Sale
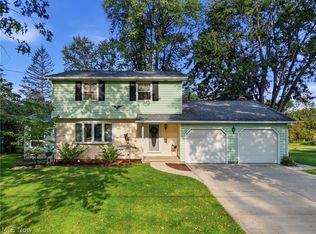 MLS ID #5241536, Kevin E O'Malley, HomeSmart Real Estate Momentum LLC. MLS Now
 - $419,9004 bd3 ba2.1k sqft5786 Overlook Way, North Ridgeville, OH 44039For Sale
 MLS ID #5213015, Kathleen Montgomery, Russell Real Estate Services. MLS Now
