Skip main navigation
Closed
  • $360,000

    5853 W Breezeway Dr, North Ridgeville, OH 44039

    3beds
    2,661sqft
    Single Family Residence
    Built in 2005
    7,148.2 Square Feet Lot
    $395,800 Zestimate®
    $135/sqft
    $2,949 Estimated rent

    Home value

    $395,800

    Estimated sales range

    Not available

    $2,949/mo

    Zestimate® history
    Loading
    Loading...

    Owner options

    List your home for rent

    $2,949/mo

    Rent Zestimate®

    Find your next renter with Zillow Rental Manager. Plus, with online applications, you can quickly screen prospective tenants – for free.

    Learn more

    $2,949/mo

    Rent Zestimate®

    Refinance and save

    $2,644/mo

    Est. payment

    Refinancing to a lower rate could help reduce your monthly payments and save thousands over the life of the loan.

    See today's rates

    $2,644/mo

    Est. payment

    Explore your selling options

    Work with a Zillow partner agent

    Leverage their expertise and Zillow's premium Showcase listings to get your home seen by more buyers.

    Get started

    List with your own agent

    Get your home in front of millions of buyers by listing it on Zillow.

    Learn how to do it

    Sell it yourself

    Take full control of how buyers see your home on Zillow by listing For Sale by Owner (FSBO).

    List your home

    What's special

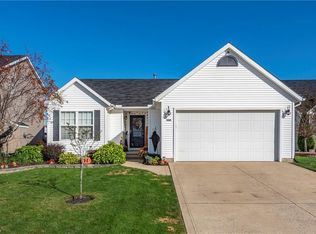
    Welcome to the desirable Meadow Lakes Community of North Ridgeville! This truly remarkable and one of a kind, meticulously maintained and completely updated split level home will be sure to amaze from the second you see it! From the newly refaced front of the home with stone and shake siding with matching mailbox, professionally landscaped yard with new retaining wall, new 12x12 deck with retractable remote controlled awning for shade when needed, additional concrete patio for entertaining, 8X8 outdoor storage shed, outdoor landscape lightings, and new carriage style garage door is just the beginning. Upon entering the home, you're warmly welcomed to a fantastic open concept living space featuring vaulted ceilings and lots of natural light with 2616 sqft of total living space. The absolutely stunning kitchen was has been renovated in 2021, the kitchen offers additional Custom built white cabinetry, all new stainless steel appliances, gorgeous epoxy countertops, oversized island with bar seating for 4 , new backsplash, and ceramic tile flooring. The Eat In Kitchen offers a custom made corner booth seating with additional storage underneath. Upstairs you'll find a great loft space, perfect for an office with newer carpet. The spacious master bedroom features walk in closet, on suite bathroom with barn style insulated wood floors, new flooring, coriian counter top, lighting and mirror. The other 2 full bathrooms have also been update with new flooring, fixtures and countertops. The lower level offers a large Family room with gas fireplace, an additional bedroom, and a full Bathroom. The new fully finished Basement offers a large bar and the perfect atmosphere for entraining neighbors, friend, and family. The Oversized garage is a car enthusiast dream! This is a true three car garage tandem style, hot, cold water, drain checkered flooring, heat, and much much more! Don't miss the chance to call this place HOME! Call Today for a Private Showing!

    Zillow last checked:

    Listing updated:

    Listing Provided by:

    Melissa D Salem Melissasalem@russellrealty.com440-714-1997,

    Russell Real Estate Services

    Bought with:

    Pamela M Simon, 2004013094

    Keller Williams Elevate

    Source: MLS Now,MLS#: 5056963MLS LogoOriginating MLS: Medina County Board of REALTORS

    Facts & features

    Interior

    Bedrooms & bathrooms
    • Bedrooms: 3
    • Bathrooms: 3
    • Full bathrooms: 3
    • Main level bedrooms: 1
    Primary bedroom
    • Description: Walk In Closet and Full Bathroom,Flooring: Laminate
    • Level: Second
    • Dimensions: 15 x 14
    Bedroom
    • Description: Flooring: Carpet
    • Level: Second
    • Dimensions: 11 x 10
    Bedroom
    • Description: Flooring: Carpet
    • Level: Lower
    • Dimensions: 10 x 14
    Eat in kitchen
    • Description: Custom Built Booth Seating,Flooring: Ceramic Tile
    • Level: First
    • Dimensions: 11 x 11
    Family room
    • Description: Flooring: Carpet
    • Level: Lower
    • Dimensions: 30 x 16
    Kitchen
    • Description: Flooring: Ceramic Tile
    • Level: First
    • Dimensions: 18 x 14
    Living room
    • Description: Flooring: Wood
    • Level: First
    • Dimensions: 12 x 11
    Loft
    • Description: Flooring: Carpet
    • Level: Second
    • Dimensions: 12 x 11
    Recreation
    • Description: With Bar,Flooring: Laminate
    • Features: Bar
    • Level: Lower
    • Dimensions: 15 x 20
    Heating
    • Forced Air, Fireplace(s), Gas
    Cooling
    • Central Air
    Appliances
    • Included: Dishwasher, Microwave, Range, Refrigerator
    • Laundry: Lower Level
    Features
    • Built-in Features, Bar
    • Basement: Full,Finished,Partially Finished,Sump Pump
    • Number of fireplaces: 1
    • Fireplace features: Gas, Gas Log, Gas Starter, Great Room
    Interior area
    • Total structure area: 2,661
    • Total interior livable area: 2,661 sqft
    • Finished area above ground: 2,361
    • Finished area below ground: 300

    Property

    Parking
    • Total spaces: 3
    • Parking features: Attached, Garage, Oversized, Tandem
    • Attached garage spaces: 3
    Features
    • Levels: Three Or More,Multi/Split
    • Patio & porch: Awning(s), Deck, Front Porch
    • Pool features: None
    • Has view: Yes
    • View description: Pond
    • Has water view: Yes
    • Water view: Pond
    Lot
    • Size: 7,148 sqft
    Details
    • Additional structures: Outbuilding, Shed(s), Storage
    • Parcel number: 0700032000260

    Construction

    Type & style
    • Home type: SingleFamily
    • Architectural style: Split Level
    • Property subtype: Single Family Residence
    Materials
    • Stone Veneer, Vinyl Siding
    • Roof: Asphalt,Fiberglass
    Condition
    • Year built: 2005

    Utilities & green energy

    • Sewer: Public Sewer
    • Water: Public

    Community & neighborhood

    Security
    • Security features: Smoke Detector(s)
    Community
    • Community features: Fishing, Other, Sidewalks
    Location
    • Region: North Ridgeville
    • Subdivision: Meadow Lakes Sub

    HOA & financial

    HOA
    • Has HOA: Yes
    • HOA fee: $330 annually
    • Services included: Other
    • Association name: Meadow Lakes Association

    Other

    Other facts
    • Listing terms: Cash,Conventional,FHA

    Price history

    DateEventPrice
    10/21/2024Sold$360,000-5.2%$135/sqft
    Source: MLS Now #5056963 Report a problem
    8/29/2024Contingent$379,900$143/sqft
    Source: MLS Now #5056963 Report a problem
    8/23/2024Price change$379,900-1.3%$143/sqft
    Source: MLS Now #5056963 Report a problem
    8/2/2024Price change$384,900-2.6%$145/sqft
    Source: MLS Now #5056963 Report a problem
    7/26/2024Listed for sale$395,000+51.9%$148/sqft
    Source: MLS Now #5056963 Report a problem
    3/19/2021Sold$260,000+10.6%$98/sqft
    Source: Public Record Report a problem
    3/4/2019Sold$235,000$88/sqft
    Source: MLS Now #4059194 Report a problem
    3/4/2019Listed for sale$235,000$88/sqft
    Source: Russell Real Estate Services #4059194 Report a problem
    1/25/2019Pending sale$235,000$88/sqft
    Source: Russell Real Estate Services #4059194 Report a problem
    1/7/2019Listed for sale$235,000$88/sqft
    Source: Russell Real Estate Services #4059194 Report a problem

    Public tax history

    YearProperty taxesTax assessment
    2024$6,526 +36%$126,250 +54.6%
    2023$4,800 +11.2%$81,670
    2022$4,317 -0.4%$81,670
    2021$4,333 +8.9%$81,670 +17.9%
    2020$3,981 +0.2%$69,270
    2019$3,973 0%$69,270
    2018$3,974 +2.1%$69,270 +10.3%
    2017$3,894 -1.5%$62,810
    2016$3,953 -1.4%$62,810
    2015$4,008 +8.9%$62,810 +12%
    2014$3,682 -1%$56,080
    2013$3,717 +5.9%$56,080
    2012$3,509 $56,080 -71.3%
    2011-- $195,400
    2010-- --
    2009-- --
    2008$3,352 -1.1%--
    2007$3,389 -0.1%--
    2006$3,394 --

    Find assessor info on the county website

    Neighborhood: 44039

    Nearby schools

    GreatSchools rating
    Schools provided by the listing agent
    • District: North Ridgeville CSD - 4711

    Source: MLS Now. This data may not be complete. We recommend contacting the local school district to confirm school assignments for this home.

    Get a cash offer in 3 minutes
    Find out how much your home could sell for in as little as 3 minutes with a no-obligation cash offer.
    Estimated market value
    $395,800
    Get a cash offer in 3 minutes
    Find out how much your home could sell for in as little as 3 minutes with a no-obligation cash offer.
    Estimated market value
    $395,800