Set in an established neighborhood and backing directly to Sandy Ridge Reservation, this spacious four-bedroom home offers a rare combination of neighborhood living and a peaceful, private backyard setting. With more than 2,600 square feet above grade, plus nearly 800 additional finished square feet downstairs, there is over 3,400 square feet of finished living space to make your own. Inside, the open floor plan offers a great balance of connected living and flexible spaces. Formal living and dining rooms can serve as intended or easily become a home office, sitting room, playroom, or whatever best fits your lifestyle. The heart of the home opens up beautifully, with a large kitchen featuring a center island, walk-in pantry, plenty of storage, and an easy flow into the main living areas. The morning room is one of the home’s most inviting spaces, filled with natural light and overlooking the backyard with Sandy Ridge Reservation just beyond. Step outside to the deck and enjoy the peaceful natural backdrop while still having the connection and convenience of a neighborhood. Upstairs, you’ll find four bedrooms and two full baths, along with plenty of storage throughout the home. Downstairs, nearly 800 square feet of finished space gives you even more room for entertaining, recreation, a home gym, hobbies, or simply spreading out. This home offers the opportunity to bring your own style and vision while starting with so much already in place: generous square footage, an open and versatile floor plan, a large kitchen, great storage, and a backyard setting that would be difficult to replicate. Adding even more value, the roof, furnace, and air conditioning were all updated in 2024. Walking and biking trails and lakes throughout the community add even more to enjoy just beyond your front door. Come experience the space, the setting, and the possibilities for yourself. Schedule your private showing today.
Pending
$439,900
6160 W Breezeway Dr, North Ridgeville, OH 44039
4beds
2,610sqft
Single Family Residence
Built in 2006
7,840 Square Feet Lot
$-- Zestimate®
$169/sqft
$28/mo HOA
What's special
Spacious four-bedroom homeOpen floor planPlenty of storageWalk-in pantry
- 24 days
- 1,441
- 124
Likely to sell faster than
Zillow last checked:
Listing updated:
Listed by:
Maria T Pettet 440-567-4498 maria@ihgcle.com,
Keller Williams Elevate
Source: MLS Now,MLS#: 5247342 Originating MLS: Akron Cleveland Association of REALTORS
Originating MLS: Akron Cleveland Association of REALTORSFacts & features
Interior
Bedrooms & bathrooms
- Bedrooms: 4
- Bathrooms: 4
- Full bathrooms: 2
- 1/2 bathrooms: 2
- Main level bathrooms: 1
Heating
- Gas
Cooling
- Central Air
Appliances
- Included: Dishwasher, Microwave, Range, Refrigerator
- Laundry: In Basement
Features
- Breakfast Bar, Double Vanity, Entrance Foyer, Kitchen Island, Laminate Counters, Open Floorplan, Pantry, Recessed Lighting, Walk-In Closet(s)
- Basement: Full,Finished,Sump Pump,Storage Space
- Number of fireplaces: 1
- Fireplace features: Gas
Interior area
- Total structure area: 2,610
- Total interior livable area: 2,610 sqft
- Finished area above ground: 2,610
Video & virtual tour
Property
Parking
- Total spaces: 2
- Parking features: Attached, Garage
- Attached garage spaces: 2
Features
- Levels: Three Or More
- Patio & porch: Deck
- Fencing: Wood
- Has view: Yes
- View description: Park/Greenbelt
Lot
- Size: 7,840 Square Feet
Details
- Parcel number: 0700032000314
- Special conditions: Standard
Construction
Type & style
- Home type: SingleFamily
- Architectural style: Colonial
- Property subtype: Single Family Residence
Materials
- Brick
- Roof: Shingle
Condition
- Year built: 2006
Utilities & green energy
- Sewer: Public Sewer
- Water: Public
Community & HOA
Community
- Features: Lake, Sidewalks
- Subdivision: Meadow Lakes Sub
HOA
- Has HOA: Yes
- Services included: Common Area Maintenance
- HOA fee: $330 annually
- HOA name: Meadow Lakes Hoa
Location
- Region: North Ridgeville
Financial & listing details
- Price per square foot: $169/sqft
- Tax assessed value: $381,700
- Annual tax amount: $6,582
- Date on market: 9/25/2026
- Cumulative days on market: 3 days
- Listing terms: Cash,Conventional,FHA,VA Loan
Estimated market value
Not available
Estimated sales range
Not available
Not available
Price history
| Date | Event | Price |
|---|---|---|
| 10/19/2026 | Pending sale | $439,900$169/sqft |
Source:  MLS Now #5247342 Report a problem MLS Now #5247342 Report a problem | ||
| 9/25/2026 | Listed for sale | $439,900+95.9%$169/sqft |
Source: MLS Now #5247342 Report a problem | ||
| 4/13/2006 | Sold | $224,600+383%$86/sqft |
Source: Public Record Report a problem | ||
| 1/9/2006 | Sold | $46,500$18/sqft |
Source: Public Record Report a problem | ||
Public tax history
| Year | Property taxes | Tax assessment |
|---|---|---|
| 2025 | $6,582 -4.3% | $133,600 |
| 2024 | $6,879 +19.1% | $133,600 +35% |
| 2023 | $5,775 +11.3% | $98,930 |
| 2022 | $5,191 -0.4% | $98,930 |
| 2021 | $5,210 +8.9% | $98,930 +17.9% |
| 2020 | $4,783 +0.2% | $83,910 |
| 2019 | $4,774 0% | $83,910 |
| 2018 | $4,775 -5.9% | $83,910 +1.6% |
| 2017 | $5,073 -1.5% | $82,590 |
| 2016 | $5,150 -1.4% | $82,590 |
| 2015 | $5,223 +8.9% | $82,590 +12% |
| 2014 | $4,794 -1% | $73,740 |
| 2013 | $4,841 +9% | $73,740 |
| 2012 | $4,441 | $73,740 -66.5% |
| 2011 | -- | $220,200 |
| 2010 | -- | -- |
| 2009 | -- | -- |
| 2008 | $3,672 | -- |
Find assessor info on the county website
Monthly payment
Est. payment
Payment breakdown
Explore the cost of this home by adjusting the details. Changes won't be saved.Climate risks
Neighborhood: 44039
Nearby schools
Schools provided by the listing agent
- District: North Ridgeville CSD - 4711
Source: MLS Now. This data may not be complete. We recommend contacting the local school district to confirm school assignments for this home.
- $393,3003 bd3 ba2k sqft6172 W Breezeway Dr, North Ridgeville, OH 44039Off Market

- $385,0004 bd3 ba2.2k sqft6148 W Breezeway Dr, North Ridgeville, OH 44039Sold
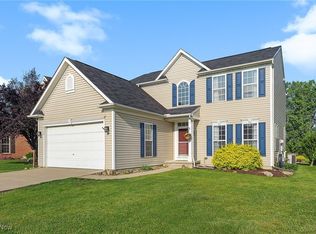
- $398,5004 bd3 ba2.4k sqft6184 W Breezeway Dr, North Ridgeville, OH 44039Off Market
- $416,0004 bd3 ba2.5k sqft6136 W Breezeway Dr, North Ridgeville, OH 44039Off Market
Similar homes
- $449,9005 bd4 ba3.4k sqft5264 Otten Rd, North Ridgeville, OH 44039For Sale
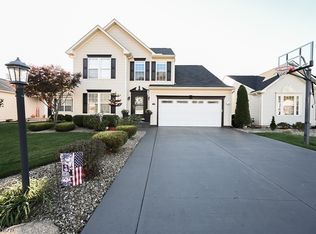 MLS ID #5254396, Serge El Helou, Keller Williams Elevate. MLS Now
 - $425,0004 bd3 ba2.2k sqft6969 Independence Blvd, North Ridgeville, OH 44039For Sale
 MLS ID #5252327, Brandon Rolko, Russell Real Estate Services. MLS Now
 - $450,0003 bd3 ba2.9k sqft36183 Waterscape Ct, North Ridgeville, OH 44039For Sale
 MLS ID #5252050, Jenna Palmieri-Rosiu, ERA Real Solutions Realty. MLS Now
 - $449,0003 bd3 ba2.5k sqft6517 Tree Top Pl, North Ridgeville, OH 44039For Sale
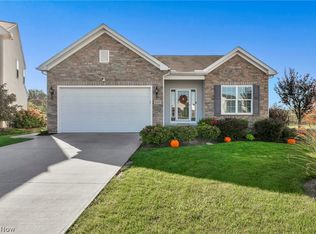 MLS ID #5247933, Ashley M Saxe, EXP Realty, LLC.. MLS Now
