Priced to sell with a motivated seller! If you're searching for exceptional space, comfort, and convenience in North Ridgeville, this beautiful home in desirable Winfield Farms deserves your attention! Built by Ryan Homes in 2020, this impressive Landon model offers approximately 3,534 square feet above grade with 5 bedrooms and 5 full baths—providing an incredible amount of space for everyday living and entertaining. Each bedroom enjoys direct access to a full bath, while the spacious primary suite features two walk-in closets and a luxurious Roman shower. Upstairs, an oversized bonus room adds even more flexibility and could easily serve as a game room, playroom, home office, guest space, or additional bedroom. The second-floor laundry makes everyday chores convenient and keeps everything right where you need it. The heart of the home is the spacious eat-in kitchen, featuring granite countertops, stainless steel appliances, subway tile backsplash, vented range hood, upgraded granite planning desk, and a large center island with sink and seating. A formal dining room and inviting gas fireplace provide additional spaces for gathering with family and friends. The approximately 1,082-square-foot finished basement offers a huge open living area plus a separate exercise room. Additional highlights include a covered front entry, 3-car garage equipped with a universal 240V electric vehicle charger, and a low-maintenance deck overlooking the beautiful backyard. Whether you're hosting summer cookouts, enjoying dinner outdoors, or simply relaxing at the end of the day, this backyard is ready to be enjoyed. Conveniently located just minutes from Route 10 and I-480, with easy access to shopping, restaurants, and downtown Cleveland, this home combines an outstanding amount of space with a location that keeps you connected. Schedule your private showing and experience everything this Winfield Farms home has to offer!
Active
$629,900
9058 Winfield Ln, North Ridgeville, OH 44039
5beds
4,616sqft
Single Family Residence
Built in 2020
0.32 Acres Lot
$-- Zestimate®
$136/sqft
$60/mo HOA
What's special
Separate exercise roomOversized bonus roomSecond-floor laundrySpacious primary suiteSubway tile backsplashStainless steel appliancesGranite countertops
- 31 days
- 728
- 56
Zillow last checked:
Listing updated:
Listed by:
Alexander J Zelinko 440-935-1601 soldwithalex@gmail.com,
The Sweda Group, LLC.
Source: MLS Now,MLS#: 5244296 Originating MLS: Lorain County Association Of REALTORS
Originating MLS: Lorain County Association Of REALTORSFacts & features
Interior
Bedrooms & bathrooms
- Bedrooms: 5
- Bathrooms: 5
- Full bathrooms: 5
- Main level bathrooms: 1
- Main level bedrooms: 1
Bedroom
- Description: Bathroom Full,Flooring: Carpet
- Level: Second
- Dimensions: 12.2 x 11.1
Bedroom
- Description: Bathroom Jack & Jill,Flooring: Carpet
- Level: Second
- Dimensions: 11.5 x 12.2
Bedroom
- Description: Flooring: Carpet
- Level: First
- Dimensions: 12.1 x 13.4
Bedroom
- Description: Bathroom Jack & Jill,Flooring: Carpet
- Level: Second
- Dimensions: 1.1 x 12.3
Primary bathroom
- Description: Roman shower/ dual walk in Closet,Flooring: Carpet
- Level: Second
- Dimensions: 16 x 18
Bonus room
- Description: Flooring: Carpet
- Level: Second
- Dimensions: 19.8 x 13.1
Dining room
- Description: Flooring: Luxury Vinyl Tile
- Level: First
- Dimensions: 14.2 x 12.3
Eat in kitchen
- Level: First
- Dimensions: 8.9 x 15.6
Great room
- Description: Flooring: Carpet
- Features: Fireplace
- Level: First
- Dimensions: 20 x 18
Kitchen
- Description: Flooring: Luxury Vinyl Tile
- Level: First
- Dimensions: 15.5 x 17.1
Laundry
- Level: Second
- Dimensions: ND x ND
Media room
- Level: Basement
- Dimensions: 16 x 21
Recreation
- Description: Flooring: Carpet
- Level: Basement
- Dimensions: 33.8 x 17.6
Sitting room
- Description: Flooring: Luxury Vinyl Tile
- Level: First
- Dimensions: 17.1 x 9.11
Heating
- Forced Air, Gas
Cooling
- Central Air, Ceiling Fan(s)
Appliances
- Laundry: Washer Hookup, Upper Level
Features
- Wet Bar, Ceiling Fan(s), Eat-in Kitchen, Granite Counters, Kitchen Island, Open Floorplan, Storage, Walk-In Closet(s)
- Windows: Double Pane Windows
- Basement: Full,Finished
- Number of fireplaces: 1
- Fireplace features: Gas
Interior area
- Total structure area: 4,616
- Total interior livable area: 4,616 sqft
- Finished area above ground: 3,534
- Finished area below ground: 1,082
Video & virtual tour
Property
Parking
- Total spaces: 3
- Parking features: Attached, Direct Access, Driveway, Garage
- Attached garage spaces: 3
Features
- Levels: Two
- Stories: 2
- Patio & porch: Deck, Front Porch
- Pool features: Community, In Ground
- Has view: Yes
- View description: Neighborhood
Lot
- Size: 0.32 Acres
- Dimensions: 90 x 155
- Features: Back Yard, Front Yard, Near Golf Course
Details
- Parcel number: 0700036000554
Construction
Type & style
- Home type: SingleFamily
- Architectural style: Colonial
- Property subtype: Single Family Residence
- Attached to another structure: Yes
Materials
- Vinyl Siding
- Foundation: Concrete Perimeter
- Roof: Shingle
Condition
- Year built: 2020
Details
- Builder name: Ryan
Utilities & green energy
- Sewer: Public Sewer
- Water: Public
Community & HOA
Community
- Features: Pool
- Subdivision: Reserve At Winfield Farm Sub
HOA
- Has HOA: Yes
- Services included: Association Management, Common Area Maintenance, Insurance, Pool(s), Reserve Fund
- HOA fee: $725 annually
- HOA name: Winfield Farms
Location
- Region: North Ridgeville
Financial & listing details
- Price per square foot: $136/sqft
- Tax assessed value: $564,010
- Annual tax amount: $9,638
- Date on market: 9/12/2026
- Cumulative days on market: 32 days
- Listing terms: Cash,Conventional,FHA
Estimated market value
Not available
Estimated sales range
Not available
Not available
Price history
| Date | Event | Price |
|---|---|---|
| 9/12/2026 | Price change | $629,900+5%$136/sqft |
Source:  MLS Now #5244296 Report a problem MLS Now #5244296 Report a problem | ||
| 9/7/2024 | Pending sale | $599,900$130/sqft |
Source: MLS Now #5038649 Report a problem | ||
| 6/25/2024 | Price change | $599,900-4%$130/sqft |
Source: MLS Now #5038649 Report a problem | ||
| 6/17/2024 | Price change | $624,900-2.2%$135/sqft |
Source: MLS Now #5038649 Report a problem | ||
| 6/3/2024 | Price change | $639,000-0.9%$138/sqft |
Source: MLS Now #5038649 Report a problem | ||
| 5/25/2024 | Price change | $644,900-1.5%$140/sqft |
Source: MLS Now #5038649 Report a problem | ||
| 5/16/2024 | Listed for sale | $654,900+41%$142/sqft |
Source: MLS Now #5038649 Report a problem | ||
| 1/13/2021 | Sold | $464,600+568.5%$101/sqft |
Source: Public Record Report a problem | ||
| 9/14/2020 | Sold | $69,500$15/sqft |
Source: Public Record Report a problem | ||
Public tax history
| Year | Property taxes | Tax assessment |
|---|---|---|
| 2025 | $9,638 -4.3% | $197,400 |
| 2024 | $10,076 -1.3% | $197,400 +11.8% |
| 2023 | $10,204 +13.4% | $176,600 +1.8% |
| 2022 | $8,998 -2.8% | $173,470 |
| 2021 | $9,257 | $173,470 +1026.4% |
| 2020 | -- | $15,400 |
Find assessor info on the county website
Monthly payment
Est. payment
Payment breakdown
Explore the cost of this home by adjusting the details. Changes won't be saved.Climate risks
Neighborhood: 44039
Nearby schools
Schools provided by the listing agent
- District: North Ridgeville CSD - 4711
Source: MLS Now. This data may not be complete. We recommend contacting the local school district to confirm school assignments for this home.
- $574,8005 bd4 ba3.8k sqft9050 Winfield Ln, North Ridgeville, OH 44039Off Market
- $472,5004 bd3 ba1.8k sqft9066 Winfield Ln, North Ridgeville, OH 44039Off Market
- $411,5004 bd3 ba2.4k sqft9042 Winfield Ln, North Ridgeville, OH 44039Off Market
- $509,0004 bd3 ba3.2k sqft9074 Winfield Ln, North Ridgeville, OH 44039For Sale
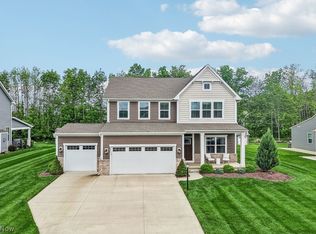
Similar homes
- $515,0004 bd4 ba4.9k sqft9087 Ichabod Dr, North Ridgeville, OH 44039For Sale
 MLS ID #5213253, Christopher A Frederick, Coldwell Banker Schmidt Realty. MLS Now
 - $624,0003 bd3 ba3.9k sqft36505 Capri Ln, North Ridgeville, OH 44039For Sale
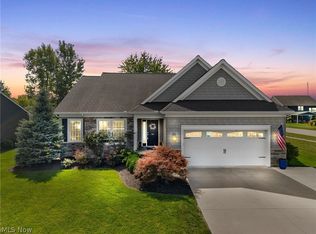 MLS ID #5243453, Hailey MacGregor, Century 21 DeAnna Realty. MLS Now
 - $669,9005 bd3 ba3k sqft36136 W Shore Pkwy, North Ridgeville, OH 44039For Sale
 MLS ID #5243004, Mathew P Chase, Keller Williams Greater Metropolitan. MLS Now
 - $680,0004 bd4 ba4k sqft36633 Capri Ln, North Ridgeville, OH 44039For Sale
 MLS ID #5245120, Christopher A Frederick, Coldwell Banker Schmidt Realty. MLS Now
