Welcome home to this beautiful 4-bedroom, 3.5-bath home in Hampton Place, one of North Ridgeville's most sought-after communities! Built in 2021, this home offers plenty of space, thoughtful updates, and a great neighborhood lifestyle. The first floor welcomes you with a spacious foyer, private office, comfortable living room, and an inviting kitchen with a large island and dining area. There's plenty of cabinet space, along with a large pantry for added storage. A convenient half bath completes the first floor. Upstairs, the spacious primary suite features an oversized walk-in closet and an ensuite bathroom with a shower and double vanity. Two additional good-sized bedrooms and a loft w/closet (which can easily be converted into another bedroom) share a full bathroom. You'll also love the convenient second-floor laundry room. The finished lower level provides even more living space with the 4th bedroom, full bathroom & rec room -ideal for a playroom, guest space or home gym. The fully fenced yard is beautifully landscaped and features a spacious stamped concrete patio that's perfect for summer evenings & entertaining. Updates include new LVP flooring throughout, remodeled half bathroom, kitchen backsplash, and battery backup for sump pump. All appliances will remain with the home. Living in Hampton Place also means enjoying a great community atmosphere, with access to a community pool and fun neighborhood events throughout the year, including food trucks and outdoor movie nights. This home truly has it all - space, updates, outdoor living, and a wonderful community. Don't wait to schedule your private tour!
Pending
$460,000
36246 Lands End Dr, North Ridgeville, OH 44039
4beds
3,391sqft
Single Family Residence
Built in 2021
5,227 Square Feet Lot
$-- Zestimate®
$136/sqft
$70/mo HOA
What's special
Fully fenced yardPrivate officeSpacious primary suiteSpacious foyerRemodeled half bathroomDining areaNew lvp flooring throughout
- 31 days
- 369
- 33
Zillow last checked:
Listing updated:
Listed by:
Gregory Erlanger 216-916-7778 Info@EZSalesTeam.com,
Keller Williams Citywide,
Kristy Painter 440-382-4342,
Keller Williams Citywide
Source: MLS Now,MLS#: 5246033 Originating MLS: Akron Cleveland Association of REALTORS
Facts & features
Interior
Bedrooms & bathrooms
- Bedrooms: 4
- Bathrooms: 4
- Full bathrooms: 3
- 1/2 bathrooms: 1
- Main level bathrooms: 1
Primary bedroom
- Description: Flooring: Luxury Vinyl Tile
- Features: Walk-In Closet(s)
- Level: Second
- Dimensions: 20 x 14
Bedroom
- Description: Flooring: Luxury Vinyl Tile
- Level: Second
- Dimensions: 11 x 11
Bedroom
- Description: Flooring: Luxury Vinyl Tile
- Level: Second
- Dimensions: 12 x 11
Bedroom
- Description: Egress Window,Flooring: Luxury Vinyl Tile
- Level: Lower
- Dimensions: ND x ND
Bathroom
- Description: Flooring: Tile
- Level: Lower
- Dimensions: ND x ND
Bathroom
- Description: Half Bath,Flooring: Luxury Vinyl Tile
- Level: First
- Dimensions: ND x ND
Dining room
- Description: Flooring: Luxury Vinyl Tile
- Level: First
- Dimensions: 12 x 10
Kitchen
- Description: Island,Flooring: Luxury Vinyl Tile
- Level: First
- Dimensions: 16 x 10
Laundry
- Description: Storage,Flooring: Luxury Vinyl Tile
- Level: Second
- Dimensions: ND x ND
Living room
- Description: Flooring: Luxury Vinyl Tile
- Level: First
- Dimensions: 19 x 16
Loft
- Description: Closet,Flooring: Luxury Vinyl Tile
- Level: Second
- Dimensions: 13 x 11
Office
- Description: French Doors,Flooring: Luxury Vinyl Tile
- Level: First
- Dimensions: 11 x 11
Recreation
- Level: Lower
- Dimensions: ND x ND
Heating
- Forced Air, Gas
Cooling
- Central Air
Appliances
- Included: Dryer, Dishwasher, Microwave, Range, Refrigerator, Washer
- Laundry: Upper Level
Features
- Kitchen Island, Open Floorplan, Pantry, Recessed Lighting, Smart Thermostat, Walk-In Closet(s)
- Basement: Finished,Sump Pump,Storage Space
- Has fireplace: No
Interior area
- Total structure area: 3,391
- Total interior livable area: 3,391 sqft
- Finished area above ground: 2,491
- Finished area below ground: 900
Video & virtual tour
Property
Parking
- Total spaces: 2
- Parking features: Attached, Garage, Paved
- Attached garage spaces: 2
Features
- Levels: Two
- Stories: 2
- Patio & porch: Front Porch
- Pool features: Community
- Fencing: Back Yard,Wrought Iron
Lot
- Size: 5,227 Square Feet
Details
- Parcel number: 0700029000379
- Special conditions: Standard
Construction
Type & style
- Home type: SingleFamily
- Architectural style: Craftsman
- Property subtype: Single Family Residence
Materials
- Frame
- Roof: Asphalt,Fiberglass
Condition
- Year built: 2021
Utilities & green energy
- Sewer: Public Sewer
- Water: Public
Community & HOA
Community
- Features: Pool, Street Lights, Sidewalks
- Subdivision: Hampton Place
HOA
- Has HOA: Yes
- Services included: Association Management, Common Area Maintenance, Insurance, Pool(s), Reserve Fund
- HOA fee: $835 annually
- HOA name: Hampton Place Hoa
Location
- Region: North Ridgeville
Financial & listing details
- Price per square foot: $136/sqft
- Tax assessed value: $357,000
- Annual tax amount: $6,101
- Date on market: 9/18/2026
- Cumulative days on market: 30 days
- Listing terms: Cash,Conventional,FHA,VA Loan
Estimated market value
Not available
Estimated sales range
Not available
Not available
Price history
| Date | Event | Price |
|---|---|---|
| 9/23/2026 | Pending sale | $460,000$136/sqft |
Source: MLS Now #5246033 Report a problem | ||
| 9/18/2026 | Listed for sale | $460,000+47%$136/sqft |
Source:  MLS Now #5246033 Report a problem | ||
| 3/11/2021 | Sold | $312,990$92/sqft |
Source: MLS Now #4247290 Report a problem | ||
| 1/19/2021 | Pending sale | $312,990$92/sqft |
Source: MLS Now #4247290 Report a problem | ||
| 1/10/2021 | Listed for sale | $312,990+446.2%$92/sqft |
Source: MLS Now #4247290 Report a problem | ||
| 12/7/2020 | Sold | $57,300$17/sqft |
Source: Public Record Report a problem | ||
Public tax history
| Year | Property taxes | Tax assessment |
|---|---|---|
| 2025 | $6,101 -4.3% | $124,950 |
| 2024 | $6,378 +0.6% | $124,950 +13.9% |
| 2023 | $6,341 +11.4% | $109,740 |
| 2022 | $5,692 +953% | $109,740 +983.3% |
| 2021 | $541 | $10,130 +14.9% |
| 2020 | -- | $8,820 |
Find assessor info on the county website
Monthly payment
Est. payment
Payment breakdown
Explore the cost of this home by adjusting the details. Changes won't be saved.Climate risks
Neighborhood: 44039
Nearby schools
Schools provided by the listing agent
- District: North Ridgeville CSD - 4711
Source: MLS Now. This data may not be complete. We recommend contacting the local school district to confirm school assignments for this home.
- $411,9004 bd3 ba2.4k sqft36246 Lands End Dr N, North Ridgeville, OH 44039Off Market

- $409,0003 bd2 ba3.3k sqft36238 Lands End Dr, North Ridgeville, OH 44039Sold
- $406,2003 bd2 ba2.4k sqft36254 Lands End Dr, North Ridgeville, OH 44039Off Market
- $435,4004 bd4 ba2.2k sqft36230 Lands End Dr, North Ridgeville, OH 44039Off Market
Similar homes
- $474,9004 bd3 ba3.3k sqft5503 Robert Ct, North Ridgeville, OH 44039For Sale
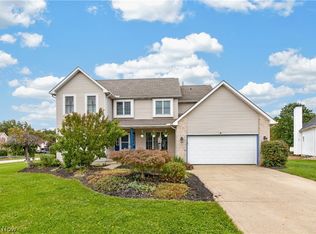 MLS ID #5250656, Bonnie Phillips, Redfin Real Estate Corporation. MLS Now
- $529,9003 bd3 ba4k sqft36564 Appian Way, North Ridgeville, OH 44039For Sale
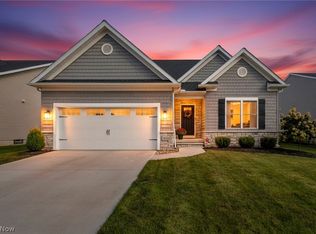 MLS ID #5245181, Christopher A Frederick, Coldwell Banker Schmidt Realty. MLS Now
- $624,0003 bd3 ba3.9k sqft36505 Capri Ln, North Ridgeville, OH 44039For Sale
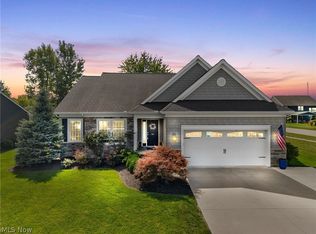 MLS ID #5243453, Hailey MacGregor, Century 21 DeAnna Realty. MLS Now
- $659,9005 bd3 ba3k sqft36136 W Shore Pkwy, North Ridgeville, OH 44039For Sale
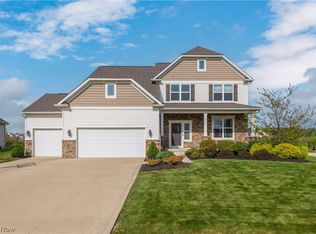 MLS ID #5243004, Mathew P Chase, Keller Williams Greater Metropolitan. MLS Now
