Welcome to 36246 Fortunato Drive, a beautifully finished 4-bedroom, 4-bath colonial in North Ridgeville’s desirable Hampton Place community. Built in 2021, this home combines newer construction, thoughtful upgrades, energy-efficient features, and plenty of finished living space.
Step inside to an open main level featuring LVP flooring and a layout that seamlessly connects the kitchen, dining area, and family room, perfect for everyday living and entertaining. A dedicated first-floor office provides a private work-from-home space, while upgraded fixtures and LED lighting add a clean, modern feel throughout.
Upstairs, the spacious primary suite features tall tray ceilings, a large walk-in closet, and a private bath with a ceramic-surround shower. Three additional bedrooms offer plenty of flexibility, and second-floor laundry makes everyday life easier.
The finished lower level adds even more living space with a large recreation and entertainment area, an additional finished room, and a full bathroom. Whether used for movie nights, game days, guests, a home gym, or additional living space, this level adds tremendous versatility.
One of the home's standout features is the attached 3-car garage, providing extra room for vehicles, storage, hobbies, and more. Additional features include assumable solar panels, a 220V garage outlet ideal for EV charging, and a Bluetooth-enabled garage door opener.
Out back, the paver and gravel area with fire pit creates a ready-to-enjoy space for relaxing and entertaining while still leaving room to make the backyard your own.
Hampton Place residents also enjoy a community pool and clubhouse, conveniently located near schools, shopping, dining, and everyday amenities. With newer construction, a finished lower level, 3-car garage, outdoor entertaining space, and energy-efficient features already in place, 36246 Fortunato Drive is ready to welcome you home. Schedule your private showing today!
Contingent
$499,900
36246 Fortunato Dr, North Ridgeville, OH 44039
4beds
3,442sqft
Single Family Residence
Built in 2020
0.3 Acres Lot
$-- Zestimate®
$145/sqft
$65/mo HOA
What's special
Open main levelAssumable solar panelsTall tray ceilingsFinished lower levelAdditional finished roomSecond-floor laundrySpacious primary suite
- 18 days
- 1,744
- 113
Likely to sell faster than
Zillow last checked:
Listing updated:
Listed by:
Cameron Green 216-644-9728 guhomesrealestate@gmail.com,
The Gable Group LLC
Source: MLS Now,MLS#: 5233969 Originating MLS: Akron Cleveland Association of REALTORS
Originating MLS: Akron Cleveland Association of REALTORSFacts & features
Interior
Bedrooms & bathrooms
- Bedrooms: 4
- Bathrooms: 4
- Full bathrooms: 3
- 1/2 bathrooms: 1
- Main level bathrooms: 1
Primary bedroom
- Description: Flooring: Carpet
- Level: Second
- Dimensions: ND x ND
Bedroom
- Description: Flooring: Carpet
- Level: Second
- Dimensions: ND x ND
Bedroom
- Description: Flooring: Carpet
- Level: Second
- Dimensions: ND x ND
Bedroom
- Description: Flooring: Carpet
- Level: Second
- Dimensions: ND x ND
Primary bathroom
- Description: Flooring: Luxury Vinyl Tile
- Level: Second
- Dimensions: ND x ND
Bathroom
- Description: Flooring: Luxury Vinyl Tile
- Level: Basement
- Dimensions: ND x ND
Bathroom
- Description: Flooring: Luxury Vinyl Tile
- Level: Second
- Dimensions: ND x ND
Bathroom
- Description: Flooring: Luxury Vinyl Tile
- Level: First
- Dimensions: ND x ND
Basement
- Description: Flooring: Luxury Vinyl Tile
- Level: Basement
- Dimensions: ND x ND
Bonus room
- Description: Flooring: Luxury Vinyl Tile
- Level: Basement
- Dimensions: ND x ND
Dining room
- Description: Flooring: Luxury Vinyl Tile
- Level: First
- Dimensions: ND x ND
Kitchen
- Description: Flooring: Luxury Vinyl Tile
- Level: First
- Dimensions: ND x ND
Living room
- Description: Flooring: Luxury Vinyl Tile
- Level: First
- Dimensions: ND x ND
Office
- Description: Flooring: Luxury Vinyl Tile
- Level: First
- Dimensions: ND x ND
Heating
- Forced Air
Cooling
- Central Air
Appliances
- Included: Dryer, Dishwasher, Disposal, Microwave, Range, Refrigerator, Washer
- Laundry: Upper Level
Features
- Tray Ceiling(s), Ceiling Fan(s), Crown Molding, Eat-in Kitchen, Open Floorplan
- Basement: Finished,Sump Pump
- Has fireplace: No
- Fireplace features: None
Interior area
- Total structure area: 3,442
- Total interior livable area: 3,442 sqft
- Finished area above ground: 2,492
- Finished area below ground: 950
Video & virtual tour
Property
Parking
- Total spaces: 3
- Parking features: Attached, Garage
- Attached garage spaces: 3
Features
- Levels: Two
- Stories: 2
- Patio & porch: Front Porch, Patio
- Exterior features: Fire Pit, Sprinkler/Irrigation
- Pool features: Association, Community
Lot
- Size: 0.3 Acres
- Features: Close to Clubhouse
Details
- Parcel number: 0700029000350
- Special conditions: Standard
Construction
Type & style
- Home type: SingleFamily
- Architectural style: Colonial,Modern
- Property subtype: Single Family Residence
Materials
- Vinyl Siding
- Roof: Asphalt,Fiberglass
Condition
- New Construction
- New construction: Yes
- Year built: 2020
Utilities & green energy
- Sewer: Public Sewer
- Water: Public
Green energy
- Energy efficient items: Solar Features
- Energy generation: Solar
Community & HOA
Community
- Features: Pool
- Security: Carbon Monoxide Detector(s), Smoke Detector(s)
- Subdivision: Hampton Place Sub #5
HOA
- Has HOA: Yes
- Services included: Association Management, Pool(s), Recreation Facilities, Snow Removal
- HOA fee: $777 annually
- HOA name: Hampton Place Homeowners Association
Location
- Region: North Ridgeville
Financial & listing details
- Price per square foot: $145/sqft
- Tax assessed value: $389,960
- Annual tax amount: $6,780
- Date on market: 8/19/2026
- Cumulative days on market: 19 days
- Listing terms: Cash,Conventional,FHA,VA Loan
Estimated market value
Not available
Estimated sales range
Not available
Not available
Price history
| Date | Event | Price |
|---|---|---|
| 8/19/2026 | Listed for sale | $499,900+53.5%$145/sqft |
Source:  MLS Now #5233969 Report a problem MLS Now #5233969 Report a problem | ||
| 1/8/2021 | Sold | $325,600+388.9%$95/sqft |
Source: Public Record Report a problem | ||
| 9/28/2020 | Sold | $66,600$19/sqft |
Source: Public Record Report a problem | ||
Public tax history
| Year | Property taxes | Tax assessment |
|---|---|---|
| 2025 | $6,973 -2.1% | $136,490 |
| 2024 | $7,122 +13.8% | $136,490 +28.9% |
| 2023 | $6,256 +11.1% | $105,900 |
| 2022 | $5,630 +28.5% | $105,900 +28.9% |
| 2021 | $4,383 | $82,140 +443.3% |
| 2020 | -- | $15,120 |
Find assessor info on the county website
Monthly payment
Est. payment
Payment breakdown
Explore the cost of this home by adjusting the details. Changes won't be saved.Climate risks
Neighborhood: 44039
Nearby schools
Schools provided by the listing agent
- District: North Ridgeville CSD - 4711
Source: MLS Now. This data may not be complete. We recommend contacting the local school district to confirm school assignments for this home.
- $477,9003 bd2 ba1.7k sqft36234 Fortunato Dr, North Ridgeville, OH 44039Off Market
- $507,1004 bd2 ba2.6k sqft36264 Fortunato Dr, North Ridgeville, OH 44039Off Market
- $618,9005 bd4 ba3.4k sqft36235 Atlantic Ave, North Ridgeville, OH 44039Off Market
- $666,4004 bd4 ba3.2k sqft36223 Atlantic Ave, North Ridgeville, OH 44039Off Market
Similar homes
- $479,0003 bd3 ba1.8k sqft6637 High Perch Dr, North Ridgeville, OH 44039For Sale
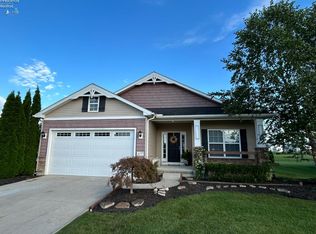 MLS ID #20263564, Derek Kline, Russell Real Estate Services. Firelands MLS
 - $510,0004 bd3 ba2.8k sqft5550 Avon Belden Rd, North Ridgeville, OH 44039For Sale
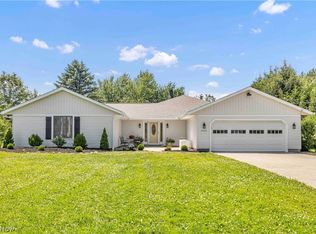 MLS ID #5224329, Kendra Wensing, Home Equity Realty Group. MLS Now
 - $550,0004 bd3 ba3k sqft9328 Buttercup Ct, North Ridgeville, OH 44039For Sale
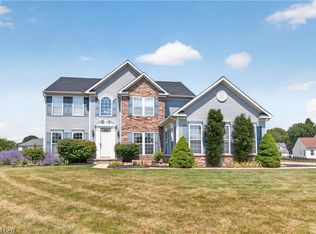 MLS ID #5242066, Gabrielle Crabtree, Russell Real Estate Services. MLS Now
 - $485,0005 bd4 ba2.9k sqft37456 W Fenwick Dr, North Ridgeville, OH 44039For Sale
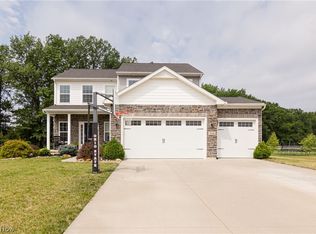 MLS ID #5236326, Jessica Novosel, Russell Real Estate Services. MLS Now
