TO BE BUILT - Built to Qualify for Cleveland's 15 year tax abatement! Knez presents this charming floor plan in Ohio City. Walking distance from all the neighborhood has to offer! Walk into your home from a spacious and covered front porch. Tall 10' foot ceilings and walls of windows make for a bright, airy first floor. Enjoy an upgraded kitchen with a sprawling quartz island and glass-tiled backsplash. Upstairs, find your full bath, and 3 spacious bedrooms including a glorious primary suite - ensuite bathroom, vaulted ceilings, and walk-in closet! Upgrades continue in the primary bath with a full tiled, frameless glass door with tiled floors and quartz counters. A full unfinished 9' basement and detached 2-car garage bring convenience and ultimate storage.
Active
$534,900
2306 W 30th St, Cleveland, OH 44113
3beds
2,059sqft
Single Family Residence
Built in ----
3,963 Square Feet Lot
$-- Zestimate®
$260/sqft
$-- HOA
What's special
Sprawling quartz islandGlorious primary suiteVaulted ceilingsQuartz countersWalls of windowsTiled floorsWalk-in closet
- 164 days
- 187
- 6
Zillow last checked:
Listing updated:
Listed by:
Dorit Sade 202-550-7590 dsade@bhhspro.com,
Berkshire Hathaway HomeServices Professional Realty
Source: MLS Now,MLS#: 5203420 Originating MLS: Akron Cleveland Association of REALTORS
Originating MLS: Akron Cleveland Association of REALTORSFacts & features
Interior
Bedrooms & bathrooms
- Bedrooms: 3
- Bathrooms: 3
- Full bathrooms: 2
- 1/2 bathrooms: 1
- Main level bathrooms: 1
Heating
- Forced Air
Cooling
- Central Air
Features
- Basement: Unfinished
- Has fireplace: No
Interior area
- Total structure area: 2,059
- Total interior livable area: 2,059 sqft
- Finished area above ground: 2,059
Video & virtual tour
Property
Parking
- Total spaces: 2
- Parking features: Detached Carport
- Garage spaces: 2
Features
- Levels: Two
- Stories: 2
Lot
- Size: 3,963 Square Feet
Details
- Parcel number: 00234163
- Special conditions: Builder Owned
Construction
Type & style
- Home type: SingleFamily
- Architectural style: Cape Cod
- Property subtype: Single Family Residence
Materials
- Frame
- Roof: Asphalt
Condition
- To Be Built
Details
- Builder name: Knez Homes
- Warranty included: Yes
Utilities & green energy
- Sewer: Public Sewer
- Water: Public
Green energy
- Energy efficient items: Appliances, Construction, Doors, HVAC, Incentives, Insulation, Lighting, Roof, Thermostat, Water Heater, Windows
- Water conservation: Low-Flow Fixtures
Community & HOA
HOA
- Has HOA: No
Location
- Region: Cleveland
Financial & listing details
- Price per square foot: $260/sqft
- Tax assessed value: $21,400
- Date on market: 4/27/2026
Estimated market value
Not available
Estimated sales range
Not available
Not available
Price history
| Date | Event | Price |
|---|---|---|
| 4/27/2026 | Listed for sale | $534,900+4014.6%$260/sqft |
Source:  MLS Now #5203420 Report a problem MLS Now #5203420 Report a problem | ||
| 2/25/2009 | Sold | $13,000-13.3%$6/sqft |
Source: Public Record Report a problem | ||
| 1/22/2009 | Listed for sale | $15,000-74.2%$7/sqft |
Source: foreclosure.com Report a problem | ||
| 12/16/2008 | Sold | $58,239+87.9%$28/sqft |
Source: Public Record Report a problem | ||
| 6/22/2004 | Sold | $31,000$15/sqft |
Source: Public Record Report a problem | ||
Public tax history
| Year | Property taxes | Tax assessment |
|---|---|---|
| 2025 | -- | -- |
| 2024 | -- | -- |
| 2023 | -- | -- |
| 2022 | -- | -- |
| 2021 | -- | -- |
| 2020 | -- | -- |
| 2019 | -- | -- |
| 2018 | -- | $7,490 |
| 2017 | -- | -- |
| 2016 | -- | -- |
| 2015 | -- | -- |
| 2014 | $21,776 +18.4% | $4,800 |
| 2013 | $18,389 +23.5% | $4,800 |
| 2012 | $14,892 +1108.9% | $4,800 -3.4% |
| 2011 | $1,232 -86.5% | $4,970 |
| 2010 | $9,106 +569.9% | $4,970 -49.8% |
| 2009 | $1,359 +1% | $9,910 -11% |
| 2008 | $1,345 +120.2% | $11,140 |
| 2007 | $611 +0.1% | $11,140 |
| 2006 | $610 +49% | $11,140 +56.7% |
| 2005 | $410 -3.7% | $7,110 |
| 2004 | $425 | $7,110 |
| 2003 | -- | $7,110 +16% |
| 2002 | -- | $6,130 |
| 2001 | $599 +4.5% | $6,130 |
| 2000 | $573 | $6,130 |
Find assessor info on the county website
Monthly payment
Est. payment
Payment breakdown
Explore the cost of this home by adjusting the details. Changes won't be saved.Climate risks
Neighborhood: Ohio City
Nearby schools
Schools provided by the listing agent
- District: Cleveland Municipal - 1809
Source: MLS Now. This data may not be complete. We recommend contacting the local school district to confirm school assignments for this home.
Similar homes
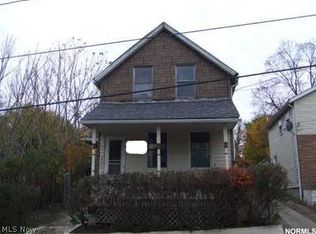
- $549,0003 bd4 ba1.7k sqft4210 Peach Ct, Cleveland, OH 44113For Sale
 MLS ID #5249845, Erika R Mitschke, The Agency Cleveland Northcoast. MLS Now
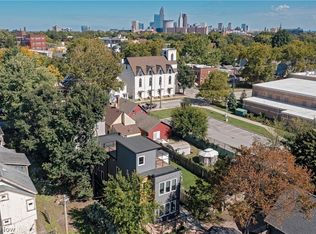
 - $509,9003 bd3 ba1.6k sqft2043 W 33rd St, Cleveland, OH 44113For Sale
 MLS ID #5204661, Dorit Sade, Berkshire Hathaway HomeServices Professional Realty. MLS Now
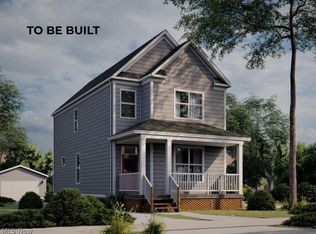
 - $676,0003 bd3 ba2k sqft2906 Monroe Ave, Cleveland, OH 44113For Sale
 MLS ID #5244832, Carolyn M Bentley, Howard Hanna. MLS Now
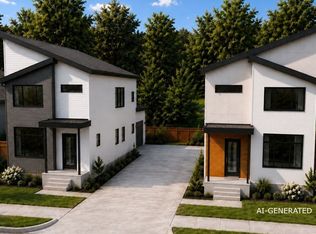
 - $625,0003 bd4 ba2.3k sqft3034 Barber Ave, Cleveland, OH 44113New Construction
 MLS ID #5238036, Michael J Rastatter Jr., Howard Hanna. MLS Now
