Rare opportunity for brand-new construction in the heart of Bay Village! Starting construction in Fall 2026, this charming 3-bedroom, 2.5-bath home delivers modern amenities without the headaches of a fixer-upper. Step in from the covered front porch to a bright, open-concept main floor seamlessly connecting the kitchen, dinette, and great room, complete with quartz countertops, plentiful windows, and a cozy gas fireplace. A mudroom with a custom bench connects directly to the 2-car attached garage for effortless daily living. Upstairs, the private owner’s suite features a dual-sink vanity, large tiled shower, and a spacious walk-in closet. The second floor is rounded off by two additional bedrooms which share a full hall bath and rounded off with laundry room. Full unfinished basement includes bath rough-ins ready for future finish. Unbeatable location, just a short walk to Columbia Road Park and Lake Erie, with easy highway access and minutes to dining, shopping, and local amenities! Still time to make selections and design changes!
Active
$589,900
545 Columbia Rd, Bay Village, OH 44140
3beds
1,660sqft
Single Family Residence
Built in 2026
6,969 Square Feet Lot
$-- Zestimate®
$355/sqft
$-- HOA
What's special
Bright open-concept main floorCovered front porchDual-sink vanityPlentiful windowsCozy gas fireplaceSpacious walk-in closetLarge tiled shower
- 46 days
- 454
- 5
Zillow last checked:
Listing updated:
Listed by:
Gregory Erlanger 216-916-7778 Info@EZSalesTeam.com,
Keller Williams Citywide,
Timothy Bennett 216-338-6463,
Keller Williams Citywide
Source: MLS Now,MLS#: 5236756 Originating MLS: Akron Cleveland Association of REALTORS
Originating MLS: Akron Cleveland Association of REALTORSFacts & features
Interior
Bedrooms & bathrooms
- Bedrooms: 3
- Bathrooms: 3
- Full bathrooms: 2
- 1/2 bathrooms: 1
- Main level bathrooms: 1
Primary bedroom
- Description: Flooring: Carpet
- Level: Second
- Dimensions: 14 x 14
Bedroom
- Description: Flooring: Carpet
- Level: Second
- Dimensions: 12 x 12
Bedroom
- Description: Flooring: Carpet
- Level: Second
- Dimensions: 12 x 12
Primary bathroom
- Description: Flooring: Ceramic Tile
- Level: Second
- Dimensions: 15 x 6
Bathroom
- Description: Flooring: Ceramic Tile
- Level: Second
- Dimensions: 9 x 6
Eat in kitchen
- Description: Flooring: Luxury Vinyl Tile
- Level: First
- Dimensions: 16 x 14
Entry foyer
- Description: Flooring: Luxury Vinyl Tile
- Level: First
- Dimensions: ND x ND
Family room
- Description: Flooring: Luxury Vinyl Tile
- Level: First
- Dimensions: 13 x 14
Laundry
- Description: Flooring: Ceramic Tile
- Level: Second
- Dimensions: ND x ND
Heating
- Forced Air, Gas
Cooling
- Central Air, Electric, None
Appliances
- Included: Dishwasher, Disposal, Microwave, Range, Refrigerator
- Laundry: Upper Level
Features
- Tray Ceiling(s), Ceiling Fan(s), Double Vanity, Entrance Foyer, Eat-in Kitchen, Open Floorplan, Recessed Lighting, Walk-In Closet(s)
- Basement: Full,Unfinished,Sump Pump
- Number of fireplaces: 1
- Fireplace features: Gas
Interior area
- Total structure area: 1,660
- Total interior livable area: 1,660 sqft
- Finished area above ground: 1,660
Video & virtual tour
Property
Parking
- Total spaces: 2
- Parking features: Driveway, Garage Faces Front, Garage
- Garage spaces: 2
Features
- Levels: Two,One
- Stories: 1
- Patio & porch: Front Porch
- Pool features: Community
- Fencing: Partial
Lot
- Size: 6,969 Square Feet
- Dimensions: 50 x 139
- Features: Back Yard, Flat, Front Yard, Level, Near Public Transit, Rectangular Lot
Details
- Parcel number: 20402097
- Special conditions: Builder Owned
Construction
Type & style
- Home type: SingleFamily
- Architectural style: Colonial
- Property subtype: Single Family Residence
Materials
- Vinyl Siding
- Foundation: Concrete Perimeter
- Roof: Asphalt,Fiberglass
Condition
- New Construction,To Be Built,Under Construction
- New construction: Yes
- Year built: 2026
Details
- Builder name: Bennett Building Co.
- Warranty included: Yes
Utilities & green energy
- Sewer: Public Sewer
- Water: Public
Community & HOA
Community
- Features: Fishing, Lake, Playground, Park, Pool, Restaurant, Shopping, Street Lights, Suburban, Sidewalks
- Security: Carbon Monoxide Detector(s), Smoke Detector(s)
HOA
- Has HOA: No
Location
- Region: Bay Village
Financial & listing details
- Price per square foot: $355/sqft
- Tax assessed value: $230,000
- Annual tax amount: $5,474
- Date on market: 8/14/2026
- Cumulative days on market: 47 days
- Listing terms: Cash,Conventional
Estimated market value
Not available
Estimated sales range
Not available
Not available
Price history
| Date | Event | Price |
|---|---|---|
| 8/14/2026 | Listed for sale | $589,900+352%$355/sqft |
Source:  MLS Now #5236756 Report a problem MLS Now #5236756 Report a problem | ||
| 7/27/2026 | Sold | $130,500+24.4%$79/sqft |
Source: MLS Now #5223217 Report a problem | ||
| 7/3/2026 | Pending sale | $104,900$63/sqft |
Source: MLS Now #5223217 Report a problem | ||
| 6/29/2026 | Listed for sale | $104,900$63/sqft |
Source: MLS Now #5223217 Report a problem | ||
Public tax history
| Year | Property taxes | Tax assessment |
|---|---|---|
| 2025 | $5,474 +0.3% | $80,500 |
| 2024 | $5,455 +18.2% | $80,500 +39.6% |
| 2023 | $4,615 +0.5% | $57,680 |
| 2022 | $4,593 +10.4% | $57,680 |
| 2021 | $4,163 +5.3% | $57,680 +17% |
| 2020 | $3,955 +0.5% | $49,280 |
| 2019 | $3,934 +2.6% | $49,280 |
| 2018 | $3,836 -14.3% | $49,280 -5.8% |
| 2017 | $4,478 +7.6% | $52,330 |
| 2016 | $4,160 | $52,330 |
| 2015 | $4,160 +3.8% | $52,330 +8% |
| 2014 | $4,008 +1.2% | $48,440 |
| 2013 | $3,962 +2.7% | $48,440 |
| 2012 | $3,856 +0.7% | $48,440 -2.1% |
| 2011 | $3,830 +900.1% | $49,460 |
| 2010 | $383 +8.1% | $49,460 |
| 2009 | $354 -90% | $49,460 -2% |
| 2008 | $3,536 -0.1% | $50,470 |
| 2007 | $3,539 -2.4% | $50,470 |
| 2006 | $3,626 +17.9% | $50,470 +11.9% |
| 2005 | $3,075 -0.3% | $45,120 |
| 2004 | $3,086 +4.1% | $45,120 |
| 2003 | $2,963 +14.8% | $45,120 +13.5% |
| 2002 | $2,580 -50.5% | $39,760 |
| 2001 | $5,213 | $39,760 |
| 2000 | $5,213 | $39,760 |
Find assessor info on the county website
Monthly payment
Est. payment
Payment breakdown
Explore the cost of this home by adjusting the details. Changes won't be saved.Climate risks
Neighborhood: 44140
Nearby schools
Schools provided by the listing agent
- District: Bay Village CSD - 1801
Source: MLS Now. This data may not be complete. We recommend contacting the local school district to confirm school assignments for this home.
Similar homes
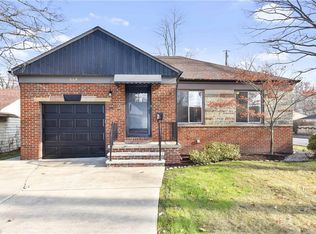
- $529,9003 bd3 ba1.7k sqft12611 Thoreau Rd #11, Lakewood, OH 44107For Sale
 MLS ID #5242128, Greg P Fusco, Howard Hanna. MLS Now
 - $519,9003 bd3 ba1.7k sqft(Undisclosed Address), Lakewood, OH 44107For Sale
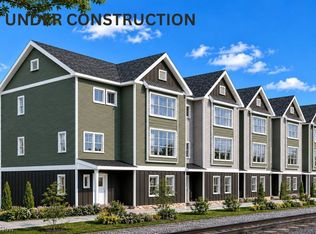 MLS ID #5242132, Greg P Fusco, Howard Hanna. MLS Now
 - $559,9003 bd3 ba1.6k sqft1300 Thoreau Rd #S/l-1, Lakewood, OH 44107For Sale
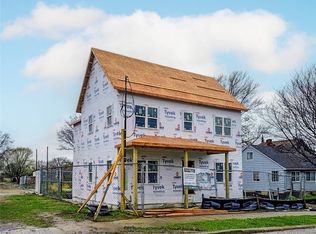 MLS ID #5181196, Greg P Fusco, Howard Hanna. MLS Now
 - $549,9903 bd3 ba2k sqft1597 Merlot Ln, Westlake, OH 44145New Construction
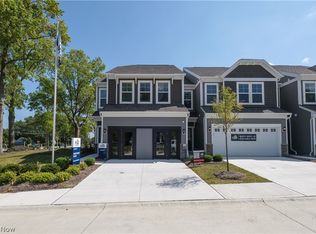 MLS Now
