3015 Hancock Avenue offers a rare opportunity to own architect-designed new construction with a private driveway, a detached two-car garage and outdoor space of your own in Ohio City. Set among new homes and historic cottages, it’s part of Parenzo Homes’ debut collection. Designed by renowned Horton Harper Architects, this planned three-bedroom, two-and-a-half-bath home combines generous proportions with warm, modern finishes. Ten-foot ceilings extend throughout both main levels, while the open living and dining areas connect to a center-island kitchen made for gathering. Upstairs, a vaulted ceiling gives the primary suite a spacious feel, and a dedicated laundry closet puts everyday convenience right where you need it. Start the morning on the front porch or unwind on the second-floor balcony, with the restaurants, shops and entertainment of West 25th Street nearby. Planned finishes include ivory brick with wood-look accents, oak-look LVP flooring, warm white interiors and tall interior doors. A separate unfinished basement adds storage and future potential. Construction is planned to begin in April 2027. Select presale finish choices may be available, subject to builder approval and construction timing. The home is designed to qualify for Cleveland’s residential tax-abatement program, subject to certification and City approval.
Active
$649,900
3015 Hancock Ave, Cleveland, OH 44113
3beds
1,914sqft
Single Family Residence
Built in ----
4,094 Square Feet Lot
$-- Zestimate®
$340/sqft
$-- HOA
What's special
Detached two-car garageSecond-floor balconyPrivate drivewayFront porchDedicated laundry closet
- 6 days
- 533
- 59
Zillow last checked:
Listing updated:
Listed by:
Christopher A Avery 440-670-0809 christopher.avery@exprealty.com,
EXP Realty, LLC.
Source: MLS Now,MLS#: 5245488 Originating MLS: Akron Cleveland Association of REALTORS
Facts & features
Interior
Bedrooms & bathrooms
- Bedrooms: 3
- Bathrooms: 3
- Full bathrooms: 2
- 1/2 bathrooms: 1
- Main level bathrooms: 1
Heating
- Forced Air, Gas
Cooling
- Central Air, ENERGY STAR Qualified Equipment
Features
- Basement: Unfinished
- Has fireplace: No
Interior area
- Total structure area: 1,914
- Total interior livable area: 1,914 sqft
- Finished area above ground: 1,914
Video & virtual tour
Property
Parking
- Total spaces: 2
- Parking features: Driveway
- Garage spaces: 2
Features
- Levels: Two
- Stories: 2
Lot
- Size: 4,094 Square Feet
Details
- Parcel number: 00709184
- Special conditions: Builder Owned
Construction
Type & style
- Home type: SingleFamily
- Architectural style: Modern
- Property subtype: Single Family Residence
Materials
- Batts Insulation, Blown-In Insulation, Brick Veneer, Block, Glass
- Roof: Asphalt
Condition
- New Construction,To Be Built
- New construction: Yes
Details
- Builder name: Parenzo Homes
- Warranty included: Yes
Utilities & green energy
- Sewer: Public Sewer
- Water: Public
Green energy
- Energy efficient items: Doors, HVAC, Windows
Community & HOA
Community
- Subdivision: Barber & Lords Allotment
HOA
- Has HOA: No
Location
- Region: Cleveland
Financial & listing details
- Price per square foot: $340/sqft
- Tax assessed value: $21,100
- Date on market: 11/8/2026
- Cumulative days on market: 7 days
- Listing terms: Cash,Conventional
Estimated market value
Not available
Estimated sales range
Not available
Not available
Price history
| Date | Event | Price |
|---|---|---|
| 11/8/2026 | Listed for sale | $649,900+622.1%$340/sqft |
Source: eXp Realty #5245488 Report a problem | ||
| 10/7/2026 | Sold | $90,000-87.4%$47/sqft |
Source: Public Record Report a problem | ||
| 10/18/2025 | Listing removed | $715,000$374/sqft |
Source: MLS Now #5118423 Report a problem | ||
| 5/2/2025 | Listed for sale | $715,000$374/sqft |
Source: MLS Now #5118423 Report a problem | ||
Public tax history
| Year | Property taxes | Tax assessment |
|---|---|---|
| 2025 | -- | -- |
| 2024 | -- | -- |
| 2023 | -- | -- |
| 2022 | -- | -- |
| 2021 | -- | -- |
| 2020 | -- | -- |
| 2019 | -- | -- |
| 2018 | -- | $7,390 |
| 2017 | -- | -- |
| 2016 | -- | -- |
| 2015 | -- | -- |
| 2014 | -- | -- |
| 2012 | $379 -95.7% | $4,840 -16.3% |
| 2011 | $8,796 +77.2% | $5,780 |
| 2010 | $4,965 +16.4% | $5,780 |
| 2009 | $4,264 +9.2% | $5,780 -10.8% |
| 2008 | $3,906 +106.6% | $6,480 |
| 2007 | $1,890 +431.3% | $6,480 |
| 2006 | $356 -78.2% | $6,480 +6.4% |
| 2005 | $1,630 +63.2% | $6,090 |
| 2004 | $998 +188.4% | $6,090 |
| 2003 | $346 +17.1% | $6,090 +16% |
| 2002 | $296 -42.4% | $5,250 |
| 2001 | $513 +4.5% | $5,250 |
| 2000 | $491 | $5,250 |
Find assessor info on the county website
Monthly payment
Est. payment
Payment breakdown
Explore the cost of this home by adjusting the details. Changes won't be saved.Climate risks
Neighborhood: Ohio City
Nearby schools
Schools provided by the listing agent
- District: Cleveland Municipal - 1809
Source: MLS Now. This data may not be complete. We recommend contacting the local school district to confirm school assignments for this home.
Similar homes
- $649,9003 bd3 ba1.9k sqft3111 Hancock Ave, Cleveland, OH 44113For Sale
 MLS ID #5257921, Christopher A Avery, EXP Realty, LLC.. MLS Now
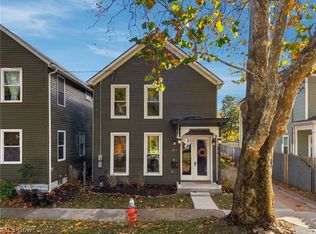
- $525,0003 bd3 ba1.8k sqft2311 W 40th St, Cleveland, OH 44113For Sale
 MLS ID #5259517, Danielle N Mayo, EXP Realty, LLC.. MLS Now
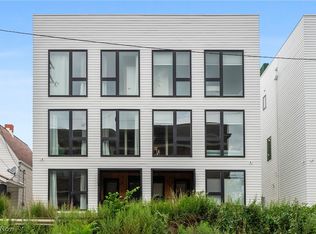
- $545,0003 bd3 ba1.8k sqft2104 Willey Ave, Cleveland, OH 44113For Sale
 MLS ID #5250551, Darren T Mancuso, EXP Realty, LLC.. MLS Now
- $625,0003 bd4 ba2.3k sqft3040 Barber Ave, Cleveland, OH 44113New Construction
 MLS ID #5239570, Michael J Rastatter Jr., Howard Hanna. MLS Now
