Welcome to 3705 Atherstone, a beautifully updated split-level home tucked away on a quiet Cleveland Heights street.
Step inside to a welcoming foyer that opens to a bright and airy living room featuring high ceilings, abundant natural light, and a striking double-sided fireplace.
Just a few steps down is the heart of the home—an open-concept kitchen flowing seamlessly into the formal dining room. Designed for both everyday living and entertaining, the kitchen features quartz countertops, brand-new stainless steel appliances, a large island with ample storage, and modern finishes throughout. From the dining room, enjoy the warmth of the fireplace and views of the expansive backyard through an oversized picture window.
The backyard offers plenty of space to entertain, garden, play, or create your own outdoor oasis, along with a large storage shed for added convenience.
Just off the kitchen, the mudroom provides backyard access, a spacious pantry closet, and a dedicated laundry area with a built-in folding table.
Upstairs, you'll find four bedrooms with great natural light and generous closet space, along with two beautifully updated full bathrooms featuring beautiful finishes, modern hardware, and backlit vanity mirrors.
The spacious primary suite offers a private retreat with a huge walk-in closet and an en suite bathroom featuring elevated finishes and a shower with a digital temperature display.
Complete with a two-car attached garage, beautiful curb appeal, modern black and gold accents, and thoughtful updates throughout, this home offers the perfect combination of style, comfort, and functionality.
Active
$349,900
3705 Atherstone Rd, Cleveland Heights, OH 44121
4beds
--sqft
Single Family Residence
Built in 1957
0.25 Acres Lot
$-- Zestimate®
$--/sqft
$-- HOA
What's special
Two-car attached garageLarge storage shedBeautiful curb appealOpen-concept kitchenWelcoming foyerModern finishes throughoutHigh ceilings
- 41 days
- 559
- 61
Zillow last checked:
Listing updated:
Listed by:
Wayne Brooks 216-440-1926 waynebrooksrei@gmail.com,
Genstone Realty,
Vanessa L Motaabbed 216-770-3442,
Genstone Realty
Source: MLS Now,MLS#: 5236950 Originating MLS: Other/Unspecificed
Originating MLS: Other/UnspecificedFacts & features
Interior
Bedrooms & bathrooms
- Bedrooms: 4
- Bathrooms: 3
- Full bathrooms: 2
- 1/2 bathrooms: 1
- Main level bathrooms: 1
Heating
- Forced Air
Cooling
- Central Air
Appliances
- Included: Dishwasher, Microwave, Range, Refrigerator
Features
- Has basement: No
- Number of fireplaces: 2
Video & virtual tour
Property
Parking
- Total spaces: 2
- Parking features: Garage
- Garage spaces: 2
Features
- Levels: Two,Multi/Split
- Stories: 2
Lot
- Size: 0.25 Acres
Details
- Parcel number: 68206040
- Special conditions: Standard
Construction
Type & style
- Home type: SingleFamily
- Architectural style: Split Level
- Property subtype: Single Family Residence
Materials
- Aluminum Siding, Brick, Vinyl Siding
- Foundation: Slab
- Roof: Asphalt
Condition
- Year built: 1957
Utilities & green energy
- Sewer: Public Sewer
- Water: Public
Community & HOA
Community
- Subdivision: Quilliams Pkwy Cos Qui
HOA
- Has HOA: No
Location
- Region: Cleveland Heights
Financial & listing details
- Tax assessed value: $199,000
- Annual tax amount: $4,859
- Date on market: 8/15/2026
- Cumulative days on market: 41 days
Estimated market value
Not available
Estimated sales range
Not available
Not available
Price history
| Date | Event | Price |
|---|---|---|
| 8/15/2026 | Listed for sale | $349,900+276.2% |
Source:  MLS Now #5236950 Report a problem MLS Now #5236950 Report a problem | ||
| 11/20/2025 | Sold | $93,000 |
Source: Public Record Report a problem | ||
Public tax history
| Year | Property taxes | Tax assessment |
|---|---|---|
| 2025 | $4,859 -2.7% | $69,650 |
| 2024 | $4,994 +28.9% | $69,650 +53.2% |
| 2023 | $3,875 -0.6% | $45,470 |
| 2022 | $3,900 +2.1% | $45,470 |
| 2021 | $3,819 +3% | $45,470 +10.9% |
| 2020 | $3,709 -18.6% | $40,990 +0% |
| 2019 | $4,555 +24.7% | $40,980 0% |
| 2018 | $3,653 -7.9% | $40,990 -1% |
| 2017 | $3,966 +5.6% | $41,410 |
| 2016 | $3,757 | $41,410 |
| 2015 | $3,757 -19.9% | $41,410 -17% |
| 2014 | $4,689 +4.3% | $49,880 |
| 2013 | $4,498 +8.4% | $49,880 |
| 2012 | $4,149 -1.7% | $49,880 -3.7% |
| 2011 | $4,219 -12.9% | $51,770 |
| 2010 | $4,845 +1.5% | $51,770 |
| 2009 | $4,776 -1% | $51,770 -6% |
| 2008 | $4,824 +3% | $55,060 |
| 2007 | $4,683 +8.1% | $55,060 |
| 2006 | $4,333 +1.1% | $55,060 +9.3% |
| 2005 | $4,285 +0.6% | $50,370 |
| 2004 | $4,259 +12.4% | $50,370 |
| 2003 | $3,789 +5.8% | $50,370 +14.5% |
| 2002 | $3,581 -48.2% | $44,000 |
| 2001 | $6,917 +0.4% | $44,000 |
| 2000 | $6,890 | $44,000 |
Find assessor info on the county website
Monthly payment
Est. payment
Payment breakdown
Explore the cost of this home by adjusting the details. Changes won't be saved.Climate risks
Neighborhood: 44121
Nearby schools
Schools provided by the listing agent
- District: Cleveland Hts-Univer - 1810
Source: MLS Now. This data may not be complete. We recommend contacting the local school district to confirm school assignments for this home.
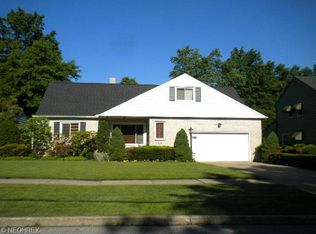
- $169,7003 bd1 ba1.3k sqft3711 Atherstone Rd, Cleveland Heights, OH 44121Off Market
- $156,7002 bd2 ba1.1k sqft3699 Atherstone Rd, Cleveland Heights, OH 44121Off Market
- $193,0003 bd1 ba1.8k sqft3693 Atherstone Rd, Cleveland Heights, OH 44121Off Market
- $169,9002 bd1 ba1k sqft842 Quilliams Rd, Cleveland, OH 44121Off Market
Similar homes
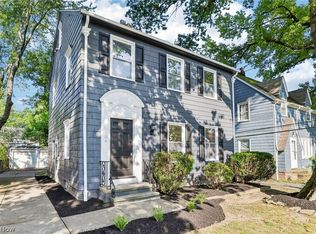
- $346,0004 bd4 ba2.9k sqft1426 Westover Rd, Cleveland Heights, OH 44118For Sale
 MLS ID #5218235, Bonnie O'Rourke, Howard Hanna. MLS Now
 - $320,0004 bd3 ba2.5k sqft968 Bryan Dr, South Euclid, OH 44121For Sale
 MLS ID #5218367, Saundra Clay, Key Realty. MLS Now
 - $324,9004 bd2 ba2.6k sqft1531 Burlington Rd, Cleveland Heights, OH 44118For Sale
 MLS ID #5236294, David M Greathouse, Real of Ohio. MLS Now
 - $239,0004 bd2 ba2k sqft906 Keystone Dr, Cleveland Heights, OH 44121For Sale
 MLS ID #5245052, Jesse R Kracht, Russell Real Estate Services. MLS Now
