Move right into this beautifully maintained 11-year young colonial—perfect for entertaining or accommodating a growing family!
As you step inside, you're welcomed by a versatile front room that can serve as a sitting area, home office, or formal living room—the choice is yours. The open-concept great room features a stone gas fireplace, creating a warm and inviting atmosphere, and seamlessly flows into the spacious, updated kitchen. You'll love the 42” cabinetry, granite countertops, functional L-shaped island, and walk-in pantry —ideal for casual dining or hosting guests. Adjacent to the kitchen is a bright and airy eating area/sunroom, with added windows to provide wraparound views of the private, fully fenced backyard. Step through the glass doors onto the paver patio—perfect for outdoor entertaining or relaxing in peace. A convenient laundry room and half bath complete the first floor. Upstairs, you'll find three generously sized bedrooms and a flexible loft space—ideal as a fourth bedroom, home office, or playroom. The large primary suite includes a walk-in closet and a private ensuite bath with a soaking tub. Another full bath serves the additional bedrooms. The finished lower level offers a comfortable rec room, ample storage, and roughed-in plumbing for a future full bathroom. Recent updates include: kitchen remodel (2021), vinyl privacy fence (2023), sump pump with battery backup (2024), hot water tank (2024) All of this, conveniently located near top-rated schools, shopping, and just minutes from Route 2 and I-90. If you're looking for a newer home in a prime location—this is it!
Closed
$379,000
1568 Westover Dr, Willoughby, OH 44094
3beds
2,607sqft
Single Family Residence
Built in 2014
5,998 Square Feet Lot
$385,700 Zestimate®
$145/sqft
$2,889 Estimated rent
Home value
$385,700
$343,000 - $432,000
$2,889/mo
Zestimate® history
Owner options
List your home for rent
$2,889/mo
Rent Zestimate®
Find your next renter with Zillow Rental Manager. Plus, with online applications, you can quickly screen prospective tenants – for free.
$2,889/mo
Rent Zestimate®
Refinance and save
$2,820/mo
Est. payment
Refinancing to a lower rate could help reduce your monthly payments and save thousands over the life of the loan.
$2,820/mo
Est. payment
Explore your selling options
Work with a Zillow partner agent
Leverage their expertise and Zillow's premium Showcase listings to get your home seen by more buyers.
Get startedList with your own agent
Get your home in front of millions of buyers by listing it on Zillow.
Learn how to do itSell it yourself
Take full control of how buyers see your home on Zillow by listing For Sale by Owner (FSBO).
List your homeWhat's special
Functional l-shaped islandFlexible loft spaceVinyl privacy fenceFinished lower levelLarge primary suiteOpen-concept great roomGranite countertops
Zillow last checked:
Listing updated:
Listed by:
Jenna Tomaro 440-476-0370 Jtomaro@kw.com,
Keller Williams Greater Metropolitan
Bought with:
Wendy S Gallo, 448448
McDowell Homes Real Estate Services
Bob Chessman, 2013000660
McDowell Homes Real Estate Services
Source: MLS Now,MLS#: 5153036 Originating MLS: Akron Cleveland Association of REALTORS
Originating MLS: Akron Cleveland Association of REALTORSFacts & features
Interior
Bedrooms & bathrooms
- Bedrooms: 3
- Bathrooms: 3
- Full bathrooms: 2
- 1/2 bathrooms: 1
- Main level bathrooms: 1
Bedroom
- Description: Flooring: Carpet
- Level: Second
- Dimensions: 10 x 10
Bedroom
- Description: Flooring: Carpet
- Level: Second
- Dimensions: 10 x 10
Primary bathroom
- Description: Flooring: Carpet
- Level: Second
- Dimensions: 20 x 11
Eat in kitchen
- Description: Flooring: Luxury Vinyl Tile
- Level: First
- Dimensions: 9 x 15
Entry foyer
- Description: Flooring: Carpet
- Level: First
- Dimensions: 12 x 17
Kitchen
- Description: Flooring: Luxury Vinyl Tile
- Level: First
- Dimensions: 18 x 18
Living room
- Description: Flooring: Carpet
- Level: First
- Dimensions: 15 x 17
Loft
- Description: Flooring: Carpet
- Level: Second
- Dimensions: 12 x 11
Heating
- Forced Air, Gas
Cooling
- Central Air
Appliances
- Included: Dryer, Dishwasher, Microwave, Range, Refrigerator, Washer
Features
- Basement: Partially Finished,Sump Pump
- Number of fireplaces: 1
Interior area
- Total structure area: 2,607
- Total interior livable area: 2,607 sqft
- Finished area above ground: 2,157
- Finished area below ground: 450
Property
Parking
- Total spaces: 2
- Parking features: Attached, Garage, Water Available
- Attached garage spaces: 2
Features
- Levels: Two
- Stories: 2
- Patio & porch: Patio
- Exterior features: Private Yard
- Fencing: Back Yard,Full,Privacy,Vinyl
Lot
- Size: 5,998 Square Feet
Details
- Parcel number: 27B053H000340
Construction
Type & style
- Home type: SingleFamily
- Architectural style: Colonial
- Property subtype: Single Family Residence
Materials
- Vinyl Siding
- Roof: Asphalt,Fiberglass
Condition
- Year built: 2014
Utilities & green energy
- Sewer: Public Sewer
- Water: Public
Community & HOA
Community
- Subdivision: Arbor Ridge Sub 1b
HOA
- Has HOA: Yes
- HOA fee: $275 annually
- HOA name: Arbor Ridge
Location
- Region: Willoughby
Financial & listing details
- Price per square foot: $145/sqft
- Tax assessed value: $337,550
- Annual tax amount: $6,437
- Date on market: 9/4/2025
- Cumulative days on market: 6 days
Price history
| Date | Event | Price |
|---|---|---|
| 10/21/2025 | Sold | $379,000+1.1%$145/sqft |
Source:  MLS Now #5153036 Report a problem MLS Now #5153036 Report a problem | ||
| 9/11/2025 | Pending sale | $375,000$144/sqft |
Source: MLS Now #5153036 Report a problem | ||
| 9/4/2025 | Listed for sale | $375,000+48.8%$144/sqft |
Source: MLS Now #5153036 Report a problem | ||
| 8/30/2018 | Sold | $252,000-3%$97/sqft |
Source: MLS Now #3968635 Report a problem | ||
| 6/28/2018 | Price change | $259,900-1.9%$100/sqft |
Source: RE/MAX Results #3968635 Report a problem | ||
| 5/18/2018 | Price change | $265,000-1.9%$102/sqft |
Source: RE/MAX Results #3968635 Report a problem | ||
| 5/7/2018 | Price change | $269,999-1.8%$104/sqft |
Source: RE/MAX Results #3968635 Report a problem | ||
| 4/26/2018 | Price change | $274,999-1.8%$105/sqft |
Source: RE/MAX Results #3968635 Report a problem | ||
| 2/2/2018 | Listed for sale | $279,900+10.8%$107/sqft |
Source: RE/MAX Results #3968635 Report a problem | ||
| 9/17/2014 | Sold | $252,570+384.8%$97/sqft |
Source: MLS Now #3480532 Report a problem | ||
| 7/1/2014 | Sold | $52,100$20/sqft |
Source: Public Record Report a problem | ||
Public tax history
| Year | Property taxes | Tax assessment |
|---|---|---|
| 2025 | $6,297 -1.9% | $118,150 |
| 2024 | $6,418 +7% | $118,150 +25% |
| 2023 | $5,999 +3.6% | $94,550 |
| 2022 | $5,791 -0.4% | $94,550 |
| 2021 | $5,817 +2.5% | $94,550 +15% |
| 2020 | $5,672 +7.8% | $82,220 |
| 2019 | $5,261 +7.1% | $82,220 +9.5% |
| 2018 | $4,913 | $75,100 |
| 2017 | $4,913 +0.2% | $75,100 |
| 2016 | $4,903 +67.5% | $75,100 +66.9% |
| 2015 | $2,926 +209.6% | $45,000 +202.2% |
| 2014 | $945 -0.1% | $14,890 |
| 2013 | $946 | $14,890 |
Find assessor info on the county website
Neighborhood: 44094
Nearby homes
- $413,6004 bd2 ba2.2k sqft1560 Westover Dr, Willoughby, OH 44094Off Market
- $346,7004 bd2 ba1.7k sqft1572 Westover Dr, Willoughby, OH 44094Off Market
- $410,3003 bd2 ba3k sqft1556 Westover Dr, Willoughby, OH 44094Off Market
- $399,0003 bd3 ba2.1k sqft1578 Westover Dr, Willoughby, OH 44094For Sale
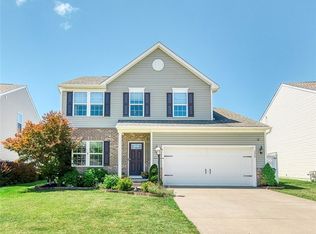
- $374,1004 bd2 ba2.1k sqft1550 Westover Dr, Willoughby, OH 44094Off Market
- $362,4004 bd2 ba1.8k sqft1582 Westover Dr, Willoughby, OH 44094Off Market
- $370,0003 bd4 ba3.1k sqft1569 Westover Dr, Willoughby, OH 44094Sold
- $387,2004 bd2 ba2.1k sqft1561 Westover Dr, Willoughby, OH 44094Off Market
Nearby schools
GreatSchools rating
- 4/10Grant Elementary SchoolGrades: K-5Distance: 1.6 mi
- 6/10Willoughby Middle SchoolGrades: 6-8Distance: 4.4 mi
- 7/10South High SchoolGrades: 9-12Distance: 4.3 mi
Schools provided by the listing agent
- District: Willoughby-Eastlake - 4309
Source: MLS Now. This data may not be complete. We recommend contacting the local school district to confirm school assignments for this home.
Get a cash offer in 3 minutes
Find out how much your home could sell for in as little as 3 minutes with a no-obligation cash offer.
Estimated market value
$385,700
Get a cash offer in 3 minutes
Find out how much your home could sell for in as little as 3 minutes with a no-obligation cash offer.
Estimated market value
$385,700
- Ohio
- Lake County
- Willoughby
- 44094
- 1568 Westover Dr
Nearby cities
Nearby zip codes
Other Willoughby Topics
