Gorgeous and clean 3 Bed, 3.5 Bath Colonial in the desirable Arbor Ridge neighborhood of Willoughby is turn-key and ready to be yours!
Built in 2014 with an open floor-plan, this home has plenty of space and everything you need. The interior has lots of fresh paint with
neutral colors and recently had all new flooring installed on the main level, staircase and most of the second floor. The kitchen is large
with sprawling counter space, gorgeous cabinets, stainless steel appliances, a large pantry and a breakfast bar peninsula. Just off the
kitchen is the spacious dining room with a vaulted ceiling and lots of windows to let in plenty of natural light. This dining space is large
enough to accommodate the more crowded gatherings making it perfect for entertaining! Cozy-up in the family room with gas log
fireplace, or relax in the front living room and read your favorite books. Open and airy with tall ceilings, the first floor is the perfect hub
for any busy household, and includes a laundry room and half-bath. Upstairs you will find a large 12x12 landing which is perfect for a
home office, additional media area, craft space, you name it! Three nice-sized bedrooms have plenty of closet space and neutral color
tones. The master bedroom is large and includes an en-suite with double-sink vanity and shower/tub. Fall in love with the walk-in closet
offering plenty of shelving to accommodate the more robust wardrobe collections. An absolute game-changer, the large finished
basement has tons of extra finished living space and includes a full bathroom with shower/tub! The utility room is large and offers
plenty of storage. Open the back sliding door off the dining room and step-out to the amazing outdoor space where you'll find
beautifully updated landscaping, a fully-fenced back yard and amazing stamped concrete patio big enough for outdoor furniture and a
built-in firepit! All appliances stay! You don't want to miss this one schedule your showing today!
Closed
$370,000
1569 Westover Dr, Willoughby, OH 44094
3beds
3,135sqft
Single Family Residence
Built in 2014
6,168 Square Feet Lot
$403,300 Zestimate®
$118/sqft
$3,313 Estimated rent
Home value
$403,300
$383,000 - $423,000
$3,313/mo
Zestimate® history
Owner options
List your home for rent
$3,313/mo
Rent Zestimate®
Find your next renter with Zillow Rental Manager. Plus, with online applications, you can quickly screen prospective tenants – for free.
$3,313/mo
Rent Zestimate®
Refinance and save
$2,758/mo
Est. payment
Refinancing to a lower rate could help reduce your monthly payments and save thousands over the life of the loan.
$2,758/mo
Est. payment
Explore your selling options
Work with a Zillow partner agent
Leverage their expertise and Zillow's premium Showcase listings to get your home seen by more buyers.
Get startedList with your own agent
Get your home in front of millions of buyers by listing it on Zillow.
Learn how to do itSell it yourself
Take full control of how buyers see your home on Zillow by listing For Sale by Owner (FSBO).
List your homeWhat's special
Zillow last checked:
Listing updated:
Listed by:
Brian T Shepard brian.shepard@era.com,
ERA Real Solutions Realty
Bought with:
Gina Heinrich, 2018002481
Platinum Real Estate
Source: MLS Now,MLS#: 5039284 Originating MLS: Akron Cleveland Association of REALTORS
Originating MLS: Akron Cleveland Association of REALTORSFacts & features
Interior
Bedrooms & bathrooms
- Bedrooms: 3
- Bathrooms: 4
- Full bathrooms: 3
- 1/2 bathrooms: 1
- Main level bathrooms: 1
Primary bedroom
- Description: Flooring: Carpet
- Level: Second
- Dimensions: 21 x 12
Bedroom
- Description: Flooring: Carpet
- Level: Second
- Dimensions: 11 x 10
Bedroom
- Description: Flooring: Carpet
- Level: Second
- Dimensions: 11 x 10
Dining room
- Description: Flooring: Luxury Vinyl Tile
- Level: First
- Dimensions: 15 x 10
Family room
- Description: Flooring: Luxury Vinyl Tile
- Level: First
- Dimensions: 18 x 15
Kitchen
- Description: Flooring: Luxury Vinyl Tile
- Level: First
- Dimensions: 19 x 15
Living room
- Description: Flooring: Luxury Vinyl Tile
- Level: First
- Dimensions: 14 x 12
Other
- Description: Flooring: Luxury Vinyl Tile
- Level: Second
- Dimensions: 12 x 12
Recreation
- Description: Flooring: Carpet
- Level: Lower
- Dimensions: 26 x 19
Utility room
- Level: Lower
- Dimensions: 30 x 25
Heating
- Gas
Cooling
- Central Air, Ceiling Fan(s)
Appliances
- Included: Dryer, Dishwasher, Disposal, Microwave, Range, Refrigerator, Washer
- Laundry: Main Level
Features
- Double Vanity, High Ceilings, Open Floorplan, Pantry, Recessed Lighting, Storage, Soaking Tub, Vaulted Ceiling(s), Walk-In Closet(s)
- Windows: Blinds, Double Pane Windows, Insulated Windows, Screens
- Basement: Full,Partially Finished,Sump Pump
- Number of fireplaces: 1
- Fireplace features: Family Room, Gas Log
Interior area
- Total structure area: 3,135
- Total interior livable area: 3,135 sqft
- Finished area above ground: 2,625
- Finished area below ground: 510
Property
Parking
- Total spaces: 2
- Parking features: Attached, Garage, Garage Door Opener
- Attached garage spaces: 2
Features
- Levels: Two
- Stories: 2
- Patio & porch: Patio
- Exterior features: Fire Pit
- Fencing: Back Yard,Full,Gate
Lot
- Size: 6,168 Square Feet
- Features: Landscaped
Details
- Additional structures: Shed(s)
- Parcel number: 27B053H000230
Construction
Type & style
- Home type: SingleFamily
- Architectural style: Colonial
- Property subtype: Single Family Residence
Materials
- Vinyl Siding
- Roof: Asphalt,Fiberglass
Condition
- Year built: 2014
Utilities & green energy
- Sewer: Public Sewer
- Water: Public
Community & HOA
Community
- Security: Smoke Detector(s)
- Subdivision: Arbor Ridge Sub 1b
HOA
- Has HOA: Yes
- HOA fee: $275 annually
- HOA name: Arbor Ridge
Location
- Region: Willoughby
Financial & listing details
- Price per square foot: $118/sqft
- Tax assessed value: $335,660
- Annual tax amount: $6,126
- Date on market: 5/17/2024
- Cumulative days on market: 3 days
- Listing terms: Cash,Conventional,FHA,VA Loan
Price history
| Date | Event | Price |
|---|---|---|
| 6/21/2024 | Sold | $370,000-1.3%$118/sqft |
Source:  MLS Now #5039284 Report a problem MLS Now #5039284 Report a problem | ||
| 5/20/2024 | Pending sale | $374,900$120/sqft |
Source: MLS Now #5039284 Report a problem | ||
| 5/17/2024 | Listed for sale | $374,900+33.9%$120/sqft |
Source: MLS Now #5039284 Report a problem | ||
| 12/17/2018 | Sold | $279,900$89/sqft |
Source: MLS Now #4032919 Report a problem | ||
| 11/9/2018 | Pending sale | $279,900$89/sqft |
Source: Keller Williams Greater Cleveland #4032919 Report a problem | ||
| 9/28/2018 | Listed for sale | $279,900+22.1%$89/sqft |
Source: Keller Williams Greater Cleveland #4032919 Report a problem | ||
| 9/8/2014 | Sold | $229,200+339.9%$73/sqft |
Source: Public Record Report a problem | ||
| 6/24/2014 | Sold | $52,100$17/sqft |
Source: Public Record Report a problem | ||
Public tax history
| Year | Property taxes | Tax assessment |
|---|---|---|
| 2025 | $6,262 -1.9% | $117,480 |
| 2024 | $6,384 +4.2% | $117,480 +21.7% |
| 2023 | $6,126 +3.6% | $96,570 |
| 2022 | $5,913 -0.4% | $96,570 |
| 2021 | $5,940 +2.5% | $96,570 +15% |
| 2020 | $5,793 -32.4% | $83,980 |
| 2019 | $8,574 +71.7% | $83,980 +10% |
| 2018 | $4,993 | $76,320 |
| 2017 | $4,993 +0.2% | $76,320 |
| 2016 | $4,983 +0.4% | $76,320 |
| 2015 | $4,963 +410.6% | $76,320 +398.5% |
| 2014 | $972 -0.1% | $15,310 |
| 2013 | $973 | $15,310 |
Find assessor info on the county website
Neighborhood: 44094
Nearby homes
- $388,5004 bd2 ba2.1k sqft1561 Westover Dr, Willoughby, OH 44094Off Market
- $376,7004 bd2 ba2.2k sqft1577 Westover Dr, Willoughby, OH 44094Off Market
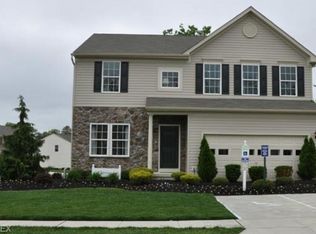
- $365,6003 bd2 ba2k sqft1553 Westover Dr, Willoughby, OH 44094Off Market
- $399,9004 bd4 ba2k sqft1585 Westover Dr, Willoughby, OH 44094Off Market
- $370,6004 bd3 ba2.1k sqft1545 Westover Dr, Willoughby, OH 44094Off Market
- $379,0003 bd3 ba2.6k sqft1568 Westover Dr, Willoughby, OH 44094Sold
- $346,7004 bd2 ba1.7k sqft1572 Westover Dr, Willoughby, OH 44094Off Market
- $416,9004 bd2 ba2.2k sqft1560 Westover Dr, Willoughby, OH 44094Off Market
Nearby schools
GreatSchools rating
- 4/10Grant Elementary SchoolGrades: K-5Distance: 1.6 mi
- 6/10Willoughby Middle SchoolGrades: 6-8Distance: 4.4 mi
- 7/10South High SchoolGrades: 9-12Distance: 4.4 mi
Schools provided by the listing agent
- District: Willoughby-Eastlake - 4309
Source: MLS Now. This data may not be complete. We recommend contacting the local school district to confirm school assignments for this home.
Get a cash offer in 3 minutes
Find out how much your home could sell for in as little as 3 minutes with a no-obligation cash offer.
Estimated market value
$403,300
Get a cash offer in 3 minutes
Find out how much your home could sell for in as little as 3 minutes with a no-obligation cash offer.
Estimated market value
$403,300
- Ohio
- Lake County
- Willoughby
- 44094
- 1569 Westover Dr
Nearby cities
Nearby zip codes
Other Willoughby Topics
