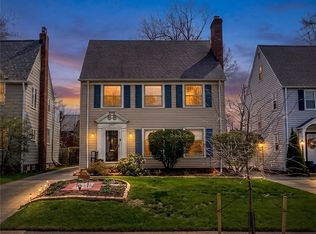
Welcome to 2603 Traymore Rd, a timeless 4-bed, 2.5-bath all-brick colonial in one of University Heights’ most cherished neighborhoods. A street where neighbors wave from porches, kids ride bikes under mature trees, and community pride is part of daily life. Enjoy walkability, friendly energy, beautifully maintained homes, and quick access to JCU, CWRU, parks, Cleveland Clinic & University Hospital. Inside, the home is filled with architectural character and thoughtful updates. The living room features a fireplace and a storybook-style reading nook framed by built-ins. The formal dining room includes a built-in China closet adding a touch of elegance & functionality. The spacious, updated eat-in kitchen offers a center-island gas cooktop, breakfast bar, built-in buffet, pantry, and nearby half bath. Off the dining room, the screened-in sun porch overlooks the large, landscaped backyard. The lower level adds a rec room with wet bar, another fireplace, laundry room, and 2 storage rooms. Upstairs are 3 bedrooms, including a spacious primary with hardwood floors and double closets. The back bedroom has a private balcony; the third also has hardwood floors. The updated full bath features a glamour vanity, soaking tub, and walk-in shower. The 3rd floor is a private bedroom suite with full bath and generous storage. Much of the home is carpeted, but beautiful hardwood floors lie beneath. Recent updates include a new roof, new electrical, and new egress windows in lower level (all in 2026). 2603 Traymore Rd is more than a home—it’s part of a community that values connection, character, and true belonging. HSA Home Warranty included.
Pending
$365,000
2603 Traymore Rd, University Heights, OH 44118
4beds
3,133sqft
Single Family Residence
Built in 1935
6,812 Square Feet Lot
$-- Zestimate®
$117/sqft
$-- HOA
What's special
All-brick colonialArchitectural characterSpacious updated eat-in kitchenBreakfast barMature treesFormal dining roomBuilt-in buffet
- 9 days
- 892
- 81
Zillow last checked:
Listing updated:
Listed by:
Cathy LeSueur 216-355-7005 cathylesueur@howardhanna.com,
Howard Hanna,
C. Angel Krsacok 216-970-7331,
Howard Hanna
Source: MLS Now,MLS#: 5237699Originating MLS: Akron Cleveland Association of REALTORS
Facts & features
Interior
Bedrooms & bathrooms
- Bedrooms: 4
- Bathrooms: 3
- Full bathrooms: 2
- 1/2 bathrooms: 1
- Main level bathrooms: 1
Primary bedroom
- Description: Flooring: Hardwood
- Features: Window Treatments
- Level: Second
- Dimensions: 15 x 13
Bedroom
- Description: Flooring: Carpet
- Level: Second
- Dimensions: 15 x 13
Bedroom
- Description: Flooring: Hardwood
- Level: Second
- Dimensions: 13 x 10
Bedroom
- Description: Flooring: Hardwood
- Level: Third
- Dimensions: 15 x 11
Dining room
- Description: Flooring: Carpet
- Features: Built-in Features, Chandelier, Window Treatments
- Level: First
- Dimensions: 11 x 13
Eat in kitchen
- Description: Flooring: Hardwood
- Features: Breakfast Bar, Built-in Features, Granite Counters
- Level: First
- Dimensions: 16 x 10
Laundry
- Level: Lower
- Dimensions: 20 x 13
Living room
- Description: Flooring: Carpet
- Features: Bookcases, Built-in Features, Fireplace, Window Treatments
- Level: First
- Dimensions: 29 x 13
Recreation
- Description: Flooring: Carpet
- Features: Bookcases, Built-in Features, Fireplace, Bar
- Level: Lower
- Dimensions: 23 x 16
Sunroom
- Level: First
- Dimensions: 11 x 12
Heating
- Forced Air, Gas
Cooling
- Central Air
Appliances
- Included: Dryer, Dishwasher, Microwave, Range, Refrigerator, Washer
- Laundry: In Basement
Features
- Wet Bar, Breakfast Bar, Bookcases, Built-in Features, Chandelier, Eat-in Kitchen, Granite Counters, His and Hers Closets, Kitchen Island, Multiple Closets, Pantry
- Basement: Partially Finished,Storage Space
- Number of fireplaces: 2
- Fireplace features: Basement, Living Room
Interior area
- Total structure area: 3,133
- Total interior livable area: 3,133 sqft
- Finished area above ground: 1,842
- Finished area below ground: 1,291
Video & virtual tour
Property
Parking
- Parking features: Detached, Garage
- Garage spaces: 2
Features
- Levels: Three Or More
- Stories: 3
- Patio & porch: Rear Porch, Enclosed, Front Porch, Patio, Porch, Screened, Balcony
- Exterior features: Balcony
Lot
- Size: 6,812 Square Feet
- Features: Back Yard, Front Yard
Details
- Parcel number: 72220057
- Special conditions: Standard
Construction
Type & style
- Home type: SingleFamily
- Architectural style: Colonial
- Property subtype: Single Family Residence
- Attached to another structure: Yes
Materials
- Brick
- Foundation: Brick/Mortar
- Roof: Asphalt
Condition
- Updated/Remodeled
- Year built: 1935
Details
- Warranty included: Yes
Utilities & green energy
- Sewer: Public Sewer
- Water: Public
Community & HOA
Community
- Security: Carbon Monoxide Detector(s)
- Subdivision: Rapid Transit
HOA
- Has HOA: No
Location
- Region: University Heights
Financial & listing details
- Price per square foot: $117/sqft
- Tax assessed value: $291,300
- Annual tax amount: $8,539
- Date on market: 10/30/2026
- Cumulative days on market: 9 days
- Listing agreement: Exclusive Right To Sell
Estimated market value
Not available
Estimated sales range
Not available
Not available
Price history
| Date | Event | Price |
|---|---|---|
| 11/9/2026 | Pending sale | $365,000$117/sqft |
Source: MLS Now #5237699 Report a problem | ||
| 10/30/2026 | Listed for sale | $365,000+141.7%$117/sqft |
Source: MLS Now #5237699 Report a problem | ||
| 10/4/1996 | Sold | $151,000$48/sqft |
Source: Public Record Report a problem | ||
Public tax history
| Year | Property taxes | Tax assessment |
|---|---|---|
| 2025 | $8,393 -2.1% | $101,960 |
| 2024 | $8,573 +5.8% | $101,960 +35.1% |
| 2023 | $8,105 +0.5% | $75,460 |
| 2022 | $8,064 +2.1% | $75,460 |
| 2021 | $7,898 +1.3% | $75,460 +12% |
| 2020 | $7,795 +3.5% | $67,380 |
| 2019 | $7,533 +0.3% | $67,380 |
| 2018 | $7,509 +14.9% | $67,380 +23.9% |
| 2017 | $6,535 +6.9% | $54,390 |
| 2016 | $6,116 | $54,390 |
| 2015 | $6,116 +2% | $54,390 +1.9% |
| 2014 | $5,997 +3.4% | $53,350 |
| 2013 | $5,798 +8.2% | $53,350 |
| 2012 | $5,361 +0.5% | $53,350 -2.1% |
| 2011 | $5,333 +7.1% | $54,500 |
| 2010 | $4,981 +0.6% | $54,500 |
| 2009 | $4,951 -5.1% | $54,500 -10% |
| 2008 | $5,218 +3.5% | $60,550 |
| 2007 | $5,043 +8.1% | $60,550 |
| 2006 | $4,664 +2.7% | $60,550 +10.2% |
| 2005 | $4,541 +0.3% | $54,960 |
| 2004 | $4,526 +13.7% | $54,960 |
| 2003 | $3,981 -7.5% | $54,960 +0% |
| 2002 | $4,305 -49.9% | $54,950 |
| 2001 | $8,594 +0.4% | $54,950 |
| 2000 | $8,556 | $54,950 |
Find assessor info on the county website
Monthly payment
Est. payment
Payment breakdown
Explore the cost of this home by adjusting the details. Changes won't be saved.Climate risks
Neighborhood: 44118
Nearby schools
Schools provided by the listing agent
- District: Cleveland Hts-Univer - 1810
Source: MLS Now. This data may not be complete. We recommend contacting the local school district to confirm school assignments for this home.
- $323,3004 bd2 ba1.8k sqft2607 Traymore Rd, University Heights, OH 44118Off Market
- $309,6004 bd3 ba1.6k sqft2599 Traymore Rd, University Heights, OH 44118Off Market

- $337,0004 bd4 ba1.9k sqft2611 Traymore Rd, University Heights, OH 44118Off Market
- $368,1004 bd3 ba2.8k sqft2595 Traymore Rd, University Heights, OH 44118Off Market
Similar homes
- $369,0003 bd2 ba2.2k sqft14353 Washington Blvd, University Heights, OH 44118For Sale
 MLS ID #5257399, Thomas Garuccio, Real of Ohio. MLS Now
- $399,0004 bd4 ba2.3k sqft22130 Fairmount Blvd, Shaker Heights, OH 44118For Sale
 MLS ID #5257376, Karen Nordstrom, Howard Hanna. MLS Now
- $282,5004 bd2 ba1.6k sqft3877 Faversham Rd, University Heights, OH 44118For Sale
 MLS ID #5259194, Terrance Williams, RE/MAX Transitions. MLS Now
- $335,0004 bd3 ba2.6k sqft2407 Edgerton Rd, University Heights, OH 44118For Sale
 MLS ID #5195804, Cathy LeSueur, Howard Hanna. MLS Now
