Stunning Portage Lakes ranch on Rex Lake island. Frank Lloyd Write inspired design. As you pull into the U shaped drive you'll first notice the 24 Anderson FLW colonnade stained glass windows, and an expansive attached 3 car garage with recently installed new garage flooring. As you enter the home, your eyes are drawn to the high ceilings and a wall of windows that overlook the professionally updated ($120K+) landscaped beautiful back yard. You'll find maple hardwood floors throughout this open concept home. The gourmet kitchen was recently updated with no expense spared. Soap stone granite counter tops, Viking Stove, Thermador refrigerator, and a 150+ glass door wine cooler. Across from the kitchen is one of four full baths with a large walk-in shower, luxury ceramic tile flooring and a sink/vanity you will absolutely not find in a big box store. Adjacent to the Kitchen area is a large updated laundry room. The great room features vaulted, beamed ceilings warmed by the home's original stone, wood burning fireplace. As you step down into the family room you're surrounded by walls of windows and a set of large double doors that opens to the multi level deck area, 4 patio areas with a fire pit, 2 gas grills, waterfall with Koi pond and a well needed boat house for storage. Down the hall from the great room you'll enter the owner's suite which features large walk-in closet, double glass door to a private deck area and spacious master bath with a walk-in shower, jetted tub and spacious double vanity sink. A spiral staircase in the center of the home takes you upstairs to the 4th bedroom and large loft. At the water's edge, a 200' seawall and your own private docking area that can hold 2 pontoons side by side. The owner has spared no expense and it shows!
Closed
$1,285,367
4589 Rex Lake Dr, Akron, OH 44319
4beds
3,683sqft
Single Family Residence
Built in 1959
0.94 Acres Lot
$1,520,800 Zestimate®
$349/sqft
$4,522 Estimated rent
Home value
$1,520,800
$1.35M - $1.73M
$4,522/mo
Zestimate® history
Owner options
List your home for rent
$4,522/mo
Rent Zestimate®
Find your next renter with Zillow Rental Manager. Plus, with online applications, you can quickly screen prospective tenants – for free.
$4,522/mo
Rent Zestimate®
Refinance and save
$6,998/mo
Est. payment
Refinancing to a lower rate could help reduce your monthly payments and save thousands over the life of the loan.
$6,998/mo
Est. payment
Explore your selling options
Work with a Zillow partner agent
Leverage their expertise and Zillow's premium Showcase listings to get your home seen by more buyers.
Get startedList with your own agent
Get your home in front of millions of buyers by listing it on Zillow.
Learn how to do itSell it yourself
Take full control of how buyers see your home on Zillow by listing For Sale by Owner (FSBO).
List your homeWhat's special
Large loftPrivate deck areaFire pitBoat house for storageWaterfall with koi pondSpacious master bathThermador refrigerator
Zillow last checked:
Listing updated:
Listed by:
Stacey Jewell staceyjewell@mcdhomes.com330-316-2068,
McDowell Homes Real Estate Services,
Marko Malen 330-815-0532,
McDowell Homes Real Estate Services
Bought with:
Tyson T Hartzler, 2010001867
Keller Williams Chervenic Rlty
Gregory Sharier, 2022007799
Keller Williams Chervenic Rlty
Source: MLS Now,MLS#: 5075513 Originating MLS: Lake Geauga Area Association of REALTORS
Originating MLS: Lake Geauga Area Association of REALTORSFacts & features
Interior
Bedrooms & bathrooms
- Bedrooms: 4
- Bathrooms: 4
- Full bathrooms: 4
- Main level bathrooms: 3
- Main level bedrooms: 3
Primary bedroom
- Description: Access to private deck from Master Bedroom,Flooring: Wood
- Level: First
- Dimensions: 23 x 14
Bedroom
- Description: Flooring: Wood
- Level: Second
- Dimensions: 15 x 14
Bedroom
- Description: Ensuite Full Bath,Flooring: Wood
- Level: First
- Dimensions: 15 x 14
Bedroom
- Description: Flooring: Wood
- Level: First
- Dimensions: 14 x 12
Primary bathroom
- Description: Flooring: Ceramic Tile
- Level: First
- Dimensions: 13 x 11
Bathroom
- Description: Fully updated with Walk-in shower,Flooring: Ceramic Tile
- Level: First
- Dimensions: 8 x 7
Dining room
- Description: Large dining area overlooking scenic backyard,Flooring: Wood
- Level: First
- Dimensions: 18 x 9
Eat in kitchen
- Level: First
- Dimensions: 6 x 12
Great room
- Description: Large family room warmed by the original stone fireplace from original build.,Flooring: Wood
- Features: Fireplace
- Level: First
- Dimensions: 22 x 17
Kitchen
- Description: Professionally updated in 2024. Soap Stone counter tops, Viking Oven, Thermador Refrigerator, Expanded Island, New Cabinets, 156+ Wine Bottle fridge, custom wallpaper,Flooring: Wood
- Level: First
- Dimensions: 13 x 12
Laundry
- Description: Professional updated,Flooring: Ceramic Tile
- Level: First
- Dimensions: 17 x 7
Loft
- Description: overlooking family room,Flooring: Wood
- Level: Second
- Dimensions: 22 x 18
Heating
- Forced Air, Fireplace(s), Gas
Cooling
- Central Air
Appliances
- Included: Cooktop, Dishwasher, Disposal, Microwave, Range, Refrigerator
- Laundry: Main Level
Features
- Cathedral Ceiling(s), Eat-in Kitchen, High Ceilings, Kitchen Island, Open Floorplan, Natural Woodwork
- Has basement: No
- Number of fireplaces: 3
- Fireplace features: Bedroom, Family Room, Living Room, Primary Bedroom, Wood Burning
Interior area
- Total structure area: 3,683
- Total interior livable area: 3,683 sqft
- Finished area above ground: 3,683
Property
Parking
- Total spaces: 3
- Parking features: Attached, Circular Driveway, Direct Access, Driveway, Garage Faces Front, Garage, Garage Door Opener, Kitchen Level
- Attached garage spaces: 3
Features
- Levels: Two
- Stories: 2
- Patio & porch: Deck
- Exterior features: Boat Slip, Garden, Lighting, Dock
- Fencing: Wood
- Has view: Yes
- On waterfront: Yes
- Waterfront features: Lake Front, Lake Privileges
- Frontage type: Lakefront
Lot
- Size: 0.94 Acres
- Features: Back Yard, Cul-De-Sac, Dead End, Gentle Sloping, Lake Front, Landscaped, Pond on Lot, Views, Waterfall
Details
- Additional structures: Boat House
- Parcel number: 2600135
- Special conditions: Standard
Construction
Type & style
- Home type: SingleFamily
- Architectural style: Contemporary,Ranch
- Property subtype: Single Family Residence
Materials
- Stone, Stucco, Wood Siding
- Roof: Asphalt,Fiberglass
Condition
- Updated/Remodeled
- Year built: 1959
Utilities & green energy
- Sewer: Septic Tank
- Water: Well
Community & HOA
Community
- Features: Fishing, Lake, Park
HOA
- Has HOA: No
Location
- Region: Akron
Financial & listing details
- Price per square foot: $349/sqft
- Tax assessed value: $989,150
- Annual tax amount: $16,225
- Date on market: 10/5/2024
- Cumulative days on market: 75 days
Price history
| Date | Event | Price |
|---|---|---|
| 12/18/2024 | Sold | $1,285,367$349/sqft |
Source:  MLS Now #5075513 Report a problem MLS Now #5075513 Report a problem | ||
| 11/20/2024 | Contingent | $1,285,367$349/sqft |
Source: MLS Now #5075513 Report a problem | ||
| 10/5/2024 | Listed for sale | $1,285,367+23.6%$349/sqft |
Source: MLS Now #5075513 Report a problem | ||
| 6/14/2023 | Sold | $1,040,000-5.5%$282/sqft |
Source: MLS Now #4452537 Report a problem | ||
| 4/27/2023 | Pending sale | $1,100,000$299/sqft |
Source:  Cutler Real Estate #4452537 Report a problem Cutler Real Estate #4452537 Report a problem | ||
| 4/26/2023 | Contingent | $1,100,000$299/sqft |
Source: MLS Now #4452537 Report a problem | ||
| 4/20/2023 | Listed for sale | $1,100,000$299/sqft |
Source: MLS Now #4452537 Report a problem | ||
| 9/19/2022 | Listing removed | -- |
Source: Cutler Real Estate Report a problem | ||
| 8/23/2022 | Price change | $1,100,000-4.3%$299/sqft |
Source: MLS Now #4356697 Report a problem | ||
| 7/25/2022 | Price change | $1,150,000-8%$312/sqft |
Source: MLS Now #4356697 Report a problem | ||
| 3/18/2022 | Price change | $1,250,000-3.8%$339/sqft |
Source: MLS Now #4356697 Report a problem | ||
| 9/18/2021 | Listed for sale | $1,300,000+76.9%$353/sqft |
Source: Cutler Real Estate #4317761 Report a problem | ||
| 12/12/2005 | Sold | $735,000+288.9%$200/sqft |
Source: Public Record Report a problem | ||
| 10/26/1995 | Sold | $189,000$51/sqft |
Source: Public Record Report a problem | ||
Public tax history
| Year | Property taxes | Tax assessment |
|---|---|---|
| 2025 | $18,396 +3.9% | $346,200 |
| 2024 | $17,712 +9.2% | $346,200 |
| 2023 | $16,225 +28.9% | $346,200 +53.6% |
| 2022 | $12,585 -0.1% | $225,341 |
| 2021 | $12,600 | $225,341 |
| 2020 | -- | $225,341 -3.9% |
| 2019 | $13,865 +1.1% | $234,507 +0% |
| 2018 | $13,710 +10.5% | $234,500 |
| 2017 | $12,407 | $234,500 +19.2% |
| 2016 | $12,407 | $196,680 |
| 2015 | $12,407 -0.2% | $196,680 |
| 2014 | $12,434 +11.9% | $196,680 +9.5% |
| 2013 | $11,114 +8.5% | $179,600 |
| 2012 | $10,242 +0.4% | $179,600 0% |
| 2011 | $10,205 -6.2% | $179,603 -10.9% |
| 2010 | $10,884 | $201,548 |
| 2009 | -- | $201,548 -17.5% |
| 2008 | $12,362 +43.7% | $244,339 +38.4% |
| 2007 | $8,602 +0.5% | $176,485 |
| 2006 | $8,556 +4.7% | $176,485 |
| 2005 | $8,169 | $176,485 +23.1% |
| 2004 | -- | $143,392 |
| 2003 | $7,018 +20.5% | $143,392 |
| 2002 | $5,826 -11.1% | $143,392 +1.4% |
| 2001 | $6,553 -0.2% | $141,383 |
| 2000 | $6,567 | $141,383 |
Find assessor info on the county website
Neighborhood: 44319
Nearby homes
- $455,6003 bd2 ba1k sqft4630 Rex Lake Dr, New Franklin, OH 44319Off Market
- $830-- bd-- ba-- sqft4630 Rex Lake Dr, New franklin, OH 44319Off Market
- $430,0002 bd2 ba1.8k sqft4577 Rex Lake Dr, Akron, OH 44319Sold

- $710,1003 bd3 ba2.8k sqft4628 Rex Lake Dr, Akron, OH 44319Off Market
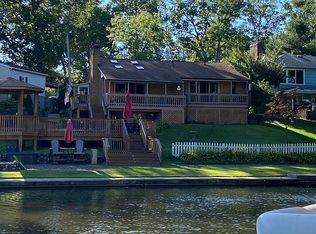
- $339,3002 bd1 ba858 sqft4626 Rex Lake Dr, Akron, OH 44319Off Market
- $399,8003 bd1 ba1.1k sqft4624 Rex Lake Dr, Akron, OH 44319Off Market
- $1,704,7003 bd4 ba4.2k sqft4580 Rex Lake Dr, Akron, OH 44319Off Market
- $510,0003 bd5 ba4.5k sqft4567 Rex Lake Dr, Akron, OH 44319Sold
Nearby schools
GreatSchools rating
- 5/10Coventry Middle SchoolGrades: 5-8Distance: 2.5 mi
- 3/10Coventry High SchoolGrades: 9-12Distance: 2.3 mi
- 6/10Turkeyfoot Elementary SchoolGrades: K-4Distance: 2.9 mi
Schools provided by the listing agent
- District: Coventry LSD - 7704
Source: MLS Now. This data may not be complete. We recommend contacting the local school district to confirm school assignments for this home.
Get a cash offer in 3 minutes
Find out how much your home could sell for in as little as 3 minutes with a no-obligation cash offer.
Estimated market value
$1,520,800
Get a cash offer in 3 minutes
Find out how much your home could sell for in as little as 3 minutes with a no-obligation cash offer.
Estimated market value
$1,520,800
- Ohio
- Summit County
- Akron
- 44319
- 4589 Rex Lake Dr
Nearby cities
Nearby neighborhoods
Nearby zip codes
Other Akron Topics
