Great Portage Lakes location! Walk out ranch on the channel with access to main lake. Call to see this 2 Bedroom , 2 bath home with awesome backyard , with over a half acre setting. This home's kitchen has pickled oak cabinets in the kitchen ,fully applianced, with peninsula bar and dinette. The Living room is carpeted and wood french doors leads to the sun room with views of the yard and the channel water . The lower level has a large family room with a built in wet bar, a gas fireplace and laminate flooring. There are sliding glass doors in the family room that leads to the large wood deck and fenced yard. There is full bath with shower located off the family room. The sea wall has been rebuilt and the concrete steeps leading from the drive are newer also. Large 2 car garage with vinyl siding was built in 1998. High Efficient furnace and air in newer in approx 23. Septic replaced in approx 2010. POS completed for both well and septic - waiting on paperwork from county
Closed
$430,000
4577 Rex Lake Dr, Akron, OH 44319
2beds
1,897sqft
Single Family Residence
Built in 1959
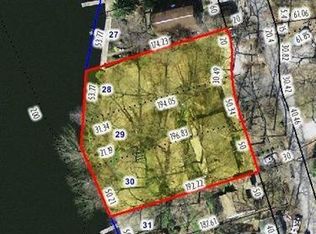
0.51 Acres Lot
$552,600 Zestimate®
$227/sqft
$2,167 Estimated rent
Home value
$552,600
$492,000 - $630,000
$2,167/mo
Zestimate® history
Owner options
List your home for rent
$2,167/mo
Rent Zestimate®
Find your next renter with Zillow Rental Manager. Plus, with online applications, you can quickly screen prospective tenants – for free.
$2,167/mo
Rent Zestimate®
Refinance and save
$3,033/mo
Est. payment
Refinancing to a lower rate could help reduce your monthly payments and save thousands over the life of the loan.
$3,033/mo
Est. payment
Explore your selling options
Work with a Zillow partner agent
Leverage their expertise and Zillow's premium Showcase listings to get your home seen by more buyers.
Get startedList with your own agent
Get your home in front of millions of buyers by listing it on Zillow.
Learn how to do itSell it yourself
Take full control of how buyers see your home on Zillow by listing For Sale by Owner (FSBO).
List your homeWhat's special
Gas fireplaceFenced yardLarge wood deckLarge family roomSliding glass doorsBuilt in wet barPeninsula bar
Zillow last checked:
Listing updated:
Listed by:
Sherri G Costanzo 330-807-2722 sherricostanzo@gmail.com,
RE/MAX Crossroads Properties
Bought with:
John P Scaglione, 405446
Coldwell Banker Schmidt Realty
Source: MLS Now,MLS#: 5151453 Originating MLS: Akron Cleveland Association of REALTORS
Originating MLS: Akron Cleveland Association of REALTORSFacts & features
Interior
Bedrooms & bathrooms
- Bedrooms: 2
- Bathrooms: 2
- Full bathrooms: 2
- Main level bathrooms: 1
- Main level bedrooms: 2
Bedroom
- Description: Flooring: Carpet
- Level: First
- Dimensions: 11 x 10
Bedroom
- Description: Flooring: Wood
- Level: First
- Dimensions: 11 x 9
Bathroom
- Description: Flooring: Linoleum
- Level: First
- Dimensions: 8 x 4
Eat in kitchen
- Description: Flooring: Linoleum
- Level: First
- Dimensions: 16 x 10
Family room
- Description: Flooring: Laminate
- Features: Wet Bar, Fireplace
- Level: Lower
- Dimensions: 29 x 21
Living room
- Description: Flooring: Carpet
- Level: First
- Dimensions: 18 x 12
Sunroom
- Description: Flooring: Carpet
- Level: First
- Dimensions: 19 x 8
Heating
- Forced Air, Fireplace(s), Gas
Cooling
- Ceiling Fan(s)
Appliances
- Included: Dishwasher, Range, Refrigerator, Water Softener
- Laundry: Washer Hookup, Inside, Lower Level
Features
- Breakfast Bar, Ceiling Fan(s), Eat-in Kitchen
- Basement: Exterior Entry,Full,Finished,Walk-Out Access
- Number of fireplaces: 1
- Fireplace features: Family Room, Gas Log, Gas
Interior area
- Total structure area: 1,897
- Total interior livable area: 1,897 sqft
- Finished area above ground: 1,097
- Finished area below ground: 800
Property
Parking
- Total spaces: 2
- Parking features: Concrete, Driveway, Detached, Garage Faces Front, Garage, Oversized
- Garage spaces: 2
Features
- Levels: Two,One
- Stories: 1
- Exterior features: Dock
- Fencing: Back Yard,Fenced
- Has view: Yes
- View description: Lake
- Has water view: Yes
- Water view: Lake
- Waterfront features: Lake Front, Lake Privileges, Waterfront
- Frontage type: Lakefront
Lot
- Size: 0.51 Acres
- Dimensions: 51 x 230
- Features: Cul-De-Sac, Sloped Down, Fishing Pond(s), Front Yard, Gentle Sloping, Lake Front, Landscaped, Waterfront
Details
- Parcel number: 2600391
- Special conditions: Estate
Construction
Type & style
- Home type: SingleFamily
- Architectural style: Ranch
- Property subtype: Single Family Residence
Materials
- Vinyl Siding
- Foundation: Block
- Roof: Asphalt,Fiberglass
Condition
- Year built: 1959
Utilities & green energy
- Sewer: Septic Tank
- Water: Well
Community & HOA
HOA
- Has HOA: No
Location
- Region: Akron
Financial & listing details
- Price per square foot: $227/sqft
- Tax assessed value: $404,100
- Annual tax amount: $7,118
- Date on market: 9/5/2025
- Cumulative days on market: 9 days
Price history
| Date | Event | Price |
|---|---|---|
| 10/6/2025 | Sold | $430,000+0%$227/sqft |
Source:  MLS Now #5151453 Report a problem MLS Now #5151453 Report a problem | ||
| 9/14/2025 | Pending sale | $429,900$227/sqft |
Source: MLS Now #5151453 Report a problem | ||
| 9/5/2025 | Listed for sale | $429,900$227/sqft |
Source: MLS Now #5151453 Report a problem | ||
Public tax history
| Year | Property taxes | Tax assessment |
|---|---|---|
| 2025 | $6,977 +3.6% | $141,430 |
| 2024 | $6,736 +2.5% | $141,430 |
| 2023 | $6,572 +29.7% | $141,430 +47.5% |
| 2022 | $5,068 -0.1% | $95,893 |
| 2021 | $5,074 | $95,893 |
| 2020 | -- | $95,893 +3.4% |
| 2019 | $5,164 +1.1% | $92,751 0% |
| 2018 | $5,106 +3.2% | $92,760 |
| 2017 | $4,946 | $92,760 +10.9% |
| 2016 | $4,946 | $83,610 |
| 2015 | $4,946 -0.2% | $83,610 |
| 2014 | $4,957 +5.3% | $83,610 +3.2% |
| 2013 | $4,710 +8.5% | $81,050 |
| 2012 | $4,341 +0.5% | $81,050 +0% |
| 2011 | $4,318 -0.2% | $81,040 -5% |
| 2010 | $4,325 | $85,348 |
| 2009 | -- | $85,348 |
| 2008 | $3,884 +10.1% | $85,348 +5.2% |
| 2007 | $3,528 -10.3% | $81,127 |
| 2006 | $3,933 +4.7% | $81,127 |
| 2005 | $3,756 | $81,127 +23.9% |
| 2004 | -- | $65,496 |
| 2003 | $3,206 +20.5% | $65,496 |
| 2002 | $2,661 +29.7% | $65,496 +48% |
| 2001 | $2,051 -0.2% | $44,248 |
| 2000 | $2,056 | $44,248 |
Find assessor info on the county website
Neighborhood: 44319
Nearby homes
- $1,250,0003 bd4 ba4.5k sqft4567 Rex Lake Dr, Akron, OH 44319For Sale

- $1,285,3674 bd4 ba3.6k sqft4589 Rex Lake Dr, Akron, OH 44319Sold

- $1,764,9003 bd4 ba4.2k sqft4580 Rex Lake Dr, Akron, OH 44319Off Market
- $478,0003 bd3 ba2.1k sqft4568 Rex Lake Dr, Akron, OH 44319Off Market
- $456,8003 bd2 ba1k sqft4630 Rex Lake Dr, New Franklin, OH 44319Off Market
- $830-- bd-- ba-- sqft4630 Rex Lake Dr, New franklin, OH 44319Off Market
- $386,6002 bd2 ba1.3k sqft4588 Rex Lake Dr, Akron, OH 44319Off Market
- $1,015,1003 bd3 ba4k sqft4660 Dustys Cir, Akron, OH 44319Off Market
Nearby schools
GreatSchools rating
- 5/10Coventry Middle SchoolGrades: 5-8Distance: 2.5 mi
- 3/10Coventry High SchoolGrades: 9-12Distance: 2.3 mi
- 6/10Turkeyfoot Elementary SchoolGrades: K-4Distance: 2.9 mi
Schools provided by the listing agent
- District: Coventry LSD - 7704
Source: MLS Now. This data may not be complete. We recommend contacting the local school district to confirm school assignments for this home.
Get a cash offer in 3 minutes
Find out how much your home could sell for in as little as 3 minutes with a no-obligation cash offer.
Estimated market value
$552,600
Get a cash offer in 3 minutes
Find out how much your home could sell for in as little as 3 minutes with a no-obligation cash offer.
Estimated market value
$552,600
- Ohio
- Summit County
- Akron
- 44319
- 4577 Rex Lake Dr
