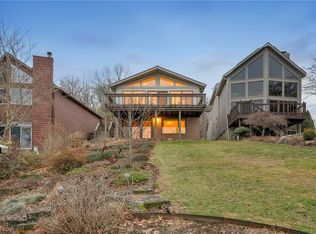
Custom built 2020 home on East Reservoir- one of the most desired locations: a wide view over the water located in one of the few speed zones & part of the Main Chain of Portage Lakes! Outside enjoy a beautiful covered patio along with an open air patio- both accessible by the side walkway so lake guests don’t have to cut through the house. A rare usable yard leads to the covered dock w electric featuring a deck up top to relax & enjoy some of the best views on all of Portage Lakes + a convenient lift w solar powered battery that stays. Inside the home offers great versatility with bedrooms, bathrooms & kitchen/kitchenette on both levels ideal for guest stays, multi-generation living & tons of flexibility. The main level includes a gorgeous cathedral living area w great rm w gas fireplace & built in shelving open to the dining area & gourmet kitchen w large island w breakfast bar, soft close cabinets, backsplash & KitchenAide Stainless Double Oven Gas Range, French Door Refrigerator, Microwave & Dishwasher + pantry closet. A wall of sliders to the 3 season sun room w fans & sliding windows w screens to maximize enjoying those lake breezes & views. The lg master bedroom includes a spacious master bath w walk in tile shower, jetted tub, big 2 sink vanity, private commode & walk in closet. The additional bedroom/office has secondary access to the hallway full bath w granite counter & shower. The 1st floor laundry w sink & storage completes the main level. The walk out lower level has convenient LVP flooring for coming in from the covered patio & a rec rm w gas fireplace & lg kitchenette w granite counters & soft close cabinets. ½ bath for outside guests to easily access! There are two more bedrooms w walk in closets plus another full bathroom, a bunk room + nice storage space and a built in shed outside. Ceilings are nearly all 9 ft or higher-including the basement! Oversized 2 car garage(23’3”x23’5”) plus an additional parking pad. Generator wired to panel stays.
Active
$1,295,000
335 Dorwil Dr, Akron, OH 44319
4beds
3,141sqft
Single Family Residence
Built in 2020
9,151 Square Feet Lot
$-- Zestimate®
$412/sqft
$-- HOA
What's special
Nice storage spaceBunk roomPrivate commodeFrench door refrigeratorAdditional parking padJetted tubSoft close cabinets
- 63 days
- 914
- 57
Zillow last checked:
Listing updated:
Listed by:
Steven Mosholder 330-633-5536 info@mosholder.com,
Mosholder Realty Inc.,
Danny Mosholder 330-620-1330,
Mosholder Realty Inc.
Source: MLS Now,MLS#: 5245395 Originating MLS: Akron Cleveland Association of REALTORS
Facts & features
Interior
Bedrooms & bathrooms
- Bedrooms: 4
- Bathrooms: 4
- Full bathrooms: 3
- 1/2 bathrooms: 1
- Main level bathrooms: 2
- Main level bedrooms: 2
Primary bedroom
- Description: Flooring: Carpet
- Level: First
- Dimensions: 14 x 14
Bedroom
- Description: Flooring: Luxury Vinyl Tile
- Level: First
- Dimensions: 11 x 11
Bedroom
- Description: Flooring: Luxury Vinyl Tile
- Level: Lower
- Dimensions: 13 x 11
Bedroom
- Description: Flooring: Luxury Vinyl Tile
- Level: Lower
- Dimensions: 13 x 10
Dining room
- Description: Flooring: Luxury Vinyl Tile
- Level: First
- Dimensions: 15 x 10
Great room
- Description: Flooring: Luxury Vinyl Tile
- Level: First
- Dimensions: 22 x 16
Kitchen
- Description: Flooring: Luxury Vinyl Tile
- Level: First
- Dimensions: 12 x 11
Laundry
- Description: Flooring: Luxury Vinyl Tile
- Level: First
- Dimensions: 9 x 6
Recreation
- Description: Flooring: Luxury Vinyl Tile
- Level: Lower
- Dimensions: 28 x 17
Sunroom
- Description: Flooring: Wood
- Level: First
- Dimensions: 30 x 10
Heating
- Forced Air
Cooling
- Central Air
Appliances
- Included: Dryer, Dishwasher, Microwave, Range, Refrigerator, Washer
- Laundry: Main Level, Laundry Room
Features
- Wet Bar, Bookcases, Cathedral Ceiling(s), High Ceilings, Kitchen Island, Primary Downstairs, Open Floorplan, Stone Counters, Walk-In Closet(s)
- Windows: Double Pane Windows
- Basement: Exterior Entry,Full,Finished,Walk-Out Access
- Number of fireplaces: 2
- Fireplace features: Gas
Interior area
- Total structure area: 3,141
- Total interior livable area: 3,141 sqft
- Finished area above ground: 3,141
Video & virtual tour
Property
Parking
- Total spaces: 2
- Parking features: Attached, Boat, Driveway, Electricity, Garage, Garage Door Opener
- Attached garage spaces: 2
Features
- Levels: Two
- Stories: 1
- Patio & porch: Deck, Enclosed, Patio, Porch
- Exterior features: Boat Slip, Dock
- Has view: Yes
- View description: Water
- Has water view: Yes
- Water view: Water
- Waterfront features: Lake Front, Waterfront
- Frontage type: Lakefront
Lot
- Size: 9,151 Square Feet
- Features: Lake Front, Views, Waterfront
Details
- Additional structures: Boat House
- Parcel number: 1905822
- Other equipment: Generator
Construction
Type & style
- Home type: SingleFamily
- Architectural style: Ranch
- Property subtype: Single Family Residence
Materials
- Stone, Vinyl Siding
- Roof: Asphalt,Fiberglass
Condition
- Updated/Remodeled
- Year built: 2020
Utilities & green energy
- Sewer: Public Sewer
- Water: Public
Community & HOA
Community
- Features: Lake
- Subdivision: Maple Beach
HOA
- Has HOA: No
Location
- Region: Akron
Financial & listing details
- Price per square foot: $412/sqft
- Tax assessed value: $782,770
- Annual tax amount: $16,908
- Date on market: 9/16/2026
- Cumulative days on market: 64 days
Estimated market value
Not available
Estimated sales range
Not available
Not available
Price history
| Date | Event | Price |
|---|---|---|
| 9/16/2026 | Listed for sale | $1,295,000+2%$412/sqft |
Source:  MLS Now #5245395 Report a problem | ||
| 7/7/2025 | Pending sale | $1,269,000+5.8%$404/sqft |
Source: MLS Now #5119314 Report a problem | ||
| 6/30/2025 | Sold | $1,200,000-5.4%$382/sqft |
Source: MLS Now #5119314 Report a problem | ||
| 5/23/2025 | Contingent | $1,269,000$404/sqft |
Source: MLS Now #5119314 Report a problem | ||
| 5/1/2025 | Listed for sale | $1,269,000+586.3%$404/sqft |
Source: MLS Now #5119314 Report a problem | ||
| 8/8/2003 | Sold | $184,900$59/sqft |
Source: Public Record Report a problem | ||
Public tax history
| Year | Property taxes | Tax assessment |
|---|---|---|
| 2025 | $16,908 +3.5% | $273,970 |
| 2024 | $16,336 +2% | $273,970 |
| 2023 | $16,008 +14.1% | $273,970 +36.7% |
| 2022 | $14,025 +6.2% | $200,432 |
| 2021 | $13,201 | $200,432 +79.8% |
| 2020 | -- | $111,479 +142.8% |
| 2019 | $3,350 -35% | $45,910 -36.1% |
| 2018 | $5,157 +14.5% | $71,850 |
| 2017 | $4,503 | $71,850 +13.3% |
| 2016 | $4,503 | $63,410 |
| 2015 | $4,503 +2.8% | $63,410 |
| 2014 | $4,379 -3.5% | $63,410 -4.9% |
| 2013 | $4,538 +8.1% | $66,690 |
| 2012 | $4,199 +2% | $66,690 0% |
| 2011 | $4,117 -2.7% | $66,693 -7.4% |
| 2010 | $4,230 | $72,055 |
| 2009 | -- | $72,055 |
| 2008 | $3,871 +1.8% | $72,055 -2.2% |
| 2007 | $3,802 +2.5% | $73,658 |
| 2006 | $3,709 +5.4% | $73,658 |
| 2005 | $3,520 | $73,658 +22.5% |
| 2004 | -- | $60,148 |
| 2003 | $3,021 +19.9% | $60,148 |
| 2002 | $2,519 +36% | $60,148 +51.9% |
| 2001 | $1,852 -0.2% | $39,589 |
| 2000 | $1,855 | $39,589 |
Find assessor info on the county website
Monthly payment
Est. payment
Payment breakdown
Explore the cost of this home by adjusting the details. Changes won't be saved.Climate risks
Neighborhood: Portage Lakes
Nearby schools
Schools provided by the listing agent
- District: Coventry LSD - 7704
Source: MLS Now. This data may not be complete. We recommend contacting the local school district to confirm school assignments for this home.
Similar homes
- $712,0003 bd3 ba2.6k sqft136 Wymore Ave, Akron, OH 44319For Sale
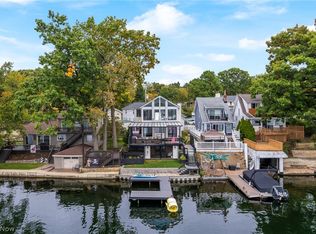 MLS ID #5261856, Aaron Peterson, SOGO Homes LLC. MLS Now
- $1,250,0003 bd4 ba4.5k sqft4567 Rex Lake Dr, Akron, OH 44319For Sale
 MLS ID #5244332, Jose Medina, Keller Williams Legacy Group Realty. MLS Now
- $960,0003 bd3 ba3.4k sqft4961 Coleman Dr, Akron, OH 44319For Sale
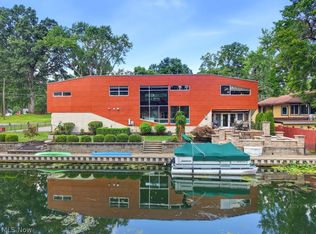 MLS ID #5235850, Ricardo A Simonelli, Keller Williams Chervenic Rlty. MLS Now
- $825,0003 bd4 ba3.4k sqft3836 Heron Watch Dr, Akron, OH 44319For Sale
 MLS ID #5246951, Melissa A Millmier, EXP Realty, LLC.. MLS Now
